 Listing

$360,000
Original list price: $370,000
602 S••••• Ridgeway Ave (Sign up for 50 free credits to unlock)Champaign, IL 61821
Property Description
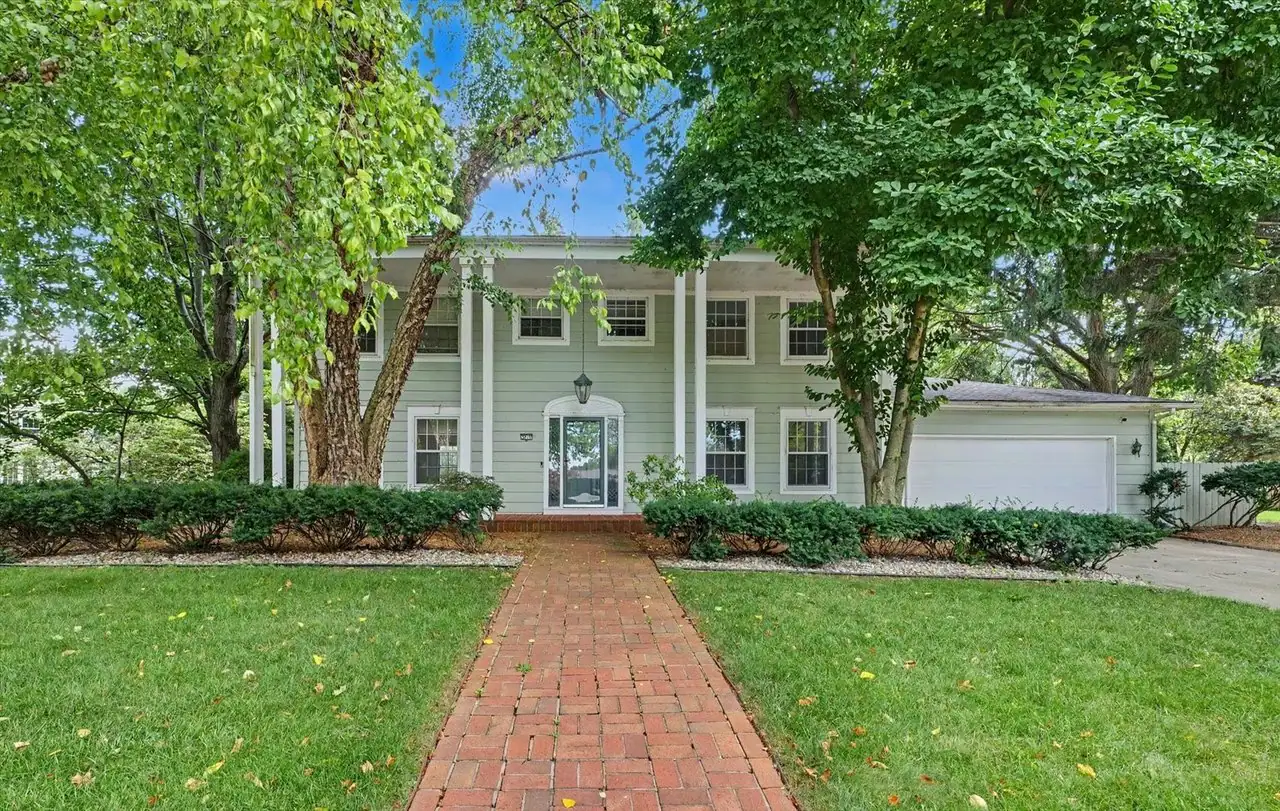
Welcome to this charming 3 bedroom, 2 bath tri-level home ideally situated on a corner lot in a well-established Champaign neighborhood. Surrounded by mature landscaping and beautiful trees, this property offers both character and comfort. Inside, an open and inviting living room featuring a striking beamed ceiling and direct access to the no-maintenance back deck-perfect for relaxing or entertaining while overlooking the fenced backyard. Just off the living room, a cozy bonus room with a gas fireplace provides the perfect space for a home office, den, or additional lounge area. The adjoining dining area flows seamlessly into the kitchen, complete with updated appliances for modern convenience. Upstairs, you'll find three comfortable bedrooms, including a primary suite with its own private full bath. The lower level offers a spacious family room, ideal for additional living or recreation space, along with ample storage. With its functional layout, attractive setting, and desirable location, this home is ready to welcome its next owners!
Property Facts & Features
- Property Type
- Single Family
- Status
- Closed
- Listed
- Apr 29, 2026
- Sold
- Aug 25, 2026
- List Price
- $370,000
- Price per Sq Ft
- $195/sqft
- ZIP Code
- 61821
- Full Baths
- 2
- Garage
- 2 spaces
- Parking
- Concrete, Yes, Garage Owned, Attached, Garage
- Heating
- Natural Gas
- Cooling
- Central Air
- Construction
- Brick, Cedar
- Property Tax (2025)
- $8,980/yr
- Assessed Value
- $117,860
- Neighborhood
- Clark
- County
- Champaign
- School District
- Champaign Community Unit School District 4
Estimated Value
Automated estimate. Not an appraisal.
Features & Amenities
Bedrooms
- Bedrooms: 3
- Bedrooms Possible: 3
- Primary Bedroom Dimensions: 16' x 12'
- Bedroom 2 Dimensions: 15' x 10'
- Bedroom 3 Dimensions: 12' x 9'
- Primary Bedroom Level: Second
- Bedroom 2 Level: Second
- Bedroom 3 Level: Second
Bathrooms
- Total Bathrooms: 2
- Full Bathrooms: 2
Land Info
- Lot Description: Corner Lot, Mature Trees
- Lot Size Acres: 0.18
- Lot Size Dimensions: 120x66
- Lot Size Source: County Records
- Lot Size Square Feet: 7841
Utilities
- Sewer: Public Sewer
- Water Source: Public
Appliances
- Range
- Microwave
- Dishwasher
- Refrigerator
- Freezer
- Washer
- Dryer
- Disposal
Other Rooms
- Total Rooms: 8
- Bonus Room
- Bonus Room Dimensions: 11' x 13'
- Bonus Room Level: Main
- Basement Features: Crawl Space
- Family Room Dimensions: 17' x 25'
- Living Room Dimensions: 23' x 14'
- Basement Sqft: 0
- Family Room Level: Lower
- Living Room Level: Main
Home Features
- Other Equipment: Ceiling Fan(s)
Interior Features
- Built-in Features
- Beamed Ceilings
- Flooring: Wood Laminate, Hardwood, Tile
Garage and Parking
- Garage Spaces: 2
- Parking Features: Concrete, Yes, Garage Owned, Attached, Garage
- Parking Total: 2
Kitchen and Dining
- Dining Room Dimensions: 13' x 10'
- Dining Room Level: Main
- Kitchen Dimensions: 17' x 14'
- Kitchen Level: Main
School Information
- Elementary School: Unit 4 Of Choice
- Elementary School District: 4
- High School: Central High School
- High School District: 4
- Middle School: Champaign/Middle Call Unit 4 351
- School District: 4
- Middle or Junior School District: 4
Heating and Cooling
- Cooling Features: Central Air
- Fireplace Features: Gas Log
- Heating Features: Natural Gas
- Number of Fireplaces: 1
Other Property Info
- Annual Tax Amount: 8202
- Source Listing Status: Closed
- County: Champaign
- Directions: Corner of W Green St and Ridgeway Ave
- Tax Year: 2024
- Ownership: Fee Simple
- Area: Champaign, Savoy
- Source Neighborhood: Champaign, Savoy
- Parcel Number: 432014235001
- Township: Champaign
- Property Subtype: Detached Single
Accessibility Features
- Disabled Access: No
Building and Construction
- Total Square Feet Living: 2706
- Year Built: 1958
- BelowGradeFinishedArea: 0
- Construction Materials: Brick, Cedar
- Living Area Source: Assessor
- Levels or Stories: Split Level
- Total Area Sqft: 2706
Exterior and Lot Features
- Fencing: Fenced
- Patio And Porch Features: Deck, Patio, Porch
- Patio: Yes
- Porch: Yes
- Deck: Yes
Price & Event History
| Date | Event | Price | $/Sq Ft |
|---|---|---|---|
| Aug 25, 2026 | Sold | $360,000 | $133 |
| Aug 10, 2026 | Listing removed | - | - |
| Jun 24, 2026 | Price Changed | $370,000 | $137 |
| Jun 24, 2026 | Price Changed | $370,000 | $137 |
| May 25, 2026 | Price Changed | $375,000 | $139 |
| May 24, 2026 | Price Changed | $375,000 | $139 |
| May 20, 2026 | Listed | $385,000 | $142 |
| May 11, 2026 | Price Changed | $385,000 | $142 |
| Apr 29, 2026 | Listed | $395,000 | $164 |
| Jun 12, 2003 | Sold | $165,000 | - |
Property Tax History
| Year | Tax | Assessed | Land | Building | Market |
|---|---|---|---|---|---|
| 2025 | $8,980 | $117,860 | $28,250 | $89,610 | $353,580 |
| 2024 | $8,201 | $117,860 | $28,250 | $89,610 | $353,580 |
| 2023 | $7,635 | $105,050 | $25,180 | $79,870 | $315,150 |
| 2022 | $7,103 | $88,250 | $21,150 | $67,100 | $264,750 |
| 2021 | $6,913 | $86,520 | $20,740 | $65,780 | $259,560 |
| 2020 | $6,546 | $82,400 | $19,750 | $62,650 | $247,200 |
| 2019 | $6,315 | $80,700 | $19,340 | $61,360 | $242,100 |
| 2018 | $6,157 | $79,430 | $19,040 | $60,390 | $238,290 |
| 2017 | $5,907 | $76,380 | $18,310 | $58,070 | $229,140 |
| 2016 | $5,691 | $74,810 | $17,930 | $56,880 | $224,430 |
| 2015 | $5,725 | $73,480 | $17,610 | $55,870 | $220,440 |
| 2014 | $5,676 | $73,480 | $17,610 | $55,870 | $220,440 |
Nearby Schools
- Central High School0.6 mi
Public · High · Grades 9-12
- South Side Elementary School0.3 mi
Public · Elementary · Grades K-5
- Pavilion Foundation School0.6 mi
Private · Elementary, Middle, High · Grades 2-12
- Edison Middle School0.7 mi
Public · Middle · Grades 6-8
Comparable Homes Nearby
4 bd · 3 ba · 3,042 sqft
3217 La••••• Dr, 61822Sold · Sold Oct 8, 2026 · 2.4 mi away
4 bd · 2 ba · 1,958 sqft
1303 S••••• Western Ave, 61821Sold · Sold Sep 28, 2026 · 0.9 mi away
5 bd · 3 ba · 2,632 sqft
402 W••••• Pennsylvania Ave, 61801Sold · Sold Oct 19, 2026 · 2.7 mi away
3 bd · 3 ba · 2,330 sqft
3 Re••••• Ct, 61820Sold · Sold Oct 18, 2026 · 2.0 mi away
3 bd · 3 ba · 1,946 sqft
4 St••••• Pl, 61820Sold · Sold Sep 29, 2026 · 1.9 mi away
3 bd · 3 ba · 2,892 sqft
603 W••••• Illinois St, 61801Sold · Sold Oct 5, 2026 · 2.4 mi away
3 bd · 3 ba · 2,023 sqft
802 W••••• Indiana Ave, 61801Sold · Sold Sep 10, 2026 · 2.3 mi away
3 bd · 3 ba · 2,233 sqft
3802 Cr••••• Rd, 61822Sold · Sold Oct 15, 2026 · 2.5 mi awayLocation
Lat 40.10998 · Lng -88.26107