 Listing

Closed
$208,000
Original list price: $200,000
Sold
810 Ce••••• Dr (Sign up for 50 free credits to unlock)Champaign, IL 61821
4Beds
3Baths
1,971Sq Ft Living
7,000Sq Ft Lot
1966Year Built
Property Description
4 Bedroom 2.5 Bathrooms recently remodeled newer stainless steel appliances, Newer Furnace & CAC replacement windows
Property Facts & Features
- Property Type
- Single Family
- Status
- Closed
- Listed
- Jul 6, 2026
- Sold
- Aug 27, 2026
- List Price
- $200,000
- Price per Sq Ft
- $106/sqft
- ZIP Code
- 61821
- Full Baths
- 2
- Half Baths
- 1
- Stories
- 2
- Garage
- 1 space
- Parking
- Concrete, Garage Door Opener, Yes, Garage Owned, Detached, Off Street, Garage
- Heating
- Natural Gas, Electric
- Cooling
- Central Air
- Construction
- Vinyl Siding
- Style
- Traditional
- Property Tax (2025)
- $5,180/yr
- Assessed Value
- $61,650
- County
- Champaign
- School District
- Champaign Community Unit School District 4
Estimated Value
$209,000Range $179,700 to $238,300
Automated estimate. Not an appraisal.
Features & Amenities
Bedrooms
- Bedrooms: 4
- Bedrooms Possible: 4
- Primary Bedroom Dimensions: 9' x 13'
- Bedroom 2 Dimensions: 9' x 13'
- Bedroom 3 Dimensions: 9' x 12'
- Bedroom 4 Dimensions: 8' x 13'
- Primary Bedroom Level: Second
- Bedroom 2 Level: Second
- Bedroom 3 Level: Second
- Bedroom 4 Level: Second
Bathrooms
- Total Bathrooms: 3
- Full Bathrooms: 2
- 1/2 Bathrooms: 1
Land Info
- Lot Size Dimensions: 70x100
- Lot Size Source: County Records
Utilities
- Sewer: Public Sewer
- Water Source: Public
Appliances
- Range
- Microwave
- Dishwasher
- High End Refrigerator
- Stainless Steel Appliance(s)
Other Rooms
- Total Rooms: 8
- No additional rooms
- Laundry Dimensions: 8' x 12'
- Laundry Level: Main
- Family Room Dimensions: 16' x 16'
- Living Room Dimensions: 12' x 20'
- Basement Sqft: 0
- Family Room Level: Main
- Living Room Level: Main
Interior Features
- Flooring: Carpet, Luxury Vinyl
- Window Features: Insulated Windows, Some Tilt-In Windows, Vinyl Frames
Garage and Parking
- Garage Spaces: 1
- Parking Features: Concrete, Garage Door Opener, Yes, Garage Owned, Detached, Off Street, Garage
- Parking Total: 4
Kitchen and Dining
- Dining Room Dimensions: 11' x 13'
- Dining Room Level: Main
- Kitchen Dimensions: 11' x 13'
- Kitchen Level: Main
School Information
- Elementary School: Unit 4 Of Choice
- Elementary School District: 4
- High School: Champaign High School
- High School District: 4
- Middle School: Champaign Junior High School
- School District: 4
- Middle or Junior School District: 4
Heating and Cooling
- Cooling Features: Central Air
- Heating Features: Natural Gas, Electric
- Number of Fireplaces: 1
Other Property Info
- Annual Tax Amount: 5181
- Source Listing Status: Closed
- County: Champaign
- Directions: 3 block west of Centennial High School, between William & Daniel Streets
- Tax Year: 2025
- Ownership: Fee Simple
- Area: Champaign, Savoy
- Source Neighborhood: Champaign, Savoy
- Parcel Number: 442015178007
- Township: Champaign
- Property Subtype: Detached Single
Accessibility Features
- Disabled Access: No
Building and Construction
- Total Square Feet Living: 1971
- Year Built: 1966
- BelowGradeFinishedArea: 0
- Construction Materials: Vinyl Siding
- Habitable Residence: Yes
- Living Area Source: Assessor
- Roof: Asphalt
- Levels or Stories: 2 Stories
- Total Area Sqft: 1971
- Architectural Style: Traditional
Exterior and Lot Features
- Patio And Porch Features: Patio
- Patio: Yes
Price & Event History
| Date | Event | Price | $/Sq Ft |
|---|---|---|---|
| Aug 27, 2026 | Sold | $208,000 | $106 |
| Jul 6, 2026 | Listed | $200,000 | $101 |
| Apr 30, 2023 | Listing removed | $2,000 | $1 |
| Apr 27, 2023 | Listing removed | - | - |
| Apr 22, 2023 | Listed for rent | $2,000 | $1 |
| Apr 21, 2023 | Listed for rent | $2,000 | $1 |
| Apr 15, 2023 | Listed for rent | $2,000 | $1 |
| Apr 5, 2023 | Sold | $190,000 | $96 |
| Mar 8, 2023 | Listed | $199,900 | $101 |
| Dec 21, 2022 | Sold | $117,000 | - |
| May 20, 2003 | Sold | $114,000 | - |
| Aug 15, 1999 | Sold | $98,000 | - |
| Mar 31, 1996 | Sold | $56,000 | - |
Property Tax History
| Year | Tax | Assessed | Land | Building | Market |
|---|---|---|---|---|---|
| 2025 | $5,180 | $61,650 | $11,060 | $50,590 | $184,950 |
| 2024 | $4,268 | $61,650 | $11,060 | $50,590 | $184,950 |
| 2023 | $4,513 | $54,950 | $9,860 | $45,090 | $164,850 |
| 2022 | $3,693 | $46,170 | $8,280 | $37,890 | $138,510 |
| 2021 | $3,594 | $45,270 | $8,120 | $37,150 | $135,810 |
| 2020 | $3,518 | $44,380 | $7,960 | $36,420 | $133,140 |
| 2019 | $3,394 | $43,470 | $7,800 | $35,670 | $130,410 |
| 2018 | $3,310 | $42,790 | $7,680 | $35,110 | $128,370 |
| 2017 | $3,324 | $42,790 | $7,680 | $35,110 | $128,370 |
| 2016 | $2,970 | $41,910 | $7,520 | $34,390 | $125,730 |
| 2015 | $2,984 | $41,170 | $7,390 | $33,780 | $123,510 |
| 2014 | $2,958 | $41,170 | $7,390 | $33,780 | $123,510 |
Nearby Schools
- Centennial High School0.4 mi
Public · High · Grades 9-12
- Kenwood Elementary School0.2 mi
Public · Elementary · Grades K-5
- Swann Special Care-Elementary0.4 mi
Private · Elementary, Middle, High
- Jefferson Middle School0.5 mi
Public · Middle · Grades 6-8
Comparable Homes Nearby

$189,900
4 bd · 2 ba · 1,762 sqft
1406 W••••• Springfield Ave, 61821Sold · Sold Sep 3, 2026 · 1.2 mi away
$210,000
3 bd · 2 ba · 1,662 sqft
2305 Gl••••• Dr, 61821Sold · Sold Oct 8, 2026 · 1.2 mi away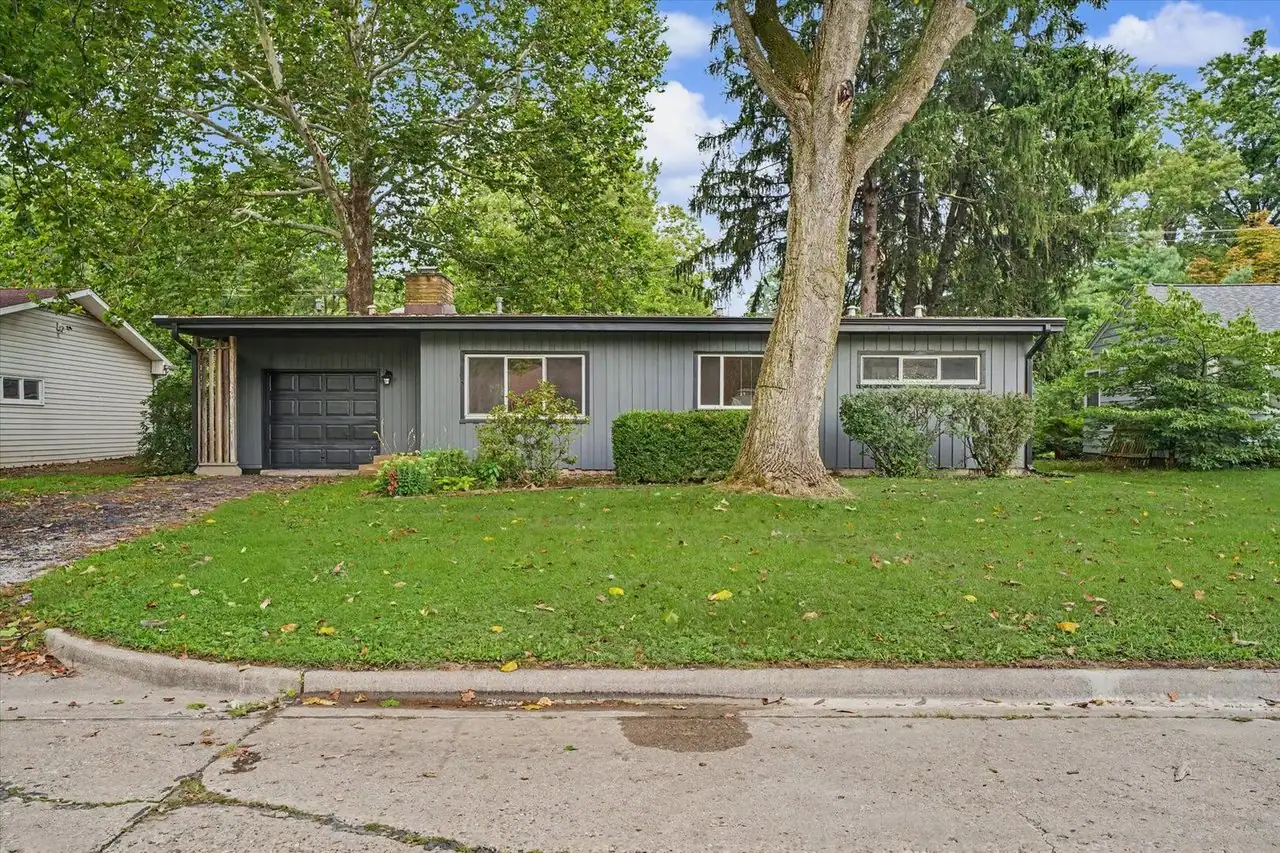
$219,000
4 bd · 2 ba · 1,434 sqft
1612 Ch••••• Chase Dr, 61821Sold · Sold Oct 1, 2026 · 0.9 mi away
$209,000
3 bd · 2 ba · 1,185 sqft
2805 Cl••••• Blvd, 61822Sold · Sold Sep 29, 2026 · 1.0 mi away$199,000
3 bd · 2 ba · 1,746 sqft
2711 Ma••••• Dr, 61821Sold · 0.3 mi away
$210,000
4 bd · 2 ba · 2,265 sqft
1606 Do••••• Dr, 61821Sold · Sold Oct 29, 2026 · 2.6 mi away$175,000
3 bd · 2 ba · 1,776 sqft
2314 Mu••••• Ct, 61821Sold · 1.6 mi away
$175,000
3 bd · 1 ba · 1,008 sqft
2601 W••••• John St, 61821Sold · Sold Nov 1, 2026 · 0.1 mi awayLocation
Lat 40.10705 · Lng -88.29044