 Listing

$440,000
831 Ju••••• St (Sign up for 50 free credits to unlock)Allentown, PA 18103
Property Description
Welcome to 831 W Juniata St! This well-maintained brick ranch offers the perfect combination of comfortable one-level living, generous indoor and outdoor space, and exceptional versatility. Situated on an oversized corner lot, this home features 3 bedrooms, 2 full bathrooms, gleaming hardwood floors, and an updated kitchen. The expansive finished basement adds a whole new level of living and entertaining space, complete with a recreation area, wood-burning fireplace, coal stove, workshop, and plenty of room to make it your own. Step outside and enjoy the spacious backyard and covered patio-perfect for relaxing, entertaining, or enjoying the outdoors. And then there's the standout feature: an impressive 40' x 26' detached garage, offering incredible space for multiple vehicles, storage, a workshop, hobbies, or recreational equipment. Conveniently located with easy access to Routes 309 and 22, public transportation, schools, shopping, dining, and everyday amenities. With so much space, functionality, and potential both inside and out, this is more than just a ranch-it's a property that truly gives you room to live, work, entertain, and grow. Schedule your private showing and come see everything 831 W Juniata St has to offer!
Property Facts & Features
- Property Type
- Single Family
- Status
- Active
- Listed
- Aug 28, 2026
- Price per Sq Ft
- $212/sqft
- ZIP Code
- 18103
- Full Baths
- 2
- Stories
- 1
- Garage
- 4 spaces
- Parking
- Detached, Garage
- Heating
- Gas, HotWater
- Cooling
- CentralAir
- Construction
- Brick
- Style
- Ranch
- Neighborhood
- Fairviewers
- County
- Lehigh
- School District
- Allentown City School District
Features & Amenities
Bedrooms
- Bedrooms: 3
- Primary Bedroom Dimensions: 15' x 12'
- Bedroom 1 Dimensions: 12' x 12'
- Bedroom 2 Dimensions: 11' x 9'
- Primary Bedroom Level: First
- Bedroom 1 Level: First
- Bedroom 2 Level: First
Bathrooms
- Total Bathrooms: 2
- Full Bathrooms: 2
- Primary Bathroom Dimensions: 12' x 8'
- Bathroom 1 Dimensions: 7' x 8'
- Primary Bathroom Level: First
- Bathroom 1 Level: Basement
Land Info
- Lot Size Acres: 0.516
- Lot Size Source: Builder
- Lot Size Square Feet: 22477
Utilities
- Electric: CircuitBreakers
- Sewer: PublicSewer
- CableAvailable
- Water Source: Public
Appliances
- ElectricOven
- ElectricRange
- ElectricWaterHeater
- Refrigerator
- Laundry Features: WasherHookup, DryerHookup, LowerLevel
Other Rooms
- Total Rooms: 6
- Other Dimensions: 14' x 29'
- Other Level: Basement
- Laundry Dimensions: 6' x 8'
- Laundry Level: Basement
- Recreation Dimensions: 28' x 25'
- Recreation Level: Basement
- Living Room Dimensions: 19' x 14'
- Living Room Level: First
- Basement Description: Finished
Interior Features
- DiningArea
- SeparateFormalDiningRoom
- EatInKitchen
- FamilyRoomLowerLevel
- WiredForData
- Flooring: Hardwood
Garage and Parking
- Garage Spaces: 4
- Parking Features: Detached, Garage
Kitchen and Dining
- Dining Room Dimensions: 16' x 10'
- Dining Room Level: First
School Information
- Elementary School District: Allentown
- High School District: Allentown
- Middle or Junior School District: Allentown
Heating and Cooling
- Cooling Features: CentralAir
- Fireplace Features: FamilyRoom
- Heating Features: Gas, HotWater
- Heating: Yes
Other Property Info
- Annual Tax Amount: 7066
- Source Listing Status: Active
- County: Lehigh
- Directions: From Susquehanna Street, travel south on South 8th Street. Turn right onto West Juniata Street. Continue to 831 W. Juniata Street.
- Area: Allentown-South
- Source Neighborhood: Not in Development
- Ownership Type: FeeSimple
- Parcel Number: 640624086473001
- Postal City: Allentown City
- Subdivision: Not in Development
- Zoning: R-M-MEDIUM DENSITY RESIDE
- Property Subtype: Detached
Homeowners Association
- Senior Community: No
Building and Construction
- Total Square Feet Living: 2074
- Year Built: 1961
- Above Grade Finished Area: 1364
- BelowGradeFinishedArea: 710
- Building Area Source: Assessor
- Construction Materials: Brick
- Living Area Source: Assessor
- Property Age: 65
- Roof: Asphalt, Fiberglass
- Levels or Stories: 1
- Building Total Stories: 1
- Total Above Grade Sqft Area: 1364
- Total Below Grade Area: 710
- Architectural Style: Ranch
Exterior and Lot Features
- Porch
- Patio And Porch Features: Covered, Porch
- Porch: Yes
Price & Event History
| Date | Event | Price | $/Sq Ft |
|---|---|---|---|
| Nov 2, 2026 | Relisted | $440,000 | $212 |
| Sep 22, 2026 | Listing removed | - | - |
| Aug 28, 2026 | Listed | $440,000 | $212 |
| Dec 27, 2021 | Listing removed | - | - |
| Dec 21, 2021 | Listed | $260,000 | $125 |
Nearby Schools
- Jefferson Elementary School0.3 mi
Public · Elementary · Grades K-5
- South Mountain Middle School0.8 mi
Public · Middle · Grades 6-8
- William Allen High School1.6 mi
Public · High · Grades 9-12
- Grace Montessori School1.1 mi
Private · Elementary · Grades K-6
Comparable Homes Nearby

3 bd · 2 ba · 3,248 sqft
1405 W••••• Highland St, 18102For Sale · 2.3 mi away
3 bd · 3 ba · 2,250 sqft
2404 So••••• St, 18104For Sale · 1.9 mi away
3 bd · 2 ba · 1,528 sqft
447 S••••• 17th St, 18104For Sale · 1.1 mi away
4 bd · 2 ba · 1,747 sqft
2801 An••••• Dr, 18103For Sale · 2.2 mi away
3 bd · 2 ba · 1,762 sqft
1055 Le••••• Pkwy E, 18103For Sale · 0.7 mi away
4 bd · 3 ba · 2,440 sqft
513 E••••• Lexington St Unit 501 513, 18103For Sale · 1.4 mi away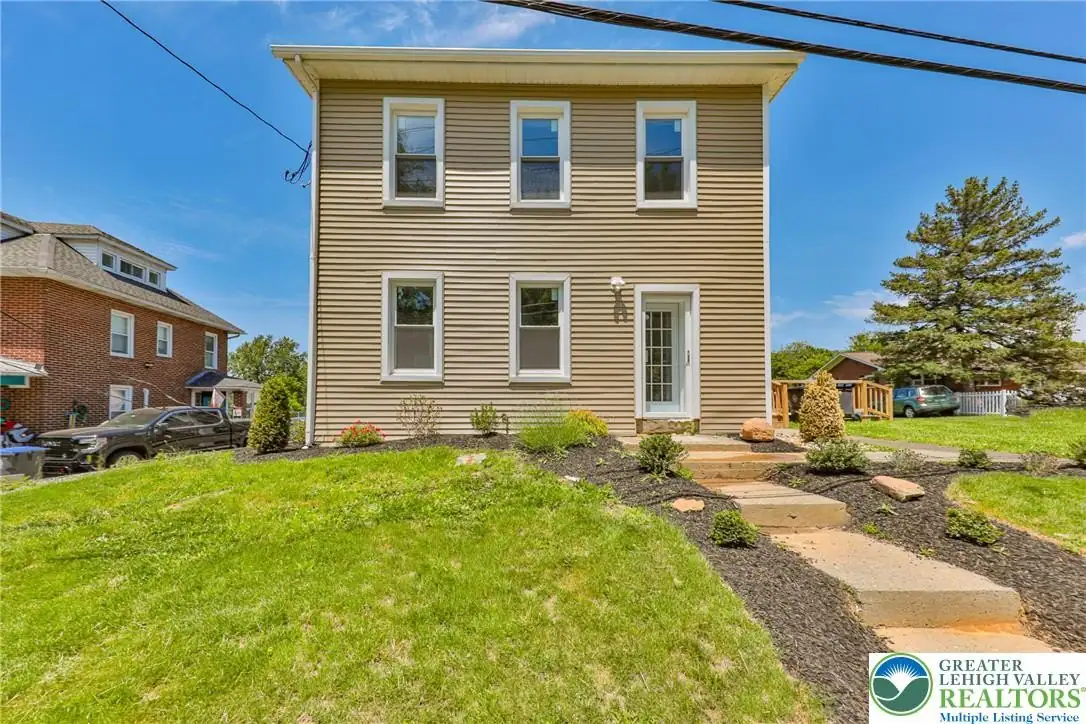
3 bd · 2 ba · 2,215 sqft
1113 E••••• Emmaus Ave, 18103For Sale · 2.1 mi away
4 bd · 3 ba · 2,400 sqft
2406 W••••• Emaus Ave, 18103For Sale · 1.4 mi awayLocation
Lat 40.58683 · Lng -75.46857