 Listing

$749,000
5223 S••••• Axiom (Sign up for 50 free credits to unlock)Mesa, AZ 85212
Property Description
Welcome to this beautifully upgraded home in the desirable gated Ovation community within Eastmark! This home features a main-level bedroom and full bath, plus an open-concept kitchen with upgraded cabinetry, a commercial-grade gas range, an oversized island, and a butler's pantry. Upstairs, you'll find four spacious bedrooms, three additional full bathrooms, and a versatile loft. Enjoy a low-maintenance backyard with turf, pavers, and smart irrigation, along with a spacious 4-car garage. Residents also enjoy Eastmark's resort-style amenities, including pools, pickleball, tennis courts, parks, and close proximity to Steadfast Farm and walking distance to Eastmark HS! Don't miss your chance to experience exceptional East Mesa living
Property Facts & Features
- Property Type
- Single Family
- Status
- For Sale
- Listed
- Sep 9, 2026
- Price per Sq Ft
- $181/sqft
- ZIP Code
- 85212
- Full Baths
- 3
- Half Baths
- 1
- Stories
- 2
- Garage
- 4 spaces
- Parking
- Garage Door Opener, Electric Vehicle Charging Station(S)
- Heating
- ENERGY STAR Qualified Equipment, Electric
- Cooling
- Central Air, Ceiling Fan(S), ENERGY STAR Qualified Equipment, Programmable Thmstat
- Construction
- Spray Foam Insulation, Stucco, Wood Frame, Blown Cellulose, Painted
- Style
- Santa Barbara/Tuscan
- HOA Fee
- $136/mo
- Property Tax (2025)
- $3,696/yr
- Assessed Value
- $61,700
- Last Sold
- $640,000 · Mar 2, 2023
- County
- Maricopa
- School District
- Queen Creek Unified District
Estimated Value
Automated estimate. Not an appraisal.
Features & Amenities
Bedrooms
- Bedrooms: 5
- Bedrooms Possible: 7
Bathrooms
- Total Bathrooms: 4
- Full Bathrooms: 3
- 1/2 Bathrooms: 1
Land Info
- Borders Common Area
- Sprinklers In Front
- Desert Back
- Desert Front
- Synthetic Grass Back
- Auto Timer H2O Front
- Land Lease: No
- Landscaping: Auto Timer H2O Front, Desert Back, Desert Front, Synthetic Grass Back, Watering System Front Yard
- Lot Size Acres: 0.1721763
- Lot Size Source: Assessor
- Lot Size Square Feet: 7500
Utilities
- Sewer: Public Sewer
- Water Source: Public
Appliances
- Built-in Microwave
- Dishwasher
- Disposal
- Gas Cooktop
- Laundry Features: Upstairs Laundry, Inside, Wshr/Dry HookUp Only
Multi-Unit Info
- Unit Type: Two Levels
Interior Features
- Walk-in Pantry
- Non-laminate Counter
- High Speed Internet
- Double Vanity
- Upstairs
- Eat-in Kitchen
- Breakfast Bar
- Vaulted Ceiling(s)
- Kitchen Island
- Pantry
- Full Bth Master Bdrm
- Separate Shwr & Tub
- Flooring: Carpet, Laminate, Tile
- Window Features: Low-Emissivity Windows, Dual Pane, ENERGY STAR Qualified Windows
Garage and Parking
- Covered Spaces: 4
- Garage Spaces: 4
- Parking Features: Garage Door Opener, Electric Vehicle Charging Station(s)
Kitchen and Dining
- Built-In Microwave
- Dishwasher
- Disposal
- Gas Cooktop
- Kitchen Island
- Multiple Ovens
- Pantry
- Walk-in Pantry
School Information
- Elementary School: Jack Barnes Elementary School
- Elementary School District: Queen Creek Unified District
- High School: Queen Creek High School
- High School District: Queen Creek Unified District
- Middle School: Newell Barney College Preparatory School
- School District: Queen Creek Unified District
Heating and Cooling
- Cooling Features: Central Air, Ceiling Fan(s), ENERGY STAR Qualified Equipment, Programmable Thmstat
- Heating Features: ENERGY STAR Qualified Equipment, Electric
- Heating: Yes
- Ceiling Fans: Yes
Other Property Info
- Annual Tax Amount: 3697
- Source Listing Status: Active
- County: Maricopa
- Cross Street: Ellsworth & Ray
- Directions: Head South on Ellsworth, East on Ray, South on Copernicus, West on Thatcher, North on Verde, West on Tangent, South on Axiom. Home is on the left.
- Tax Year: 2025
- Source Neighborhood: EASTMARK
- Parcel Number: 312-15-412
- Postal City: Mesa
- Postal Code Plus 4: 8529
- Public Survey Section: 27
- Subdivision: EASTMARK
- Township: 1S
- Property Subtype: Single Family Residence
Homeowners Association
- Association: Yes
- Association Fee: 136
- Association Fee Frequency: Monthly
- Association Fee Includes: Maintenance Grounds
- Calculated Total Monthly Association Fees: 136
- Association Name: Eastmark
- Association Phone: 4803672626
Building and Construction
- Total Square Feet Living: 4128
- Year Built: 2018
- Builder Name: Meritage Homes
- Building Area Total: 4128
- Construction Materials: Spray Foam Insulation, Stucco, Wood Frame, Blown Cellulose, Painted
- Levels: 2
- Living Area Source: Assessor
- Property Age: 8
- Roof: Tile
- Levels or Stories: 2
- Building Total Stories: 2
- Total Area Sqft: 4128
- Vaulted Ceiling: Yes
- Architectural Style: Santa Barbara/Tuscan
Exterior and Lot Features
- Fencing: Block
- Patio And Porch Features: Covered Patio(s), Patio
- Road Maintenance: Private Maintained Road
- Patio: Yes
Manufactured and Mobile Info
- Model: Thunder Basin
Price & Event History
| Date | Event | Price | $/Sq Ft |
|---|---|---|---|
| Oct 9, 2026 | Price Changed | $749,000 | $181 |
| Sep 9, 2026 | Listed | $775,000 | $188 |
| Feb 1, 2026 | Listing removed | - | - |
| Oct 29, 2025 | Price Changed | $769,999 | $187 |
| Sep 2, 2025 | Price Changed | $799,999 | $194 |
| Aug 8, 2025 | Price Changed | $818,000 | $198 |
| Jul 24, 2025 | Price Changed | $838,000 | $203 |
| Jun 3, 2025 | Listed | $848,000 | $205 |
| Mar 2, 2023 | Sold | $640,000 | $155 |
| Dec 20, 2022 | Listing removed | - | - |
| Oct 31, 2022 | Price Changed | $829,900 | $201 |
| Oct 19, 2022 | Price Changed | $860,000 | $208 |
| Oct 5, 2022 | Listed | $899,000 | $218 |
| Sep 19, 2022 | Sold | $505,000 | $122 |
| Nov 20, 2019 | Sold | $518,748 | $126 |
| Jul 2, 2019 | Sold | $466,995 | $113 |
| Apr 17, 2019 | Price Changed | $491,995 | $119 |
| Apr 2, 2019 | Price Changed | $486,995 | $118 |
| Feb 5, 2019 | Price Changed | $489,995 | $119 |
| Oct 14, 2018 | Price Changed | $495,995 | $120 |
| Oct 9, 2018 | Price Changed | $499,995 | $121 |
| Aug 8, 2018 | Listed | $513,495 | $124 |
Property Tax History
| Year | Tax | Assessed | Land | Building | Market |
|---|---|---|---|---|---|
| 2025 | $3,696 | $61,700 | - | - | $617,000 |
| 2024 | $4,173 | $61,700 | - | - | $617,000 |
| 2023 | $4,634 | $62,200 | - | - | $622,000 |
| 2022 | $4,460 | $40,930 | $8,180 | $32,750 | $409,300 |
| 2020 | $4,408 | $40,750 | $8,150 | $32,600 | $407,500 |
| 2018 | $966 | $8,661 | $8,661 | - | $57,743 |
| 2017 | $762 | $5,550 | $5,550 | - | $37,000 |
Nearby Schools
- Eastmark High School0.1 mi
Public · Middle, High · Grades 7-12
- Silver Valley Elementary0.6 mi
Public · Elementary · Grades K-6
- A Place 4 Everyone Learning Center4.2 mi
Private · Elementary · Grades PK-6
Comparable Homes Nearby

5 bd · 5 ba · 4,650 sqft
5222 S••••• Verde, 85212For Sale · 0.0 mi away
5 bd · 4 ba · 2,950 sqft
9707 E••••• Tupelo Ave, 85212For Sale · 0.5 mi away
4 bd · 4 ba · 4,340 sqft
9716 E••••• Tungsten Dr, 85212For Sale · 0.1 mi away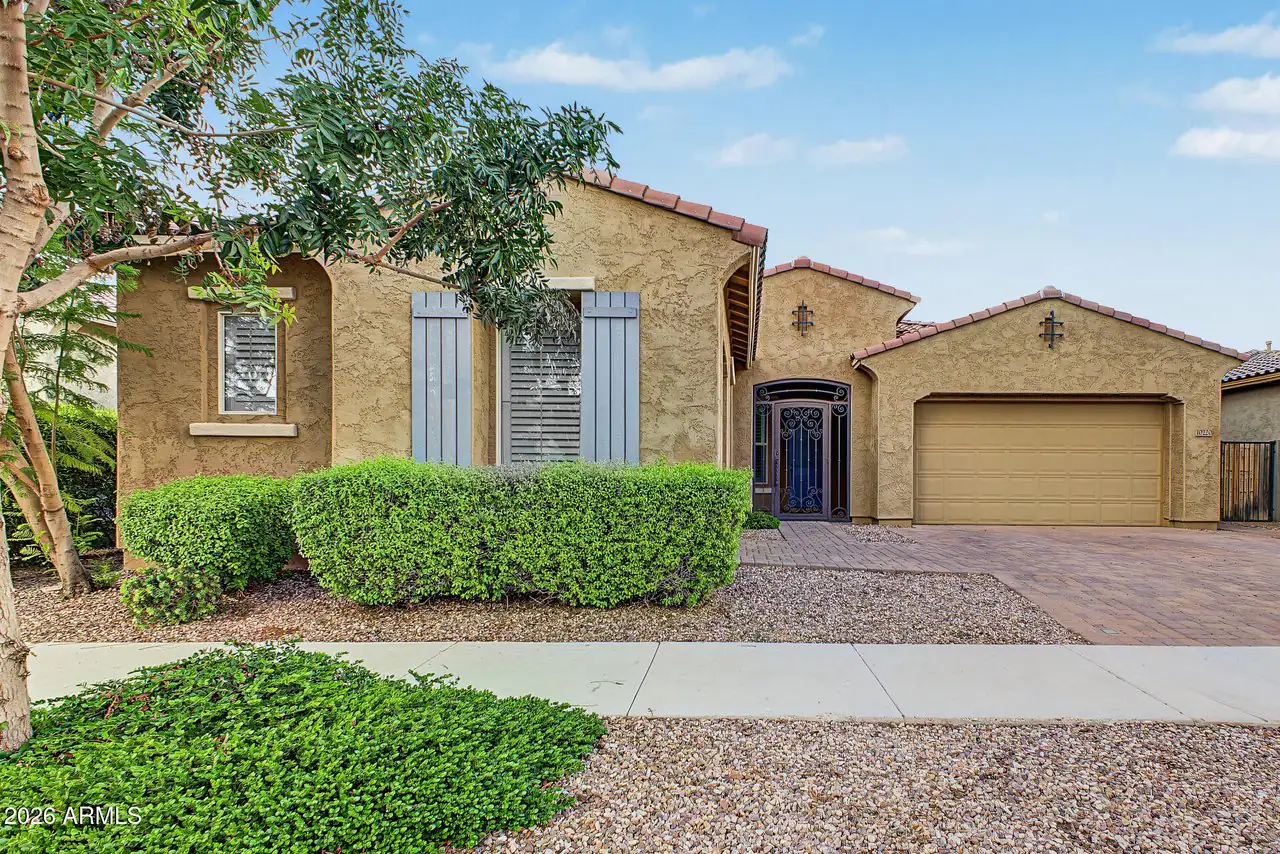
5 bd · 4 ba · 2,726 sqft
10220 E••••• Thatcher Ave, 85212For Sale · 0.7 mi away
4 bd · 3 ba · 2,429 sqft
9754 E••••• Thatcher Ave, 85212For Sale · 0.2 mi away
5 bd · 3 ba · 3,167 sqft
4932 S••••• Dassault Way, 85212For Sale · 0.9 mi away
5 bd · 3 ba · 3,465 sqft
9452 E••••• Saturn Ave, 85212For Sale · 0.7 mi away
5 bd · 4 ba · 3,999 sqft
4839 S••••• Adelle, 85212For Sale · 2.5 mi awayLocation
Lat 33.32056 · Lng -111.62631