 Listing

$344,500
8564 E••••• McDonald Dr (Sign up for 50 free credits to unlock)Scottsdale, AZ 85250
Property Description
Prime Scottsdale Location! Discover this spacious 2-story, 4-bedroom, 1.5-bath townhome perfectly situated near all the best the city has to offer. This home features brand new carpet, neutral paint, crown molding, tile floors, and ceiling fans throughout. Kitchen shines with stainless steel appliances, granite countertops, rich wood cabinets with built-in bench seating and a large dining area--ideal for gatherings. Enjoy a beautifully remodeled bathroom with a new dual vanity, brushed gold accents, and new tile throughout! Step outside to your private patio with a secure storage shed and two covered parking spaces. Community offers a sparkling pool and playground. Minutes from Old Town Scottsdale, Fashion Square, Spring Training fields, the 101, and the free Scottsdale Trolly,
Property Facts & Features
- Property Type
- Townhomes
- Status
- Active
- Listed
- May 13, 2026
- Price per Sq Ft
- $217/sqft
- ZIP Code
- 85250
- Full Baths
- 1
- Half Baths
- 1
- Stories
- 2
- Parking
- Attached Carport, Separate Strge Area, Assigned
- Heating
- Electric
- Cooling
- Central Air
- Construction
- Stucco, Painted, Block
- HOA Fee
- $399/mo
- Property Tax (2025)
- $822/yr
- Assessed Value
- $34,480
- Last Sold
- $249,000 · May 23, 2019
- Neighborhood
- Indian Bend
- County
- Maricopa
- School District
- Scottsdale Unified District
Estimated Value
Automated estimate. Not an appraisal.
Features & Amenities
Bedrooms
- Bedrooms: 4
- Bedrooms Possible: 4
Bathrooms
- Total Bathrooms: 2
- Full Bathrooms: 1
- 1/2 Bathrooms: 1
Land Info
- North/South Exposure
- Desert Front
- Grass Front
- Land Lease: No
- Landscaping: Desert Front, Grass Front
- Lot Size Acres: 0.0036272
- Lot Size Source: Assessor
- Lot Size Square Feet: 158
Utilities
- Sewer: Public Sewer
- Water Source: Public
Appliances
- Built-in Microwave
- Dishwasher
- Disposal
- Laundry Features: Wshr/Dry HookUp Only
Interior Features
- Granite Counters
- Eat-in Kitchen
- Kitchen Island
- Pantry
- Flooring: Carpet, Laminate, Tile
Garage and Parking
- Carport Spaces: 2
- Covered Spaces: 2
- Parking Features: Attached Carport, Separate Strge Area, Assigned
Kitchen and Dining
- Built-In Microwave
- Dishwasher
- Disposal
- Granite Counters
- Kitchen Island
- Pantry
School Information
- Elementary School: Navajo Elementary School
- Elementary School District: Scottsdale Unified District
- High School: Saguaro High School
- High School District: Scottsdale Unified District
- Middle School: Mohave Middle School
- School District: Scottsdale Unified District
Heating and Cooling
- Cooling Features: Central Air
- Heating Features: Electric
- Heating: Yes
Other Property Info
- Annual Tax Amount: 789
- Source Listing Status: Active
- County: Maricopa
- Cross Street: E McDonald Dr and N Pima Rd
- Directions: West on Pima Rd, North on 86th St, West on Park Scottdale One to your home at 8564!
- Tax Year: 2024
- Property Subtype: townhouse
- Source Neighborhood: PARK SCOTTSDALE TOWNHOUSE
- Parcel Number: 173-75-122
- Postal City: Scottsdale
- Postal Code Plus 4: 6329
- Public Survey Section: 12
- Subdivision: PARK SCOTTSDALE TOWNHOUSE
- Township: 2N
- Property Subtype: Townhouse
Homeowners Association
- Association: Yes
- Association Fee: 399
- Association Fee Frequency: Monthly
- Association Fee Includes: Roof Repair, Insurance, Maintenance Grounds, Front Yard Maint, Trash, Water, Roof Replacement, Maintenance Exterior
- Calculated Total Monthly Association Fees: 399
- Association Name: Park Scottsdale Townhouse .
- Association Phone: 4808442224
Building and Construction
- Total Square Feet Living: 1584
- Year Built: 1964
- Construction Materials: Stucco, Painted, Block
- Levels: 2
- Living Area Source: Assessor
- Property Age: 62
- Property Attached: Yes
- Roof: Composition
- Levels or Stories: 2
- Building Total Stories: 2
Exterior and Lot Features
- Storage
- Fencing: Block
- Patio And Porch Features: Covered Patio(s), Patio
- Patio: Yes
Amenities and Community Features
- Community Features: Pool, Playground, Biking/Walking Path
Price & Event History
| Date | Event | Price | $/Sq Ft |
|---|---|---|---|
| Sep 23, 2026 | Price Changed | $344,500 | $217 |
| Aug 13, 2026 | Price Changed | $354,500 | $224 |
| Jun 21, 2026 | Price Changed | $369,500 | $233 |
| May 13, 2026 | Listed | $379,000 | $239 |
| Mar 24, 2026 | Listing removed | - | - |
| Feb 26, 2026 | Price Changed | $385,000 | $243 |
| Feb 12, 2026 | Price Changed | $399,000 | $252 |
| Jan 27, 2026 | Price Changed | $408,000 | $258 |
| Jan 1, 2026 | Price Changed | $418,000 | $264 |
| Dec 2, 2025 | Price Changed | $420,000 | $265 |
| Nov 13, 2025 | Price Changed | $434,000 | $274 |
| Nov 3, 2025 | Price Changed | $444,000 | $280 |
| Oct 15, 2025 | Listed | $459,000 | $290 |
| Nov 30, 2024 | Listing removed | $1,400 | $1 |
| May 23, 2019 | Sold | $249,000 | $157 |
| Apr 24, 2019 | Price Changed | $249,000 | $157 |
| Apr 10, 2019 | Price Changed | $250,000 | $158 |
| Mar 20, 2019 | Price Changed | $253,000 | $160 |
| Mar 16, 2019 | Relisted | $255,000 | $161 |
| Mar 6, 2019 | Listing removed | $255,000 | $161 |
| Feb 20, 2019 | Price Changed | $257,000 | $162 |
| Feb 6, 2019 | Price Changed | $259,000 | $164 |
| Jan 22, 2019 | Listed | $262,000 | $165 |
| Jan 3, 2019 | Sold | $243,000 | $153 |
| Sep 13, 2018 | Listed | $254,900 | $161 |
| Jun 26, 2016 | Listing removed | $1,450 | $1 |
| Feb 23, 2016 | Listing removed | $1,400 | $1 |
| Feb 3, 2016 | Price Changed for rent | $1,400 | $1 |
| Dec 31, 2015 | Listing removed | $215,000 | $136 |
| Dec 31, 2015 | Price Changed for rent | $1,500 | $1 |
| Nov 30, 2015 | Listed for rent | $1,650 | $1 |
| Nov 26, 2015 | Price Changed | $215,000 | $136 |
| Oct 19, 2015 | Price Changed | $220,000 | $139 |
| Aug 31, 2015 | Price Changed | $229,999 | $145 |
| Jul 31, 2015 | Listed | $235,000 | $148 |
| Sep 4, 2014 | Sold | $174,250 | $110 |
| Jul 10, 2014 | Listed | $184,900 | $117 |
| Jun 1, 2009 | Sold | $117,100 | $74 |
| May 4, 2009 | Listing removed | $119,900 | - |
| Apr 3, 2009 | Price Changed | $129,900 | - |
Property Tax History
| Year | Tax | Assessed | Land | Building | Market |
|---|---|---|---|---|---|
| 2025 | $822 | $34,480 | - | - | $344,800 |
| 2024 | $789 | $34,480 | - | - | $344,800 |
| 2023 | $771 | $36,120 | - | - | $361,200 |
| 2022 | $734 | $23,860 | $4,770 | $19,090 | $238,600 |
| 2020 | $789 | $21,070 | $4,210 | $16,860 | $210,700 |
| 2019 | $765 | $18,620 | $3,720 | $14,900 | $186,200 |
| 2018 | $748 | $16,550 | $3,310 | $13,240 | $165,500 |
| 2017 | $705 | $12,470 | $2,490 | $9,980 | $124,700 |
| 2016 | $691 | $13,180 | $2,630 | $10,550 | $131,800 |
| 2015 | $664 | $11,800 | $2,360 | $9,440 | $118,000 |
| 2014 | $790 | $9,650 | $1,930 | $7,720 | $96,500 |
| 2012 | $901 | $7,350 | $1,470 | $5,880 | $73,500 |
Nearby Schools
- Mohave Middle School0.5 mi
Public · Middle · Grades 6-8
- Saguaro High School0.5 mi
Public · High · Grades 9-12
- Navajo Elementary School1.5 mi
Public · Elementary · Grades K-6
- Rancho Solano Preparatory School - Middle and Upper School Campus2.2 mi
Private · Middle, High · Grades 6-12
Comparable Homes Nearby

4 bd · 3 ba · 1,584 sqft
8548 E••••• Mc Donald Dr, 85250For Sale · 0.0 mi away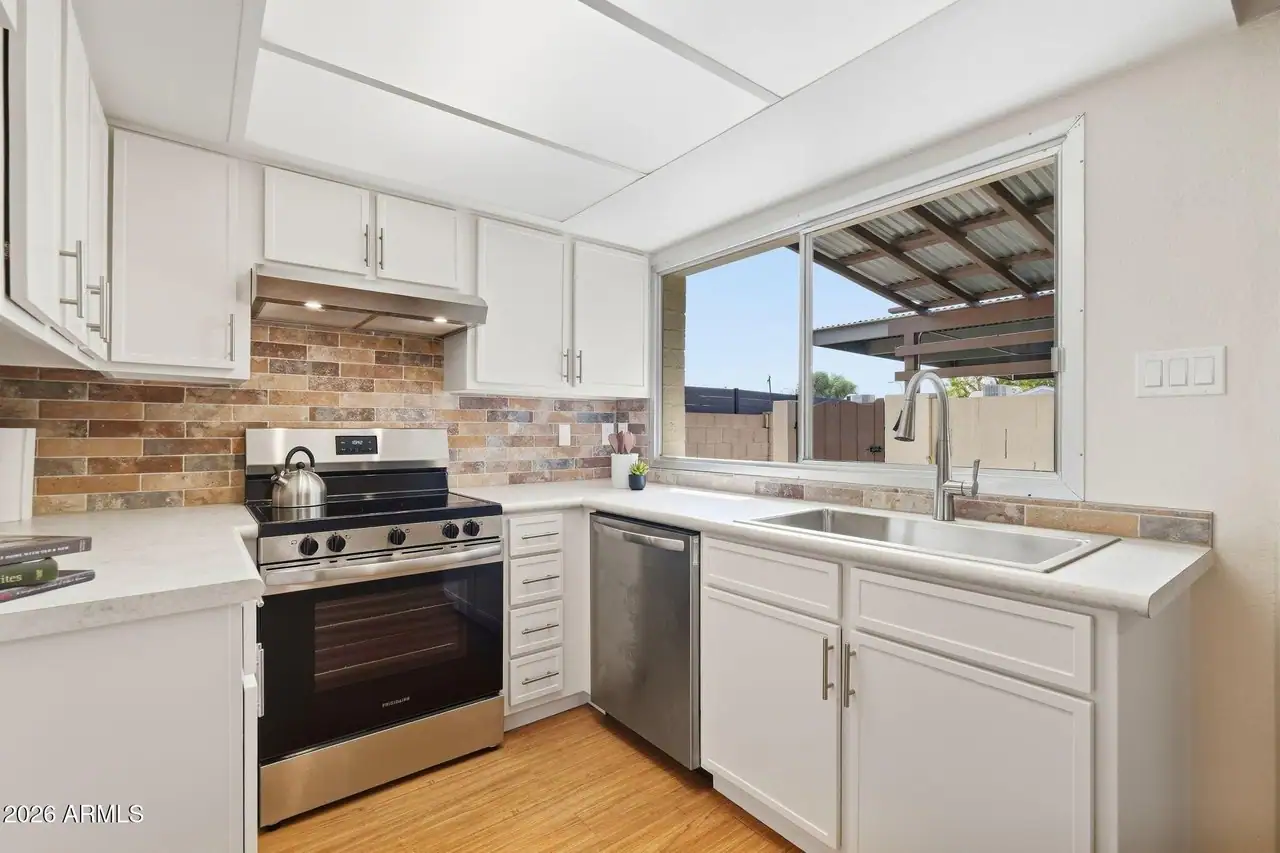
2 bd · 2 ba · 1,174 sqft
8345 E••••• Rose Ln, 85250For Sale · 0.3 mi away
2 bd · 2 ba · 1,002 sqft
7436 E••••• Chaparral Rd Unit B 219, 85250For Sale · 1.7 mi away
3 bd · 2 ba · 1,408 sqft
6183 N••••• Granite Reef Rd, 85250For Sale · 0.1 mi away
3 bd · 3 ba · 1,408 sqft
6147 N••••• Granite Reef Rd, 85250For Sale · 0.2 mi away
2 bd · 2 ba · 962 sqft
5995 N••••• 78th St Unit 1021, 85250For Sale · 0.9 mi away
3 bd · 3 ba · 1,692 sqft
8392 E••••• Solano Dr, 85250For Sale · 0.3 mi away
3 bd · 2 ba · 1,053 sqft
7822 E••••• Valley Vista Dr, 85250For Sale · 0.9 mi awayLocation
Lat 33.52417 · Lng -111.89655