 Listing

$1,749,000
11175 E••••• Prospect Point Dr (Sign up for 50 free credits to unlock)Scottsdale, AZ 85262
Property Description
Seven Golf Membership available to be purchased with this magnificent property, tucked within the exclusive Apache Cottages enclave of Desert Mountain. This extraordinary patio home is a master class in bespoke luxury, sophistication and comfort. Completely reimagined with one-of-a-kind custom finishes and designer details throughout, this residence offers an experience reminiscent of a private 5-star spa retreat. From the moment you enter, the home wraps you with warmth, tranquility, and a sense of serenity. Privately positioned for exceptional peace and quiet, this is the ideal sanctuary for those seeking refined desert living in an intimate and secluded setting, all while being just a short walk to the Apache course practice facilities, the heated pool and the acclaimed Apache Every inch has been thoughtfully curated. Rich textures, artisan craftmanship and carefully selected furnishings, compliment the desert environment, creating a home that feels both luxurious and deeply comforting. The custom details are truly unforgettable. A stunning dual sink vanity, featuring hand blown amber glass evokes the elegance of Venetian artistry, while handcrafted Saguaro Spine cabinet doors add a dramatic and distinctly Southwestern statement to the bathroom, pantry and window spaces. The gourmet kitchen showcases custom hand crafted cabinetry with quartzite countertops and back splashes accented with warm copper details with premium Wolf ovens and cooktop, Sub-Zero 30-inch column refrigerator and freezer, and a Sub-Zero ice maker, elevating both form and function into a work of art. Additional features include an air-conditioned epoxy finished two car garage with abundant storage. Designer furnishings selected specifically for the residence and countless unique touches that simply cannot be replicated. This is not just a home; it is an immersive lifestyle experience. Warm, inviting, exceptionally private, and entirely move in ready. For buyers looking for a turnkey property sellers will entertain offers adjusted to include furnishings
Property Facts & Features
- Property Type
- Townhomes
- Status
- Active
- Listed
- May 21, 2026
- Price per Sq Ft
- $756/sqft
- ZIP Code
- 85262
- Full Baths
- 3
- Stories
- 1
- Garage
- 2 spaces
- Parking
- Garage Door Opener
- Heating
- Natural Gas
- Cooling
- Central Air
- Construction
- Stucco, Wood Frame
- Style
- Contemporary
- HOA Fee
- $538/mo
- Property Tax (2025)
- $4,638/yr
- Assessed Value
- $108,880
- Last Sold
- $795,000 · Jun 9, 2015
- Neighborhood
- Desert Mountain
- County
- Maricopa
- School District
- Cave Creek Unified District
Estimated Value
Automated estimate. Not an appraisal.
Features & Amenities
Bedrooms
- Bedrooms: 3
- Bedrooms Possible: 3
Bathrooms
- Total Bathrooms: 3
- Full Bathrooms: 3
Land Info
- North/South Exposure
- Hillside Lot
- Desert Back
- Desert Front
- Auto Timer H2O Front
- Auto Timer H2O Back
- Land Lease: No
- Landscaping: Auto Timer H2O Back, Auto Timer H2O Front, Desert Back, Desert Front
- Lot Size Acres: 0.2182048
- Lot Size Source: Assessor
- Lot Size Square Feet: 9505
Utilities
- Sewer: Public Sewer
- Water Source: City Water
Appliances
- Dryer
- Washer
- Refrigerator
- Built-in Microwave
- Dishwasher
- Disposal
- Gas Cooktop
- Built-In Electric Oven
- Laundry Features: Wshr/Dry HookUp Only
Pool and Spa
- Spa Features: Heated, Private
- Spa: Yes
Home Features
- View: Desert, City Lights, Mountain(s)
- Security Features: Fire Sprinkler System, Security Guard
Multi-Unit Info
- Unit Type: All on One Level, One Common Wall
Interior Features
- Non-laminate Counter
- High Speed Internet
- Granite Counters
- Double Vanity
- Breakfast Bar
- Furnished(See Rmrks)
- No Interior Steps
- Pantry
- Bidet
- Full Bth Master Bdrm
- Separate Shwr & Tub
- Flooring: Stone, Tile, Wood
- Window Features: Skylight(s), Dual Pane
Garage and Parking
- Covered Spaces: 2
- Garage Spaces: 2
- Open Parking Spaces: 2
- Parking Features: Garage Door Opener
Kitchen and Dining
- Built-In Electric Oven
- Built-In Microwave
- Dishwasher
- Disposal
- Gas Cooktop
- Granite Counters
- Pantry
- Refrigerator
School Information
- Elementary School: Black Mountain Elementary School
- Elementary School District: Cave Creek Unified District
- High School: Cactus Shadows High School
- High School District: Cave Creek Unified District
- Middle School: Sonoran Trails Middle School
- School District: Cave Creek Unified District
Heating and Cooling
- Cooling Features: Central Air
- Fireplace Features: Living Room, Master Bedroom, Gas
- Heating Features: Natural Gas
- Heating: Yes
- Number of Fireplaces: 3
Other Property Info
- Owner/Agent
- Annual Tax Amount: 4638
- Source Listing Status: Active
- County: Maricopa
- Cross Street: Pima and Cave Creek Rd.
- Directions: Northeast on Cave Creek , Left on Desert Mountain Parkway to Main Guard Gate. Proceed on Desert Mountain Parkway until you see the sign for Apache Cottages. Right on Prospect Point Drive.
- Tax Year: 2026
- Property Subtype: townhouse
- Source Neighborhood: DESERT MOUNTAIN PHASE 2 UNIT TWENTY-SIX
- Parcel Number: 219-59-060
- Postal City: Scottsdale
- Postal Code Plus 4: 4969
- Public Survey Section: 21
- Subdivision: DESERT MOUNTAIN PHASE 2 UNIT TWENTY-SIX
- Township: 6N
- Property Subtype: Patio Home
Homeowners Association
- Association: Yes
- Association Fee: 3225
- Association Fee Frequency: Semi-Annually
- Association Fee Includes: Front Yard Maint
- Calculated Total Monthly Association Fees: 538
- Association Name: Desert Mountain
- Association Phone: 4805954000
Building and Construction
- Total Square Feet Living: 2312
- Year Built: 1999
- Building Area Source: Architect
- Common Walls: 1 Common Wall
- Construction Materials: Stucco, Wood Frame
- Levels: 1
- Living Area Source: Architect
- Property Age: 27
- Property Attached: Yes
- Roof: Foam
- Levels or Stories: 1
- Building Total Stories: 1
- Architectural Style: Contemporary
Price & Event History
| Date | Event | Price | $/Sq Ft |
|---|---|---|---|
| Jun 2, 2026 | Price Changed | $1,749,000 | $756 |
| May 21, 2026 | Listed | $1,890,000 | $817 |
| Jun 10, 2015 | Sold | $795,000 | $346 |
| May 8, 2015 | Listed | $795,000 | $346 |
| May 7, 2015 | Sold | $768,500 | $335 |
| Mar 31, 2015 | Relisted | $855,000 | $372 |
| Jan 11, 2015 | Listing removed | $855,000 | $372 |
| Jan 8, 2015 | Relisted | $855,000 | $372 |
| Dec 29, 2014 | Listing removed | $6,000 | $3 |
| Nov 24, 2014 | Listing removed | $855,000 | $372 |
| Oct 16, 2014 | Price Changed for rent | $6,000 | $3 |
| Aug 16, 2014 | Price Changed for rent | $3,600 | $2 |
| Aug 13, 2014 | Listed | $855,000 | $372 |
| Jan 1, 2014 | Price Changed for rent | $6,000 | $3 |
| May 30, 2013 | Price Changed for rent | $3,600 | $2 |
| May 8, 2011 | Price Changed for rent | $6,000 | $3 |
| Apr 30, 2011 | Listing removed | $3,600 | $2 |
| Apr 29, 2011 | Listed for rent | $3,600 | $2 |
| Apr 9, 2011 | Price Changed for rent | $3,600 | $2 |
| Jun 18, 2009 | Listed for rent | $2,400 | $1 |
| Apr 7, 2009 | Sold | $750,000 | $327 |
| Mar 29, 2009 | Listing removed | $850,000 | $370 |
| Sep 29, 2008 | Listed | $850,000 | $370 |
Property Tax History
| Year | Tax | Assessed | Land | Building | Market |
|---|---|---|---|---|---|
| 2025 | $4,638 | $108,880 | - | - | $1,088,800 |
| 2024 | $4,600 | $108,880 | - | - | $1,088,800 |
| 2023 | $4,400 | $109,360 | - | - | $1,093,600 |
| 2022 | $4,238 | $79,960 | $15,990 | $63,970 | $799,600 |
| 2020 | $4,520 | $75,720 | $15,140 | $60,580 | $757,200 |
| 2019 | $4,385 | $70,660 | $14,130 | $56,530 | $706,600 |
| 2018 | $4,264 | $69,260 | $13,850 | $55,410 | $692,600 |
| 2017 | $4,107 | $66,700 | $13,340 | $53,360 | $667,000 |
| 2016 | $4,089 | $59,760 | $11,950 | $47,810 | $597,600 |
| 2015 | $3,866 | $54,550 | $10,910 | $43,640 | $545,500 |
| 2014 | $3,687 | $51,180 | $10,230 | $40,950 | $511,800 |
| 2012 | $3,191 | $44,400 | $8,880 | $35,520 | $444,000 |
Nearby Schools
- Black Mountain Elementary School7.7 mi
Public · Elementary · Grades K-6
- Cactus Shadows High School8.0 mi
Public · Middle, High · Grades 8-12
Comparable Homes Nearby

3 bd · 4 ba · 2,544 sqft
38638 N••••• 104th St, 85262For Sale · 1.3 mi away
4 bd · 5 ba · 3,250 sqft
10597 E••••• Rising Sun Dr, 85262For Sale · 1.2 mi away
2 bd · 3 ba · 2,234 sqft
39032 N••••• 101st Way, 85262For Sale · 1.5 mi away
2 bd · 3 ba · 2,234 sqft
10231 E••••• Old Trail Rd Unit 33, 85262For Sale · 1.3 mi away
3 bd · 4 ba · 2,901 sqft
10575 E••••• Rising Sun Dr, 85262For Sale · 1.2 mi away
2 bd · 3 ba · 2,086 sqft
10063 E••••• Graythorn Dr, 85262For Sale · 1.5 mi away
3 bd · 4 ba · 3,382 sqft
9904 E••••• Lookout Mountain Dr, 85262For Sale · 1.7 mi away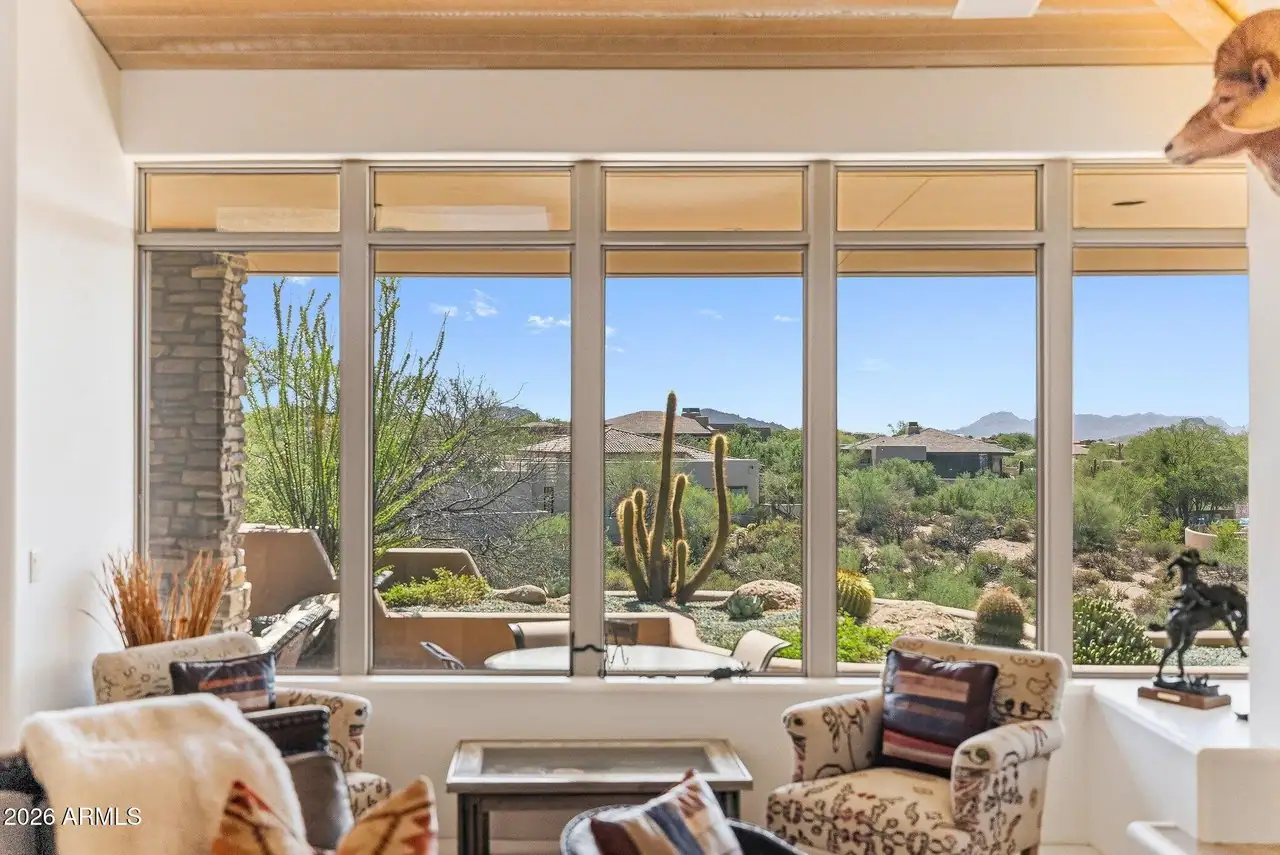
2 bd · 3 ba · 2,045 sqft
10255 E••••• Old Trail Rd, 85262For Sale · 1.3 mi awayLocation
Lat 33.84948 · Lng -111.83960