 Listing

$1,270,000
Original list price: $1,225,000
4228 E••••• Patricia Jane Dr (Sign up for 50 free credits to unlock)Phoenix, AZ 85018
Property Description
Opportunity awaits in the heart of Arcadia Lite! Remodel or build new on this 10,019 SF view lot surrounded by luxury homes. This original home offers great bones and endless potential. Originally a 4-bedroom home, it is currently configured as 3 bedrooms with a thoughtfully expanded primary suite and could be reconfigured to a 4-bedroom layout. A separate office with its own exterior entrance provides flexible space for a home office, studio, or workout room. Roof replaced in 2021, plumbing updated in 2000, and pool resurfaced in 2017. Ideally located near LGO, Ingo's, Postino, The Henry, Global Ambassador, Kachina Park, and Hopi School. A rare opportunity to create your vision in one of Phoenix's most desirable neighborhoods. Sold As Is.
Property Facts & Features
- Property Type
- Single Family
- Status
- Closed
- Listed
- Aug 3, 2026
- Sold
- Aug 23, 2026
- List Price
- $1,225,000
- Price per Sq Ft
- $579/sqft
- ZIP Code
- 85018
- Full Baths
- 2
- Stories
- 1
- Heating
- Forced Air, Natural Gas
- Cooling
- Gas, Central Air, Ceiling Fan(S)
- Construction
- Painted, Adobe, Block
- Style
- Ranch
- Property Tax (2025)
- $3,930/yr
- Assessed Value
- $96,110
- Neighborhood
- Hacienda Granada
- County
- Maricopa
- School District
- Scottsdale Unified District
Estimated Value
Automated estimate. Not an appraisal.
Features & Amenities
Bedrooms
- Bedrooms: 3
- Bedrooms Possible: 4
Bathrooms
- Total Bathrooms: 2
- Full Bathrooms: 2
Land Info
- Sprinklers In Front
- Alley
- Grass Front
- Grass Back
- Land Lease: No
- Landscaping: Grass Back, Grass Front, Watering System Front Yard
- Lot Size Acres: 0.23
- Lot Size Source: Assessor
- Lot Size Square Feet: 10019
Utilities
- Sewer: Public Sewer
- Water Source: City Water
Appliances
- Dryer
- Washer
- Refrigerator
- Electric Oven
- Electric Cooktop
- Built-In Electric Oven
Pool and Spa
- Pool Features: Outdoor
- Pool Private: Yes
Interior Features
- 3/4 Bath Master Bdrm
- Flooring: Vinyl
- Window Features: Single Pane, Skylight(s)
Garage and Parking
- Carport Spaces: 2
- Covered Spaces: 2
- Open Parking Spaces: 2
Kitchen and Dining
- Built-In Electric Oven
- Electric Cooktop
- Electric Oven
- Refrigerator
School Information
- Elementary School: Hopi Elementary School
- Elementary School District: Scottsdale Unified District
- High School: Arcadia High School
- High School District: Scottsdale Unified District
- Middle School: Ingleside Middle School
- School District: Scottsdale Unified District
Heating and Cooling
- Cooling Features: Gas, Central Air, Ceiling Fan(s)
- Fireplace Features: Wood Burning
- Heating Features: Forced Air, Natural Gas
- Heating: Yes
- Number of Fireplaces: 1
- Ceiling Fans: Yes
Other Property Info
- Annual Tax Amount: 3930
- Source Listing Status: Closed
- County: Maricopa
- Cross Street: 40th Street and Camelback
- Directions: Camelback and 40th Street, Go South on 40th Street. East on Patricia Jane Drive.
- Tax Year: 2025
- Possible Use: Ranch
- Source Neighborhood: HACIENDA GRANADA 3
- Parcel Number: 171-20-022
- Postal City: Phoenix
- Postal Code Plus 4: 3766
- Public Survey Section: 19
- Subdivision: HACIENDA GRANADA 3
- Township: 2N
- Property Subtype: Single Family Residence
Homeowners Association
- Association: No
- Association Fee Includes: No Fees
- Calculated Total Monthly Association Fees: 0
Building and Construction
- Total Square Feet Living: 2193
- Year Built: 1955
- Building Area Source: Assessor
- Construction Materials: Painted, Adobe, Block
- Foundation Details: Slab
- Levels: 1
- Living Area Source: Assessor
- Property Age: 71
- Roof: Composition
- Levels or Stories: 1
- Building Total Stories: 1
- Architectural Style: Ranch
Exterior and Lot Features
- Storage
- Fencing: Block
- Patio And Porch Features: Covered Patio(s), Patio
- Road Maintenance: City Maintained Road
- Road Surface Type: Asphalt
- Patio: Yes
Amenities and Community Features
- Community Features: Pool
Price & Event History
| Date | Event | Price | $/Sq Ft |
|---|---|---|---|
| Aug 23, 2026 | Sold | $1,270,000 | $579 |
| Aug 3, 2026 | Listed | $1,225,000 | $559 |
| May 3, 1982 | Sold | $90,000 | $41 |
| Apr 6, 1982 | Sold | $49,500 | $23 |
Property Tax History
| Year | Tax | Assessed | Land | Building | Market |
|---|---|---|---|---|---|
| 2025 | $3,930 | $96,110 | - | - | $961,100 |
| 2024 | $3,753 | $96,110 | - | - | $961,100 |
| 2023 | $3,639 | $99,280 | - | - | $992,800 |
| 2022 | $3,504 | $60,220 | $12,040 | $48,180 | $602,200 |
| 2020 | $3,611 | $52,860 | $10,570 | $42,290 | $528,600 |
| 2019 | $3,439 | $49,570 | $9,910 | $39,660 | $495,700 |
| 2018 | $3,330 | $48,060 | $9,610 | $38,450 | $480,600 |
| 2017 | $3,159 | $48,250 | $9,650 | $38,600 | $482,500 |
| 2016 | $3,475 | $45,980 | $9,190 | $36,790 | $459,800 |
| 2015 | $3,194 | $44,100 | $8,820 | $35,280 | $441,000 |
| 2014 | $3,051 | $35,810 | $7,160 | $28,650 | $358,100 |
| 2012 | $2,803 | $35,810 | $7,160 | $28,650 | $358,100 |
Nearby Schools
- Arcadia High School0.9 mi
Public · High · Grades 9-12
- Hopi Elementary School1.2 mi
Public · Elementary · Grades K-5
- Ingleside Middle School1.9 mi
Public · Middle · Grades 6-8
- Arcadia Christian School0.6 mi
Private · Elementary, Middle · Grades K-8
Comparable Homes Nearby

4 bd · 3 ba · 1,772 sqft
4842 E••••• Fairmount Ave, 85018Sold · Sold Oct 22, 2026 · 1.2 mi away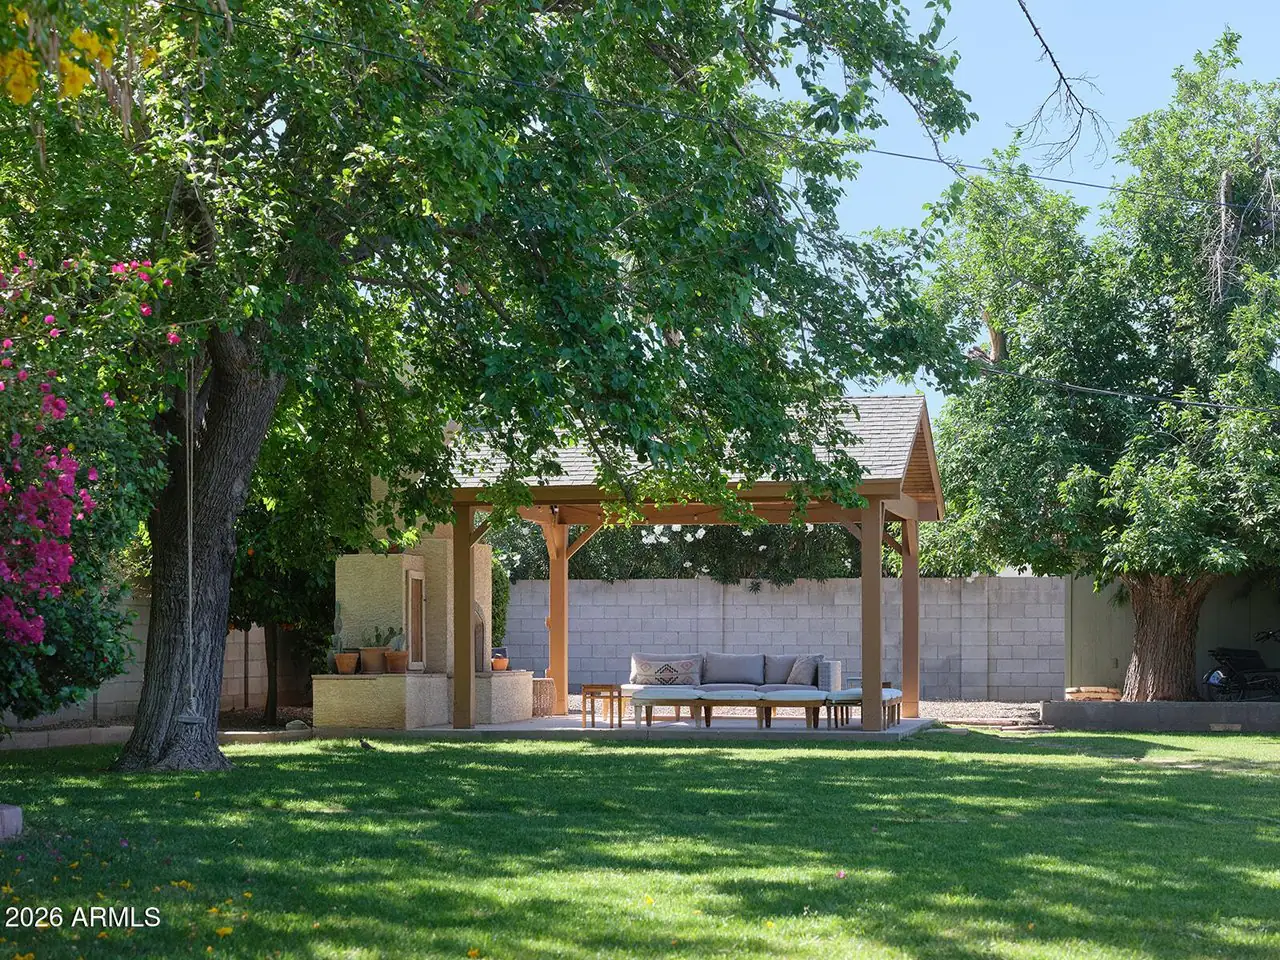
3 bd · 1 ba · 1,711 sqft
3819 N••••• 37th St, 85018Sold · Sold Sep 27, 2026 · 1.1 mi away4 bd · 3 ba · 2,180 sqft
3025 E••••• Campbell Ave, 85016Sold · 1.5 mi away3 bd · 2 ba · 1,346 sqft
4535 E••••• Campbell Ave, 85018Sold · 0.5 mi awayLocation
Lat 33.50511 · Lng -111.98949