 Listing

$198,500
215 Cr••••• Dr (Sign up for 50 free credits to unlock)Greenville, SC 29611
Property Description
Welcome to 215 Crestone Dr, a 2 bed, 1 bath traditional bungalow in the Judson Mill area of Greenville. This one is all about location and potential. You're steps from the Judson Mill District, which keeps adding new restaurants, shops, and community spaces every year, and Downtown Greenville is just minutes away. Normally being this close to everything comes with a price tag to match. Not here. This home is a great fit for a flipper, investor, or buyer who wants to make a place their own. Gut it and reimagine the whole layout, add on for more square footage, or move in as-is and update over time. The bones and the location are here. The vision is up to you. Homes at this price point, this close to downtown, don't sit long. Come take a look and see what you'd do with it.
Property Facts & Features
- Property Type
- Single Family
- Status
- Active
- Listed
- Aug 9, 2026
- Price per Sq Ft
- $194/sqft
- ZIP Code
- 29611
- Full Baths
- 1
- Stories
- 1
- Parking
- Driveway Parking
- Heating
- Forced Air
- Cooling
- Wall/Window Unit
- Property Tax (2025)
- $1,706/yr
- Assessed Value
- $177,910
- Last Sold
- $120,000 · Jun 19, 2023
- County
- Greenville
- School District
- Greenville 01 School District
Estimated Value
Automated estimate. Not an appraisal.
Features & Amenities
Bedrooms
- Bedrooms: 2
- Bedrooms On Main Level: 2
- Primary Bedroom Dimensions: 12x11
- Bedroom 2 Dimensions: 14x9
- Primary Bedroom Features: Primary on Main Lvl
Bathrooms
- Total Bathrooms: 1
- Full Bathrooms: 1
- Full Bathrooms On Main Level: 1
Land Info
- Lot Description: Fenced Yard, Level
- Lot Size Acres: 0.16
- Lot Size Dimensions: 50x143
- Lot Size Square Feet: 6970
Utilities
- Sewer: Public
- Water Source: Public
Appliances
- Refrigerator
- Oven-Electric
- Range Hood
- Laundry Features: 1st Floor
Other Rooms
- Living Room Dimensions: 16x11
Interior Features
- Attic Stairs Disappearing
- Cable Available
- Ceiling Fan
- Countertops-Solid Surface
- Flooring: Ceramic Tile, Wood, Laminate Flooring, Vinyl
Garage and Parking
- Driveway: Paved, Paved Concrete
- Garage Description: See Parking Features
- Parking Features: Driveway Parking
Kitchen and Dining
- Dining Room Dimensions: 11x9
- Kitchen Dimensions: 11x8
School Information
- Elementary School: Hollis
- High School: Carolina
- Middle School: Tanglewood
Heating and Cooling
- Cooling Features: Wall/Window Unit
- Fireplace Features: Masonry
- Heating Features: Forced Air
- Heating: Yes
- Number of Fireplaces: 1
- Water Heaters: Electric
Other Property Info
- Source Listing Status: Active
- County: Greenville
- Area: 074
- Source Neighborhood: 074
- Parcel Number: 0226.00-10-005.00
- Property Features: Total SQFT Finished/Heated: 1000-1199
- Property Subtype: Single Family
Homeowners Association
- Association: No
- Calculated Total Monthly Association Fees: 0
Building and Construction
- Total Square Feet Living: 1023
- Building Exterior Type: Block, Vinyl Siding
- Foundation Details: Crawl Space
- Roof: Composition Shingle
- Levels or Stories: 1
- House Style: Traditional
- Year Built Details: 50+
Exterior and Lot Features
- Porch-Front
- Porch-Covered Back
- Porch: Yes
Price & Event History
| Date | Event | Price | $/Sq Ft |
|---|---|---|---|
| Aug 27, 2026 | Price Changed | $198,500 | $194 |
| Aug 9, 2026 | Listed | $214,900 | $210 |
| Jul 14, 2024 | Sold | $190,000 | $185 |
| Jun 19, 2023 | Sold | $120,000 | $117 |
| Dec 21, 2020 | Sold | $65,000 | $63 |
| Nov 13, 2003 | Sold | $46,500 | $45 |
| Oct 28, 2003 | Sold | $32,850 | $32 |
| Feb 10, 1985 | Sold | $24,452 | $24 |
Property Tax History
| Year | Tax | Assessed | Land | Building | Market |
|---|---|---|---|---|---|
| 2025 | $1,706 | $177,910 | $55,000 | $122,910 | $177,920 |
| 2023 | $1,323 | $47,050 | $20,000 | $27,050 | $62,730 |
| 2022 | $1,278 | $47,050 | $20,000 | $27,050 | $62,730 |
| 2021 | $1,386 | $47,050 | $20,000 | $27,050 | $62,730 |
| 2020 | $1,251 | $38,400 | $5,500 | $32,900 | $38,400 |
| 2019 | $1,234 | $38,400 | $5,500 | $32,900 | $38,400 |
| 2018 | $1,113 | $38,400 | $5,500 | $32,900 | $38,400 |
| 2017 | $1,101 | $38,400 | $5,500 | $32,900 | $38,400 |
| 2016 | $1,054 | $38,400 | $5,500 | $32,900 | $38,400 |
| 2015 | $1,054 | $38,400 | $5,500 | $32,900 | $38,400 |
| 2014 | $1,071 | $39,470 | $7,500 | $31,970 | $39,470 |
| 2013 | $1,140 | $2,368 | $450 | $1,918 | $39,470 |
Nearby Schools
- Hollis Academy0.3 mi
Public · Elementary · Grades K-5
- Carolina Academy1.3 mi
Public · High · Grades 9-12
- Tanglewood Middle School2.1 mi
Public · Middle · Grades 6-8
- Tabernacle Christian School0.8 mi
Private · Elementary, Middle, High · Grades K-12
Comparable Homes Nearby

2 bd · 1 ba · 1,152 sqft
38 3r••••• Ave, 29611For Sale · 0.2 mi away
2 bd · 1 ba · 1,000 sqft
53 Ba••••• Cir, 29605For Sale · 0.8 mi away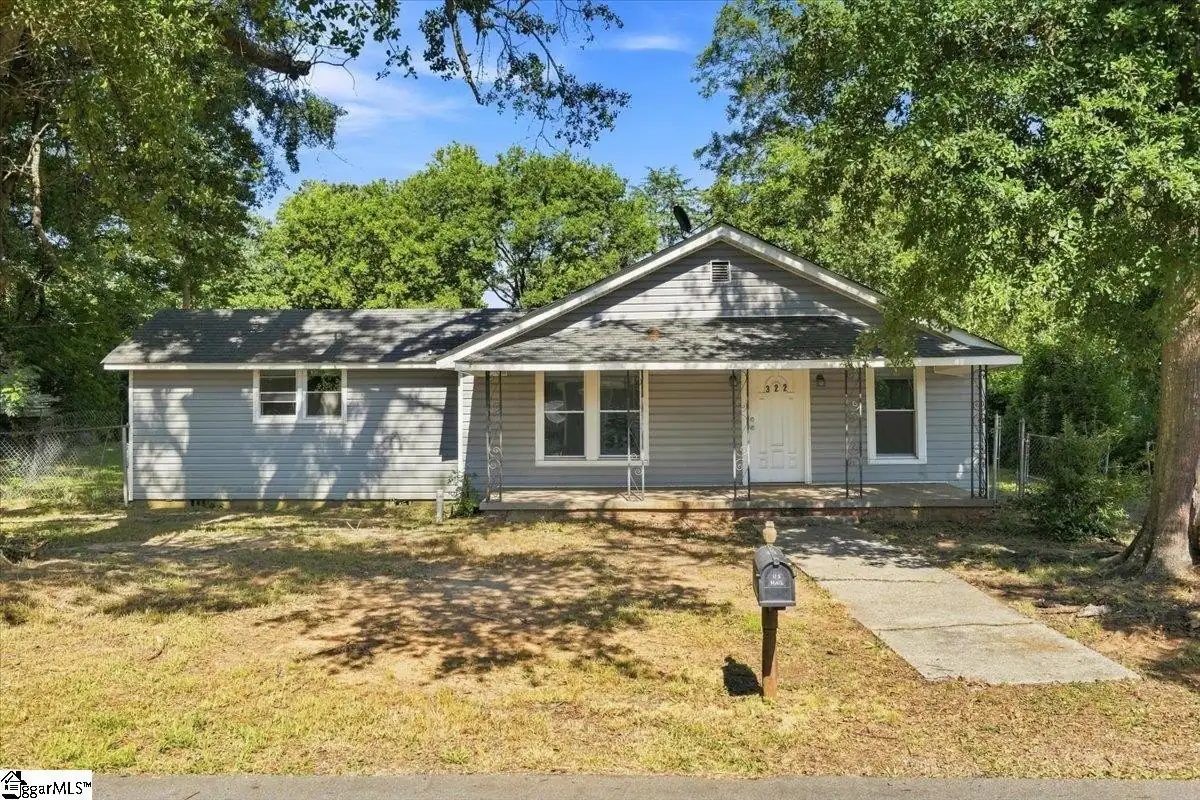
3 bd · 1 ba · 1,304 sqft
322 W••••• Wilburn Ave, 29611For Sale · 0.0 mi away
3 bd · 2 ba · 1 sqft
3 Pi••••• Ave, 29611For Sale · 0.5 mi away
3 bd · 2 ba · 1,025 sqft
53 Te••••• Dr, 29611For Sale · 0.5 mi away
2 bd · 1 ba · 892 sqft
134 E••••• Wilburn Ave, 29611For Sale · 0.5 mi away
2 bd · 1 ba · 1,124 sqft
101 Br••••• St, 29611For Sale · 1.3 mi away
1 bd · 2 ba · 837 sqft
213 Cr••••• Dr, 29611For Sale · 0.0 mi awayLocation
Lat 34.82937 · Lng -82.43267