 Listing

$400,000
Original list price: $425,000
4306 W••••• Claremont St (Sign up for 50 free credits to unlock)Glendale, AZ 85301
Property Description
Welcome to this stunning 4-bedroom, 2-bath home designed for comfortable living and easy entertaining. Inside, you'll find an inviting layout with upgraded flooring throughout and no carpet, giving the home a fresh and modern feel. The upgraded kitchen offers both style and functionality, making it the perfect space to cook, gather, and enjoy. The backyard is ideal for Arizona living, featuring a sparkling pool and beautiful pavers that create a clean, low-maintenance space to relax or entertain. Whether you're hosting family and friends or enjoying a quiet evening outdoors, this home offers the perfect blend of indoor and outdoor living.
Property Facts & Features
- Property Type
- Single Family
- Status
- Closed
- Listed
- Jul 16, 2026
- Sold
- Aug 24, 2026
- List Price
- $425,000
- Price per Sq Ft
- $186/sqft
- ZIP Code
- 85301
- Full Baths
- 2
- Stories
- 3
- Garage
- 3 spaces
- Parking
- Tandem Garage, Garage Door Opener
- Heating
- Electric
- Cooling
- Central Air, Ceiling Fan(S)
- Construction
- Painted, Block
- Property Tax (2025)
- $1,286/yr
- Assessed Value
- $30,210
- Neighborhood
- Cactus
- County
- Maricopa
- School District
- Alhambra Elementary District
Estimated Value
Automated estimate. Not an appraisal.
Features & Amenities
Bedrooms
- Bedrooms: 4
- Bedrooms Possible: 4
Bathrooms
- Total Bathrooms: 2
- Full Bathrooms: 2
Land Info
- Dirt Front
- Dirt Back
- Land Lease: No
- Landscaping: Dirt Back, Dirt Front
- Lot Size Acres: 0.1623967
- Lot Size Source: Assessor
- Lot Size Square Feet: 7074
Utilities
- Sewer: Public Sewer
- Water Source: City Water
Appliances
- Built-in Microwave
- Dishwasher
- Gas Range
- Gas Oven
- Laundry Features: Inside
Pool and Spa
- Pool Features: Outdoor
- Pool Private: Yes
Home Features
- Security Features: Security System Owned
Interior Features
- Breakfast Bar
- Full Bth Master Bdrm
- Flooring: Carpet, Tile
Garage and Parking
- Covered Spaces: 3
- Garage Spaces: 3
- Parking Features: Tandem Garage, Garage Door Opener
Kitchen and Dining
- Built-In Microwave
- Dishwasher
- Gas Oven
- Gas Range
School Information
- Elementary School: Carol G. Peck Elementary School
- Elementary School District: Alhambra Elementary District
- High School: Alhambra High School
- High School District: Phoenix Union High School District
- Middle School: Barcelona Elementary School
- School District: Phoenix Union High School District
Heating and Cooling
- Cooling Features: Central Air, Ceiling Fan(s)
- Heating Features: Electric
- Heating: Yes
- Ceiling Fans: Yes
Other Property Info
- Annual Tax Amount: 1287
- Source Listing Status: Closed
- County: Maricopa
- Cross Street: N 43rd Avenue & W Bethany Home Road
- Tax Year: 2025
- Source Neighborhood: WEST PLAZA 15
- Parcel Number: 146-31-075
- Postal City: Glendale
- Public Survey Section: 9
- Subdivision: WEST PLAZA 15
- Township: 2N
- Property Subtype: Single Family Residence
Homeowners Association
- Association: No
- Association Fee Includes: No Fees
- Calculated Total Monthly Association Fees: 0
Building and Construction
- Total Square Feet Living: 2148
- Year Built: 1963
- Builder Name: HALLCRAFT HOMES
- Building Area Source: Assessor
- Construction Materials: Painted, Block
- Levels: 3
- Living Area Source: Assessor
- Property Age: 63
- Roof: Composition
- Levels or Stories: 3
- Building Total Stories: 3
Exterior and Lot Features
- Fencing: Block
- Patio And Porch Features: Covered Patio(s)
- Patio: Yes
Price & Event History
| Date | Event | Price | $/Sq Ft |
|---|---|---|---|
| Aug 24, 2026 | Sold | $400,000 | $186 |
| Jul 17, 2026 | Listing removed | - | - |
| Jul 16, 2026 | Listed | $425,000 | $198 |
| Jul 2, 2026 | Listed | $425,000 | $198 |
| Apr 13, 2022 | Sold | $180,000 | $84 |
| Nov 26, 2017 | Sold | $205,000 | $77 |
| Sep 6, 2017 | Price Changed | $212,000 | $79 |
| Aug 9, 2017 | Listed | $213,000 | $80 |
| Oct 5, 2009 | Sold | $82,000 | $38 |
| Oct 7, 2008 | Sold | $125,000 | $58 |
| Dec 15, 2004 | Sold | $180,000 | $84 |
| Jul 8, 2004 | Sold | $110,000 | $51 |
| Aug 14, 2002 | Sold | $118,000 | $55 |
| Aug 25, 1987 | Sold | $90,000 | $42 |
| Mar 27, 1985 | Sold | $82,500 | $38 |
Property Tax History
| Year | Tax | Assessed | Land | Building | Market |
|---|---|---|---|---|---|
| 2025 | $1,286 | $30,210 | - | - | $302,100 |
| 2024 | $1,160 | $30,210 | - | - | $302,100 |
| 2023 | $1,175 | $32,720 | - | - | $327,200 |
| 2022 | $1,166 | $20,960 | $4,190 | $16,770 | $209,600 |
| 2020 | $1,149 | $16,980 | $3,390 | $13,590 | $169,800 |
| 2019 | $1,141 | $14,730 | $2,940 | $11,790 | $147,300 |
| 2018 | $1,051 | $14,160 | $2,830 | $11,330 | $141,600 |
| 2017 | $1,167 | $11,570 | $2,310 | $9,260 | $115,700 |
| 2016 | $1,121 | $10,410 | $2,080 | $8,330 | $104,100 |
| 2015 | $1,084 | $8,960 | $1,790 | $7,170 | $89,600 |
| 2014 | $1,076 | $6,700 | $1,340 | $5,360 | $67,000 |
| 2012 | $825 | $5,020 | $1,000 | $4,020 | $50,200 |
Nearby Schools
- Barcelona Middle School0.3 mi
Public · Elementary, Middle · Grades K-8
- Alhambra High School1.5 mi
Public · High · Grades 9-12
- St. Louis the King School0.1 mi
Private · Elementary, Middle · Grades K-8
Comparable Homes Nearby

4 bd · 3 ba · 2,320 sqft
5740 N••••• 42nd Ave, 85019Sold · Sold Oct 8, 2026 · 0.6 mi away3 bd · 2 ba · 2,172 sqft
4045 W••••• Montebello Ave, 85019Sold · 0.7 mi away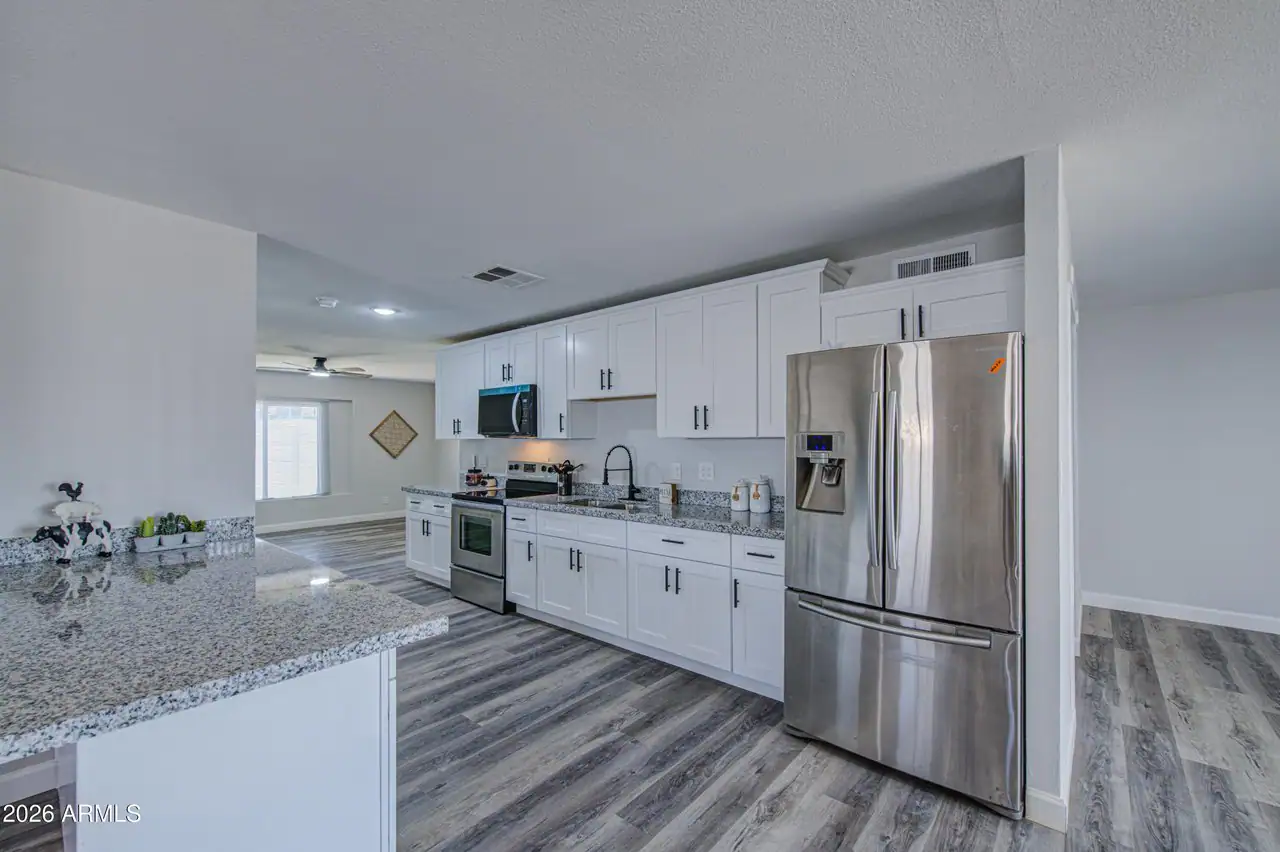
3 bd · 2 ba · 1,962 sqft
6853 N••••• 36th Dr, 85019Sold · Sold Oct 25, 2026 · 1.1 mi away5 bd · 2 ba · 1,817 sqft
3901 W••••• Elm St, 85019Sold · 1.7 mi awayLocation
Lat 33.52922 · Lng -112.15199