 Listing

$326,990
8414 Sk••••• Blue Ct Lot 208 (Sign up for 50 free credits to unlock)Longs, SC 29568
Property Description
Contemporary townhome living with a low-country water view! Our Lawson is a two-story single family villa style home, offering the perfect blend of comfort and flexibility with a main-level primary suite and an upstairs loft. You will find LVP flooring throughout the first level of the home. This kitchen comes with quartz countertops, 42" cabinet uppers, a spacious pantry, and an impressive 8-foot island that flows seamlessly into the family and dining areas. 9ft ceilings and 6ft windows are featured on the first floor, along with an electric fireplace. The primary suite is located on the main level and features a walk in closet, tiled shower, dual vanity, private water closet, linen closet, and matte black plumbing fixtures. The second floor offers three spacious bedrooms with large closets, a loft that is perfect for a second living area, and a finished storage room. Relax in the evenings on your covered rear porch, overlooking the water. Located in our newest community, Indigo at the Preserve, providing a serene setting with easy access to everything the Grand Strand has to offer. Amenities coming soon to include a pool, cabana, pickleball courts, a dog park, and a crab dock to make your southern beach living dreams become a reality. ***This home is currently under construction with an approximate completion date of September 2026. Photos are of the model home and are being used for marketing purposes only. Actual elevation, colors, design features, and finishes may vary. ****
Property Facts & Features
- Property Type
- Single Family
- Status
- For Sale
- Listed
- Jun 5, 2026
- Price per Sq Ft
- $169/sqft
- ZIP Code
- 29568
- Full Baths
- 2
- Half Baths
- 1
- Stories
- 2
- Garage
- 1 space
- Parking
- Attached 1 Car
- Heating
- Yes
- HOA Fee
- $215/mo
- County
- Horry
- School District
- Horry County Schools
- Cats
- Allowed
- Dogs
- Allowed
Features & Amenities
Bedrooms
- Bedrooms: 4
- Primary Bedroom Dimensions: 10.11x13.8
- Bedroom 1 Dimensions: 10.11x11.4
- Bedroom 2 Dimensions: 11.8x11.4
- Bedroom 3 Dimensions: 11.8x11.1
Bathrooms
- Total Bathrooms: 3
- Full Bathrooms: 2
- 1/2 Bathrooms: 1
Land Info
- Lot Description: Rectangular, Outside City Limits
- Lot Size Acres: 0.09
- Lot Size Source: Builder
- Lot Size Square Feet: 3920
Utilities
- Cable TV
- Electricity
- Sewer
- Telephone
- Underground Utilities
- Water Public
Other Rooms
- 1st Floor Baths
- 1st Floor Bedrooms
- Laundry/Utility
- Loft
- Family Room Description: Fireplace
- Living Room Description: Fireplace
Interior Features
- Garage Door Opener
- Smoke Detector
- Stairs To Attic
- Wshr/Dryer Connection
- Furnished: No
- Flooring: Carpeting, Luxury Vinyl Plank/Tile
Garage and Parking
- Garage Spaces: 1
- Parking Features: Attached 1-Car
- Parking Total: 2
Kitchen and Dining
- Dining Room Description: Fam/DR Combo,Kit/DR Combo,Lvr/DR Combo
- Kitchen Description: Dishwasher,Garbage Disposal,Microwave,Pantry,Range,Solid Surface Countertops,Stainless Steel Apps.,Work Island
School Information
- Elementary School: Myrtle Beach Elementary School
- High School: Myrtle Beach High School
- Middle School: Myrtle Beach Middle School
Heating and Cooling
- Heating: Yes
- Water Heaters: Electric
- Central Air,Central Heat,Electric
Other Property Info
- Source Listing Status: Active
- County: Horry
- Area: 10A Conway to Myrtle Beach Area-
- Source Neighborhood: Indigo at the Preserve
- Subdivision: Indigo at the Preserve
- Property Subtype: Detached
- Lot Number: 208
Homeowners Association
- Association: Yes
- Association Fee Frequency: Monthly
- Association Fee Includes: Common Maint/Repair, Electric Common, Legal and Accounting, Manager, Recreation Facilities
- Calculated Total Monthly Association Fees: 215
Building and Construction
- Total Square Feet Living: 1940
- Year Built: 2026
- Builder Name: DRB Homes
- Building Exterior Type: Concrete Fiber Siding
- Foundation Details: Slab
- Levels: Two-Story
- Living Area Source: Builder
- New Construction: Yes
- Total Area Sqft: 2342
- Year Built Details: Under Construction
Exterior and Lot Features
- Front Porch
- Lawn Sprinkler
- Patio
- Rear Porch
- Patio: Yes
- Porch: Yes
Amenities and Community Features
- Community Features: Clubhouse/Rec/Facilities, Home Owners Assoc. Fees, Long Term Rental Allowed, Owner Allowed Golf Cart, Owner Allowed Motorcycle, Owner Allowed Pet, Pool - Outdoor Community, Restrictions, Tenant Allowed Golf Cart, Tenant Allowed Motorcycle
Price & Event History
| Date | Event | Price | $/Sq Ft |
|---|---|---|---|
| Oct 23, 2026 | Price Changed | $326,990 | $169 |
| Oct 8, 2026 | Price Changed | $324,990 | $168 |
| Jul 14, 2026 | Price Changed | $349,990 | $180 |
| Jun 5, 2026 | Listed | $371,990 | $192 |
Nearby Schools
- Myrtle Beach High School7.2 mi
Public · High · Grades 9-12
- Myrtle Beach Middle School7.4 mi
Public · Middle · Grades 6-8
- Myrtle Beach Child Development Center7.5 mi
Public · Elementary · Grades K
- Risen Christ Christian Academy2.3 mi
Private · Elementary, Middle, High · Grades K-12
Comparable Homes Nearby

4 bd · 3 ba · 1,940 sqft
8413 Sk••••• Blue Ct, 29568For Sale · 0.0 mi away
4 bd · 3 ba · 1,934 sqft
2919 Tr••••• Lennon F Loop Unit 2175, 29568For Sale · 0.3 mi away
4 bd · 3 ba · 1,940 sqft
8418 Sk••••• Blue Ct Lot 209, 29568For Sale · 0.0 mi away
4 bd · 3 ba · 2,080 sqft
8621 Pi••••• Cove Way, 29568For Sale · 0.3 mi away
3 bd · 2 ba · 1,649 sqft
2938 Tr••••• Chandler K Loop Unit 2048, 29568For Sale · 0.3 mi away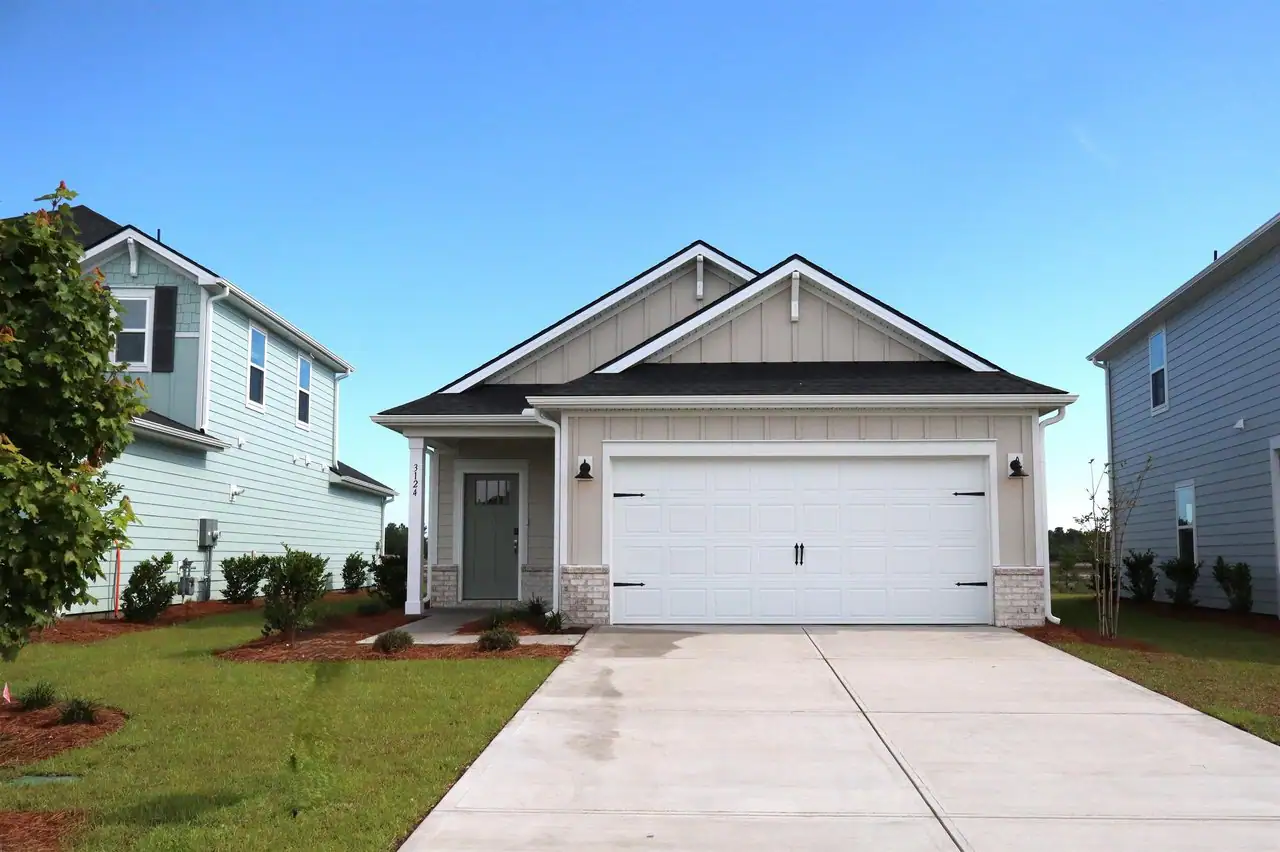
3 bd · 2 ba · 1,397 sqft
3124 Tr••••• Pendleton T Loop Unit 2067, 29568For Sale · 0.3 mi away
3 bd · 2 ba · 1,241 sqft
2508 Co••••• Meadow Kingstreet T Loop Unit 3001, 29568For Sale · 0.4 mi away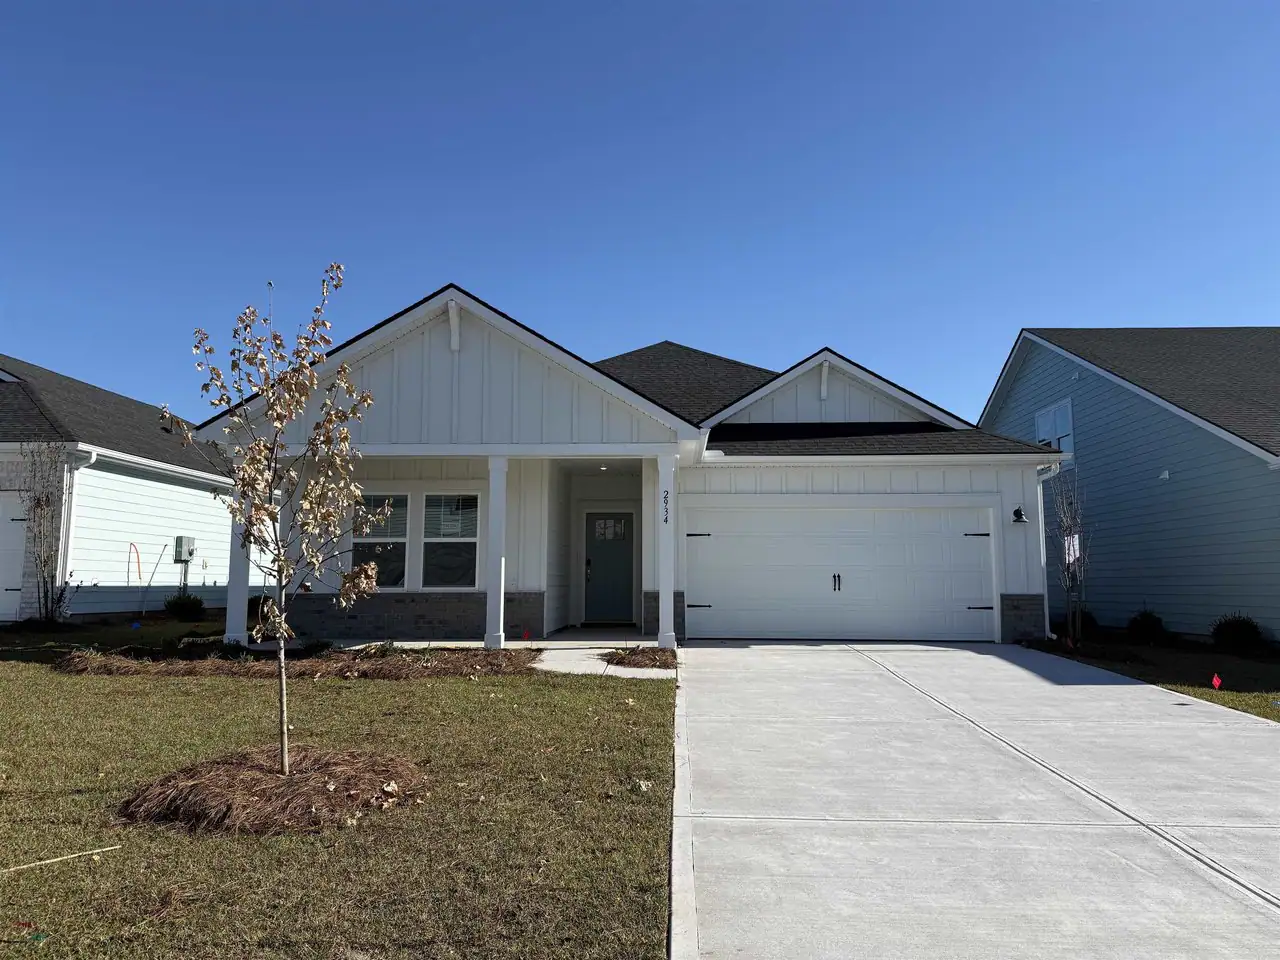
3 bd · 2 ba · 1,649 sqft
2934 Tr••••• Chandler F Loop Unit 2047, 29568For Sale · 0.3 mi awayLocation
Lat 33.79932 · Lng -78.78800