 Listing

$217,999
403 S••••• Pew St (Sign up for 50 free credits to unlock)Westminster, SC 29693
Property Description
They just don't build them like this anymore! Step inside this tastefully updated home, where timeless character meets thoughtful modern updates. Situated on a large corner lot just off Main Street in Westminster, this unique property offers charm, versatility, and plenty of space for entertaining. From the moment you arrive, you'll admire the beautiful brick exterior, multiple porches, and balconies. A welcoming rocking-chair front porch and beautiful French doors invite you into the living room, where the character of the home immediately shines through. The main level features two bedrooms and one full bathroom, along with a spacious eat-in kitchen overlooking the sunroom. The sunroom provides additional flexible living space, doubles as a laundry area, and offers access to the balcony. With multiple rooms and versatile spaces throughout, this home can easily adapt to a variety of needs and lifestyles. Downstairs, you'll find a spacious main living area, three additional rooms, a full bathroom, and an unfinished basement area. Multiple access points provide convenient access to the outdoors. With its separate living spaces and newly installed mini-split systems, the lower level offers excellent potential for a variety of uses, including multigenerational living, a guest area, home office, hobby space, or additional recreational space. Recent updates include interior painting, plumbing and electrical improvements, multiple new light fixtures, landscaping enhancements, some new windows, new flooring in select areas, a new front door, and updates to the bathrooms. If you're looking for a home with character, flexibility, and a long list of thoughtful updates, this Westminster property is worth a look! Home Inspection available upon request.
Property Facts & Features
- Property Type
- Single Family
- Status
- Active
- Listed
- Oct 25, 2026
- Price per Sq Ft
- $97/sqft
- ZIP Code
- 29693
- Full Baths
- 2
- Stories
- 1
- Parking
- Driveway Parking
- Heating
- Electric
- Cooling
- Electric
- Property Tax (2025)
- $3,233/yr
- Last Sold
- $145,000 · Mar 24, 2022
- County
- Oconee
- School District
- Oconee 01 School District
Estimated Value
Automated estimate. Not an appraisal.
Features & Amenities
Bedrooms
- Bedrooms: 3
- Bedrooms On Main Level: 2
- Primary Bedroom Dimensions: 12x15
- Bedroom 2 Dimensions: 8x13
- Bedroom 3 Dimensions: 10x15
- Primary Bedroom Features: Primary on Main Lvl
Bathrooms
- Total Bathrooms: 2
- Full Bathrooms: 2
- Full Bathrooms On Main Level: 1
Land Info
- Lot Description: Corner, Sloped
- Lot Size Acres: 0.8
- Lot Size Square Feet: 34848
Utilities
- Sewer: Public
- Water Source: Public
Appliances
- Dishwasher
- Stand Alone Rng-Electric
- Laundry Features: 1st Floor
Other Rooms
- Laundry
- Sun Room
- Unfinished Space
- Den Dimensions: 16x12
- Sun Room Dimensions: 9x15
- Living Room Dimensions: 18x15
- Basement Description: Partial Finished,Walkout
Interior Features
- Ceiling Fan
- Storage: Attic,Basement
- Flooring: Luxury Vinyl Tile/Plank
Garage and Parking
- Driveway: Paved Concrete
- Garage Description: See Parking Features
- Parking Features: Driveway Parking
Kitchen and Dining
- Dining Room Dimensions: 17x12
- Kitchen Dimensions: 15x15
School Information
- Elementary School: Westminster
- High School: West Oak
- Middle School: West Oak Middle School
Heating and Cooling
- Cooling Features: Electric
- Fireplace Features: Masonry
- Heating Features: Electric
- Number of Fireplaces: 2
- Water Heaters: Electric
Other Property Info
- Source Listing Status: Active
- County: Oconee
- Parcel Number: 530-22-05-010
- Property Features: Total SQFT Finished/Heated: 2200-2399
- Property Subtype: Single Family
Homeowners Association
- Association: No
- Calculated Total Monthly Association Fees: 0
Building and Construction
- Total Square Feet Living: 2243
- Year Built: 1950
- Building Exterior Type: Brick Veneer-Full
- Foundation Details: Basement
- Property Age: 76
- Roof: Architectural
- Levels or Stories: 1+Basement
- House Style: Bungalow
- Year Built Details: 50+
Exterior and Lot Features
- Balcony
Price & Event History
| Date | Event | Price | $/Sq Ft |
|---|---|---|---|
| Oct 25, 2026 | Listed | $217,999 | $97 |
| Oct 1, 2026 | Listed | $217,999 | $97 |
| Apr 9, 2026 | Listing removed | - | - |
| Oct 22, 2025 | Price Changed | $219,990 | - |
| Aug 14, 2025 | Price Changed | $224,900 | - |
| May 11, 2025 | Price Changed | $237,500 | - |
| Apr 7, 2025 | Price Changed | $244,900 | - |
| Feb 27, 2025 | Listed | $248,900 | - |
| Mar 24, 2022 | Sold | $145,000 | $102 |
Property Tax History
| Year | Tax | Assessed | Land | Building | Market |
|---|---|---|---|---|---|
| 2025 | $3,233 | - | - | - | $175,620 |
| 2024 | $3,244 | - | - | - | $175,620 |
| 2023 | $1,619 | - | - | - | $87,715 |
| 2022 | $1,653 | - | - | - | $87,715 |
| 2021 | $1,615 | - | - | - | $83,550 |
| 2020 | $1,624 | - | - | - | $83,550 |
| 2019 | $1,126 | - | - | - | $83,550 |
| 2018 | $1,097 | - | - | - | $83,550 |
| 2017 | $1,586 | - | - | - | $83,550 |
| 2016 | $1,619 | - | - | - | $86,660 |
| 2015 | $1,619 | $86,660 | $16,210 | $70,450 | $86,660 |
| 2014 | $1,608 | $5,199 | $972 | $4,227 | $86,660 |
Nearby Schools
- West Oak Middle School1.4 mi
Public · Middle · Grades 6-8
- Orchard Park Elementary School2.0 mi
Public · Elementary · Grades K-5
- West-Oak High School3.1 mi
Public · High · Grades 9-12
- Foothills Christian School0.5 mi
Private · Elementary, Middle, High · Grades K-12
Comparable Homes Nearby

3 bd · 2 ba · 1,252 sqft
117 An••••• Ave, 29693For Sale · 0.8 mi away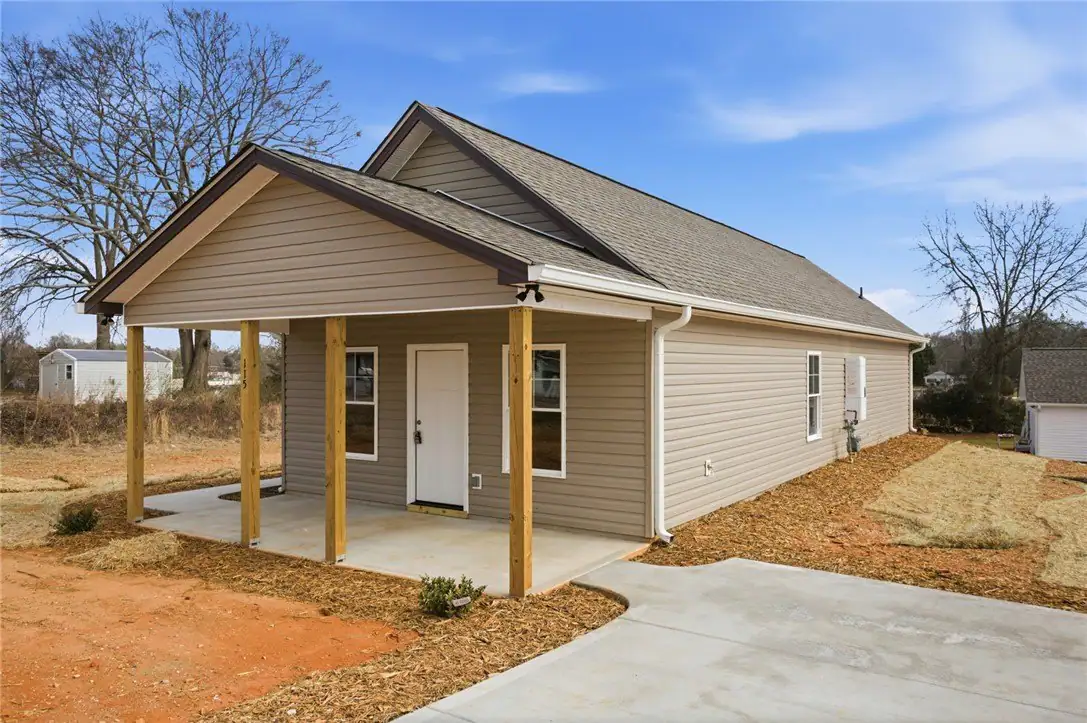
3 bd · 2 ba · 1,100 sqft
115 Ri••••• St, 29693For Sale · 0.6 mi away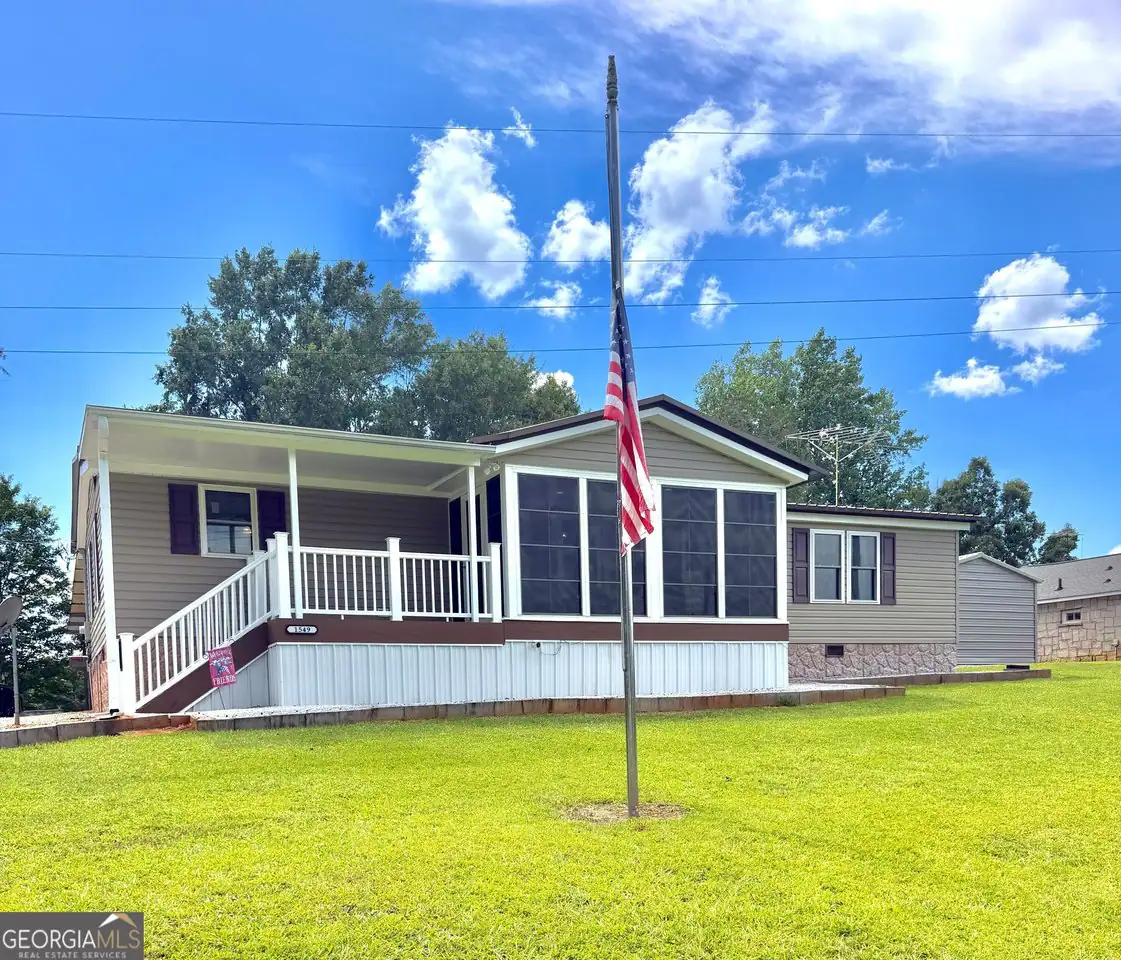
3 bd · 2 ba · 1,568 sqft
1549 Gr••••• Rd, 29693For Sale · 0.6 mi away
4 bd · 2 ba · 2,122 sqft
119 An••••• Ave, 29693For Sale · 0.8 mi away
3 bd · 2 ba · 1,500 sqft
614 Hi••••• Ave, 29693For Sale · 0.5 mi away
4 bd · 1 ba · 1,502 sqft
509 S••••• Hampton St, 29693For Sale · 0.2 mi away
3 bd · 2 ba · - sqft
115 Ho••••• St, 29693For Sale · 0.5 mi away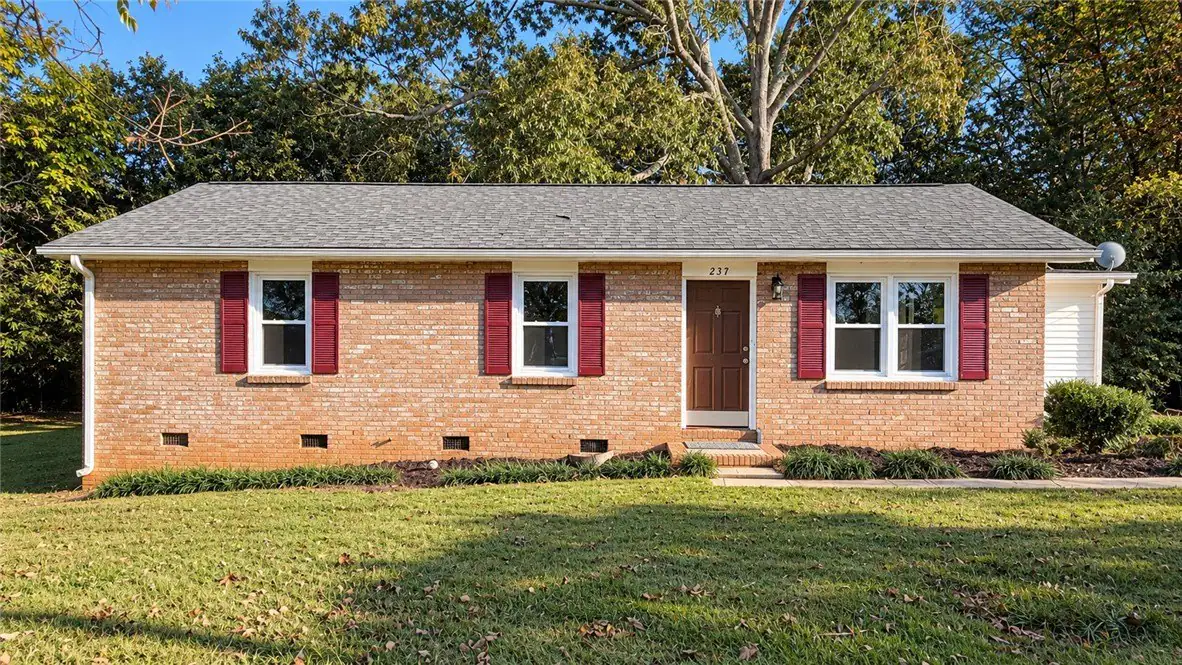
3 bd · 2 ba · 1,508 sqft
237 Sk••••• Dr, 29693For Sale · 0.8 mi awayLocation
Lat 34.65874 · Lng -83.08204