 Listing

$1,850,000
1519 1s••••• Ave N (Sign up for 50 free credits to unlock)Seattle, WA 98109
Property Description
Welcome to this beautifully restored & truly authentic Queen Anne Craftsman, where timeless character abounds. Nestled just one block off Queen Anne Ave., this 4 bed, 2.25 bath home offers rich architectural detail, stunning craftsmanship, & walkability to everything the neighborhood has to offer. Walk through the front door to find pristine white oak floors, original wood burning fireplace, custom built-ins galore, stained glass, & functional pocket doors that take you back in time. Don't miss the wood crown molding w/ the original picture rails throughout the entire main floor. Kitchen includes solid granite countertops, Cherry cabinets, & a custom breakfast nook with storage. Upstairs boasts original fir floors under the carpet, 3 large beds, 1 bath, and walk-in closets in every bedroom. Primary bedroom includes 11 windows flooding the room w/ natural light & views of your beautiful garden, the Olympics, & Puget Sound. The basement includes a bonus space that could be a family room, library or office & a 4th bedroom separated by beautiful pocket doors once again. Outside you have a West facing, shaded yard to keep you comfortable during those hot summer days, multiple patios, & a detached garage at the end of a dead end alley for ample parking. Close to everything Queen Anne has to offer on a tree-lined street, this home takes you back in time to traditional craftsman luxury, while pride of ownership shines throughout so you can start making memories immediately.
Property Facts & Features
- Property Type
- Single Family
- Status
- Active
- Listed
- May 28, 2026
- Price per Sq Ft
- $656/sqft
- ZIP Code
- 98109
- Full Baths
- 1
- Half Baths
- 1
- Stories
- 2
- Parking
- Garage Detached
- Heating
- Forced Air
- Construction
- Wood, Wood
- Style
- Craftsman
- Property Tax (2026)
- $14,074/yr
- Assessed Value
- $1,347,000
- Last Sold
- $153,000 · Sep 26, 1989
- Neighborhood
- Queen Anne
- County
- King
- School District
- Seattle Public Schools
Estimated Value
Automated estimate. Not an appraisal.
Features & Amenities
Bedrooms
- Bedrooms: 4
- Bedrooms On Lower Level: 1
- Bedrooms On Upper Level: 3
- Primary Bedroom Level: Second
- Bedroom 1 Level: Second
- Bedroom 2 Level: Second
- Bedroom 3 Level: Lower
Bathrooms
- Total Bathrooms: 2.25
- Full Bathrooms: 1
- 1/2 Bathrooms: 1
- 3/4 Bathrooms: 1
- Bathrooms On Main Level: 1
- Half Bathrooms On Main Level: 1
- Three Quarter Bathrooms On Lower Level: 1
- Full Bathrooms On Upper Level: 1
Land Info
- Land Lease: No
- Lot Description: Alley, Curbs, Dead End Street, Paved, Sidewalk
- Lot Size Acres: 0.124
- Topography: Level, Partial Slope
- Vegetation: Garden Space
- Lot Size Square Feet: 5400
Utilities
- Power Production Type: Natural Gas
- Sewer: Sewer Connected
- Water Source: Public
Appliances
- Dishwasher
- Disposal
- Dryer
- Refrigerator
- Stove(s)/Range(s)
- Washer
Other Rooms
- Bathroom - Full Level: Second
- Bathroom - Half Level: Main
- Bathroom - Three Quarter Level: Lower
- Entry Level: Main
- Kitchen With Eating Space Level: Main
- Utility Room Level: Lower
- Basement Features: Finished
- Family Room Level: Lower
- Living Room Level: Main
Home Features
- View: Mountains, Sound
- Security Features: Partially Fenced
Interior Features
- Dbl Pane/Storm Window, Dining Room, Fireplace, French Doors, Triple Pane Windows, Walk-In Closet(s), Water Heater, Wine Cellar
- Flooring: Ceramic Tile, Hardwood, Softwood, Wall to Wall Carpet
Garage and Parking
- Covered Spaces: 1
- Open Parking: No
- Parking Features: Garage-Detached
- Parking Total: 3
Kitchen and Dining
- Dining Room Level: Main
School Information
- Elementary School: John Hay Elementary
- High School District: Seattle
- School District: Seattle
Heating and Cooling
- Fireplace Features: Wood Burning
- Heating Features: Forced Air
- Heating Fuel: Natural Gas
- Heating: Yes
- Number of Fireplaces: 1
- Water Heaters: Gas
Other Property Info
- Annual Tax Amount: 12387
- Source Listing Status: Active
- County: King
- Directions: GPS Friendly
- Tax Year: 2025
- Inclusions: Dishwasher(s), Dryer(s), Garbage Disposal, Refrigerator(s), Stove(s)/Range(s), Washer(s)
- Area: 700 - Queen Anne/Magnolia
- List Development Name: Queen Anne
- Source Neighborhood: Queen Anne
- Parcel Number: 4232904040
- Subdivision: Queen Anne
Homeowners Association
- Association: No
- Calculated Total Monthly Association Fees: 0
Building and Construction
- Total Square Feet Living: 2821
- Year Built: 1918
- Building Area Total: 2821
- Building Area Units: Square Feet
- Construction Materials: Wood, Wood
- Direction Faces: East
- Entry Location: Main
- Foundation Details: Poured Concrete, Slab
- Levels: Two
- Property Age: 108
- Property Condition: Very Good
- Roof: Composition
- Levels or Stories: Two
- Structure Type: House
- House Style: 2 Stories w/Bsmnt
- Total Area Sqft: 2821
- Elevation Units: Feet
- Year Built Effective: 1918
- Architectural Style: Craftsman
Exterior and Lot Features
- Deck
- Fenced-Partially
- Gas Available
- High Speed Internet
- Patio
- Patio: Yes
- Deck: Yes
Price & Event History
| Date | Event | Price | $/Sq Ft |
|---|---|---|---|
| Sep 30, 2026 | Price Changed | $1,850,000 | $656 |
| Aug 17, 2026 | Price Changed | $1,995,000 | $707 |
| Jul 8, 2026 | Price Changed | $2,050,000 | $727 |
| May 28, 2026 | Listed | $2,150,000 | $762 |
| Jul 31, 2025 | Listing removed | - | - |
| Jun 2, 2025 | Price Changed | $1,895,000 | $746 |
| Apr 30, 2025 | Listed | $1,950,000 | $768 |
| Mar 1, 2025 | Listing removed | - | - |
| Jan 5, 2025 | Price Changed | $2,300,000 | $906 |
| Dec 11, 2024 | Listed | $2,400,000 | $945 |
| Oct 8, 2024 | Listing removed | - | - |
| Jul 24, 2024 | Listed | $2,295,000 | $904 |
| Sep 26, 1989 | Sold | $153,000 | $71 |
Property Tax History
| Year | Tax | Assessed | Land | Building | Market |
|---|---|---|---|---|---|
| 2026 | $14,074 | $1,347,000 | $859,000 | $488,000 | $1,347,000 |
| 2025 | $12,387 | $1,347,000 | $859,000 | $488,000 | $1,347,000 |
| 2024 | $11,504 | $1,272,000 | $859,000 | $413,000 | $1,272,000 |
| 2023 | $11,145 | $1,288,000 | $909,000 | $379,000 | $1,288,000 |
| 2022 | $11,828 | $1,266,000 | $710,000 | $556,000 | $1,266,000 |
| 2021 | $11,315 | $1,149,000 | $652,000 | $497,000 | $1,149,000 |
| 2020 | $11,881 | $1,225,000 | $709,000 | $516,000 | $1,225,000 |
| 2019 | $10,515 | $1,205,000 | $696,000 | $509,000 | $1,205,000 |
| 2018 | $10,457 | $1,042,000 | $602,000 | $440,000 | $1,042,000 |
| 2017 | $9,350 | $963,000 | $559,000 | $404,000 | $963,000 |
| 2016 | $8,057 | $807,000 | $482,000 | $325,000 | $807,000 |
| 2015 | $6,604 | $673,000 | $386,000 | $287,000 | $673,000 |
Nearby Schools
- Hay Elementary School0.2 mi
Public · Elementary · Grades K-5
- McClure Middle School0.3 mi
Public · Middle · Grades 6-8
- The Center School0.8 mi
Public · High · Grades 9-12
- St Anne School0.2 mi
Private · Elementary, Middle · Grades K-8
Comparable Homes Nearby

4 bd · 4 ba · 3,330 sqft
419 Wh••••• St, 98109For Sale · 0.6 mi away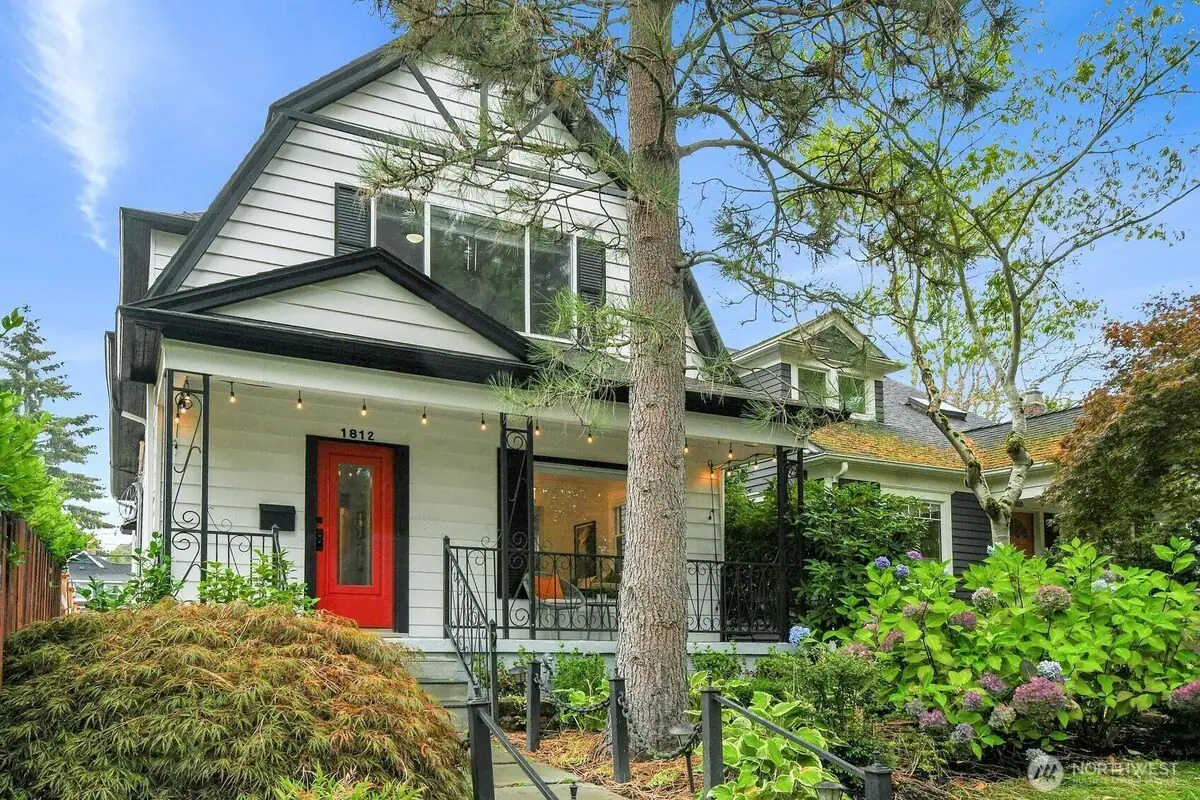
4 bd · 3 ba · 2,310 sqft
1812 6t••••• Ave W, 98119For Sale · 0.4 mi away
4 bd · 3 ba · 2,870 sqft
2320 No••••• Hill Ave N, 98109For Sale · 0.5 mi away
4 bd · 3 ba · 3,640 sqft
1225 9t••••• Ave W, 98119For Sale · 0.6 mi away
5 bd · 3 ba · 3,330 sqft
2423 8t••••• Ave W, 98119For Sale · 0.8 mi away
5 bd · 4 ba · 4,154 sqft
708 W••••• Prospect St, 98119For Sale · 0.6 mi away
3 bd · 4 ba · 2,712 sqft
1612 5t••••• Ave N, 98109For Sale · 0.4 mi away
4 bd · 3 ba · 3,120 sqft
2612 1s••••• Ave N, 98109For Sale · 0.7 mi awayLocation
Lat 47.63292 · Lng -122.35596