 Listing

$3,495,000
2720 3r••••• Ave Ph 1 (Sign up for 50 free credits to unlock)Seattle, WA 98121
Property Description
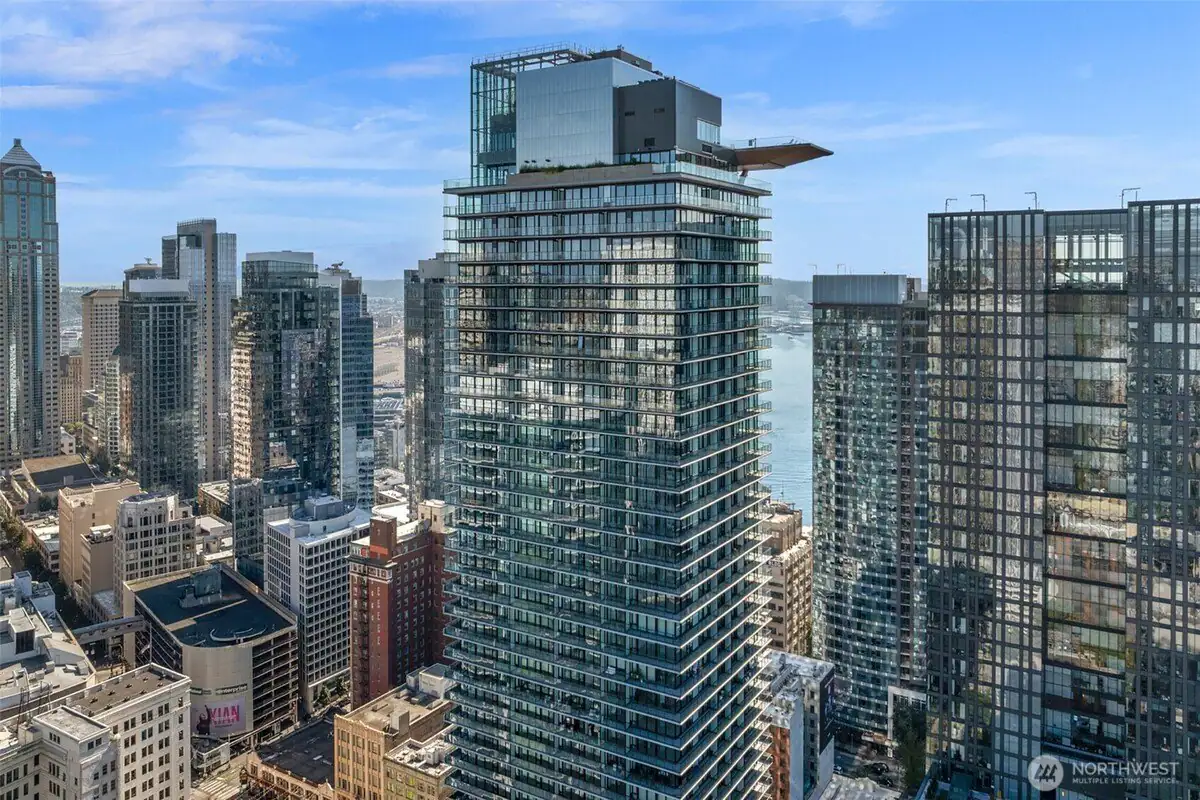
Light, volume, and quiet confidence define this one-of-a-kind penthouse at Mosler Lofts. Perched at the edge of downtown Seattle, PH1 pairs dramatic scale with warmth and livability. Walls of glass frame sweeping city, mountain, and water views, while ceilings soaring to 18-feet fill the home with changing light from morning through night. Thoughtfully designed across two levels, the residence balances grand entertaining spaces with intimate places to retreat. Concrete-and-steel construction brings a sense of permanence and calm rarely found in urban living. A wraparound terrace extends the living experience outdoors, with iconic views in nearly every direction. Just outside your door: Pike Place Market, the waterfront, Seattle Center, acclaimed restaurants, galleries, music venues, and downtown's cultural core. PH1 includes two parking spaces with EV charging and a private storage room.
Property Facts & Features
- Property Type
- Condos
- Status
- Active
- Listed
- May 7, 2026
- Price per Sq Ft
- $1466/sqft
- ZIP Code
- 98121
- Full Baths
- 2
- Half Baths
- 1
- Stories
- 2
- Parking
- Common Garage
- Heating
- Forced Air
- Cooling
- Central Air
- Construction
- Cement/Concrete, Metal/Vinyl, Cement/Concrete, Metal/Vinyl
- HOA Fee
- $2,224/mo
- Property Tax (2026)
- $22,196/yr
- Assessed Value
- $2,235,000
- Last Sold
- $1,999,500 · Apr 14, 2014
- Neighborhood
- Downtown Seattle
- County
- King
- School District
- Seattle Public Schools
Estimated Value
Automated estimate. Not an appraisal.
Features & Amenities
Bedrooms
- Bedrooms: 2
- Bedrooms On Main Level: 2
- Primary Bedroom Level: Main
- Bedroom 1 Level: Main
Bathrooms
- Total Bathrooms: 3.25
- Full Bathrooms: 2
- 1/2 Bathrooms: 1
- 3/4 Bathrooms: 1
- Bathrooms On Main Level: 3
- Full Bathrooms On Main Level: 2
- Half Bathrooms On Main Level: 1
- Three Quarter Bathrooms On Upper Level: 1
Land Info
- Lot Description: Alley, Corner Lot, Curbs, Paved, Sidewalk
Utilities
- Power Production Type: Electric, Natural Gas
Appliances
- Dishwasher
- Disposal
- Double Oven
- Dryer
- Microwave
- Refrigerator
- Stove(s)/Range(s)
- Washer
- Laundry Features: Dryer-Electric, Washer
Condo Info
- Unit Floor In Building: 12
Other Rooms
- Bathroom - Full Level: Main
- Bathroom - Half Level: Main
- Bathroom - Three Quarter Level: Second
- Bonus Room Level: Second
- Entry Level: Main
- Kitchen With Eating Space Level: Main
- Living Room Level: Main
Home Features
- View: Bay, City, Lake, Mountains, Sound
- Green Energy Efficient: Insulated Windows
Multi-Unit Info
- Number of Units In Community: 149
- Number of Units: 149
- Unit Features: Balcony/Deck/Patio,End Unit,Insulated Windows,Penthouse,Primary Bath,Top Floor,Vaulted Ceilings,Walk-in Closet
Interior Features
- Cooking-Gas, Dryer-Electric, End Unit, Fireplace, Insulated Windows, Penthouse, Primary Bath, Top Floor, Vaulted Ceiling(s), Walk-In Closet(s), Washer
- Storage: P2
- Flooring: Ceramic Tile, Engineered Hardwood, Other Renewable
Garage and Parking
- Covered Spaces: 2
- Parking Features: Common Garage
- Parking Total: 2
Kitchen and Dining
- Dining Room Level: Main
School Information
- High School District: Seattle
- School District: Seattle
Heating and Cooling
- Cooling Features: Central Air
- Fireplace Features: Gas
- Heating Features: Forced Air
- Heating Fuel: Electric,Natural Gas
- Heating: Yes
- Number of Fireplaces: 1
Other Property Info
- Annual Tax Amount: 22196
- Source Listing Status: Active
- County: King
- Directions: GPS works
- Tax Year: 2026
- Inclusions: Dishwasher(s), Double Oven, Dryer(s), Garbage Disposal, Microwave(s), Refrigerator(s), Stove(s)/Range(s), Washer(s)
- Area: 701 - Belltown/Downtown Seattle
- List Development Name: Belltown
- Property Subtype: condo
- Source Neighborhood: Belltown
- Parcel Number: 5677001480
- Park Manager Name: CWD Group
- Subdivision: Belltown
Homeowners Association
- Association: Yes
- Association Fee: 2224
- Association Fee Frequency: Monthly
- Association Fee Includes: Central Hot Water, Common Area Maintenance, Concierge, Earthquake Insurance, Gas, Sewer, Trash, Water
- Calculated Total Monthly Association Fees: 2224
- Pets Allowed: Subject to Restrictions
Price & Event History
| Date | Event | Price | $/Sq Ft |
|---|---|---|---|
| May 7, 2026 | Listed | $3,495,000 | $1,466 |
| Apr 14, 2014 | Sold | $1,999,500 | $834 |
| Mar 11, 2014 | Price Changed | $2,200,000 | $917 |
| Oct 2, 2013 | Listed | $2,300,000 | $959 |
| Oct 28, 2010 | Sold | $1,500,000 | $753 |
| Sep 21, 2010 | Listing removed | $1,850,000 | $771 |
| Aug 30, 2010 | Price Changed | $1,850,000 | $771 |
| May 25, 2010 | Listed | $1,975,000 | $824 |
| May 22, 2008 | Sold | $2,300,000 | $1,155 |
| Feb 14, 2008 | Sold | $2,150,000 | $1,080 |
Property Tax History
| Year | Tax | Assessed | Land | Building | Market |
|---|---|---|---|---|---|
| 2026 | $22,196 | $2,235,000 | $190,100 | $2,044,900 | $2,235,000 |
| 2024 | $29,348 | $2,492,000 | $190,100 | $2,301,900 | $2,492,000 |
| 2023 | $21,216 | $2,608,000 | $162,000 | $2,446,000 | $2,608,000 |
| 2022 | $20,780 | $2,349,000 | $162,000 | $2,187,000 | $2,349,000 |
| 2021 | $18,176 | $1,948,000 | $162,000 | $1,786,000 | $1,948,000 |
| 2020 | $20,655 | $2,234,000 | $157,700 | $2,076,300 | $2,234,000 |
| 2019 | $19,105 | $2,302,000 | $157,700 | $2,144,300 | $2,302,000 |
| 2018 | $23,820 | $2,488,000 | $138,000 | $2,350,000 | $2,488,000 |
| 2017 | $24,443 | $2,640,000 | $112,700 | $2,527,300 | $2,640,000 |
| 2016 | $18,704 | $1,969,000 | $98,600 | $1,870,400 | $1,969,000 |
| 2015 | $16,450 | $1,771,000 | $81,700 | $1,689,300 | $1,771,000 |
| 2014 | $14,324 | $1,390,000 | $77,400 | $1,312,600 | $1,390,000 |
Nearby Schools
- Lowell Elementary School1.5 mi
Public · Elementary · Grades K-5
- Edmonds S. Meany Middle School2.0 mi
Public · Middle · Grades 6-8
- Garfield High School2.4 mi
Public · High · Grades 9-12
- Queen Anne Community School0.5 mi
Private · Elementary · Grades K-5
Comparable Homes Nearby
2 bd · 3 ba · 1,488 sqft
300 Vi••••• St Unit 4111, 98101For Sale · 0.5 mi away
2 bd · 2 ba · 1,173 sqft
300 Vi••••• St Unit 4306, 98101For Sale · 0.5 mi away
3 bd · 3 ba · 1,770 sqft
121 St••••• St Apt 3504, 98101For Sale · 0.6 mi away
2 bd · 2 ba · 1,723 sqft
1521 2n••••• Ave Apt 2004, 98101For Sale · 0.7 mi away
2 bd · 3 ba · 2,262 sqft
583 Ba••••• St Unit 3701 N, 98121For Sale · 0.3 mi away
2 bd · 3 ba · 2,602 sqft
1521 2n••••• Ave Apt 3100, 98101For Sale · 0.7 mi away
2 bd · 2 ba · 1,811 sqft
1521 2n••••• Ave Apt 700, 98101For Sale · 0.7 mi away
3 bd · 3 ba · 1,770 sqft
121 St••••• St Apt 3704, 98101For Sale · 0.6 mi awayLocation
Lat 47.61765 · Lng -122.34945