 Listing

$434,000
7410 W••••• Swain Ln (Sign up for 50 free credits to unlock)Garden City, ID 83714
Property Description
NEW CONSTRUCTION in one of Garden City's best locations for only $434,000! This 3 bedroom, 3 bath townhome features spacious bedrooms, a modern open layout and low maintenance living. Located directly across the street from the new professional soccer stadium and just steps from restaurants, retail and the Boise River Greenbelt. Even better, the seller is offering a $5,000 concession PLUS a washer and dryer! Seller's preferred lender is also offering a concession of 2% of the loan amount for qualified buyers. Incredible location, new construction and incentives that are hard to beat. Don't wait! Call today for details and to see how these incentives may work for you.
Property Facts & Features
- Property Type
- Townhomes
- Status
- Active
- Listed
- Sep 28, 2026
- Price per Sq Ft
- $267/sqft
- ZIP Code
- 83714
- Full Baths
- 3
- Garage
- 1 space
- Parking
- Attached, Finished Driveway
- Heating
- Electric, Forced Air, Ductless/Mini Split
- Cooling
- Central Air, Ductless/Mini Split
- Construction
- Concrete, Frame, Stone, HardiPlank Type
- HOA Fee
- $75/mo
- Property Tax (2025)
- $1,176/yr
- Assessed Value
- $136,800
- Neighborhood
- Green Belt
- County
- Ada
- School District
- Boise Independent District
Estimated Value
Automated estimate. Not an appraisal.
Features & Amenities
Bedrooms
- Bedrooms: 3
- Bedrooms On Main Level: 1
- Primary Bedroom Dimensions: 11' x 12'
- Bedroom 1 Dimensions: 11' x 12'
- Bedroom 2 Dimensions: 9' x 11'
- Bedroom 3 Dimensions: 9' x 11'
- Primary Bedroom Sqft: 132
- Bedroom 1 Sqft: 132
- Bedroom 2 Sqft: 99
- Bedroom 3 Sqft: 99
- Primary Bedroom Level: Upper
- Bedroom 1 Level: Upper
- Bedroom 2 Level: Main
- Bedroom 3 Level: Main
Bathrooms
- Total Bathrooms: 3
- Full Bathrooms: 3
- Bathrooms On Main Level: 1
Land Info
- Land Lease: No
- Lot Description: Sm Lot 5999 SF, Sidewalks, Auto Sprinkler System, Partial Sprinkler System
- Lot Size Acres: 0.0399908
- Lot Size Dimensions: 86x23
- Lot Size Square Feet: 1742
Utilities
- Sewer Connected
- Water Source: City Service
Appliances
- Dishwasher
- Disposal
- Microwave
- Oven/Range Freestanding
- Refrigerator
Rental Info
- Leasable Area Units: Square Feet
Interior Features
- Bath-Master
- Split Bedroom
- Breakfast Bar
- Pantry
- Granite Counters
- Flooring: Carpet
Garage and Parking
- Attached Garage: Yes
- Covered Spaces: 1
- Garage Spaces: 1
- Open Parking: Yes
- Parking Features: Attached, Finished Driveway
- Parking Total: 1
School Information
- Elementary School: Mountain View
- Elementary School District: Boise School District #1
- High School: Capital
- High School District: Boise School District #1
- Middle School: River Glen Jr
- Middle or Junior School District: Boise School District #1
Heating and Cooling
- Cooling Features: Central Air, Ductless/Mini Split
- Heating Features: Electric, Forced Air, Ductless/Mini Split
- Heating: Yes
Other Property Info
- Annual Tax Amount: 1176
- Source Listing Status: Active
- County: Ada
- Current Use: Single Family
- Directions: From Chinden, S on 53rd to Swain Lane
- Tax Year: 2026
- Ownership: Fee Simple
- Property Subtype: townhouse
- Source Neighborhood: Mountain View Townhomes
- Parcel Number: R5861361200
- Subdivision: Mountain View Townhomes
- Property Subtype: Townhouse
Homeowners Association
- Association: Yes
- Association Fee: 75
- Association Fee Frequency: Monthly
- Calculated Total Monthly Association Fees: 75
Building and Construction
- Total Square Feet Living: 1628
- Year Built: 2026
- Above Grade Finished Area: 1628
- Builder Name: Boise City Building Co
- Above Grade Finished Area Source: Public Records
- Above Grade Finished Area Units: Square Feet
- Below Grade Sqft Area Source: Square Feet
- Building Area Total: 1628
- Building Area Units: Square Feet
- Construction Materials: Concrete, Frame, Stone, HardiPlank Type
- Foundation Details: Slab
- Levels: Tri-Level
- Living Area Source: Public Records
- Living Area Units: Square Feet
- New Construction: Yes
- Roof: Composition
- Levels or Stories: Tri-Level
Exterior and Lot Features
- Fencing: Full, Metal, Vinyl
- Road Surface Type: Paved
Price & Event History
| Date | Event | Price | $/Sq Ft |
|---|---|---|---|
| Sep 28, 2026 | Listed | $434,000 | $267 |
| Aug 23, 2026 | Listing removed | - | - |
| Jun 20, 2026 | Listed | $449,000 | $276 |
Property Tax History
| Year | Tax | Assessed | Land | Building | Market |
|---|---|---|---|---|---|
| 2025 | $1,176 | $136,800 | $136,800 | - | $136,800 |
| 2024 | $1,036 | $134,000 | $134,000 | - | $134,000 |
Nearby Schools
- Capital Senior High School0.4 mi
Public · High · Grades 9-12
- Pierce Park Elementary School1.5 mi
Public · Elementary · Grades K-6
- Riverglen Jr High School2.4 mi
Public · Middle · Grades 7-9
- Hall Institute for the Arts1.1 mi
Private · Middle, High · Grades 7-12
Comparable Homes Nearby

3 bd · 3 ba · 1,619 sqft
7803 W••••• Crestwood Dr, 83704For Sale · 0.2 mi away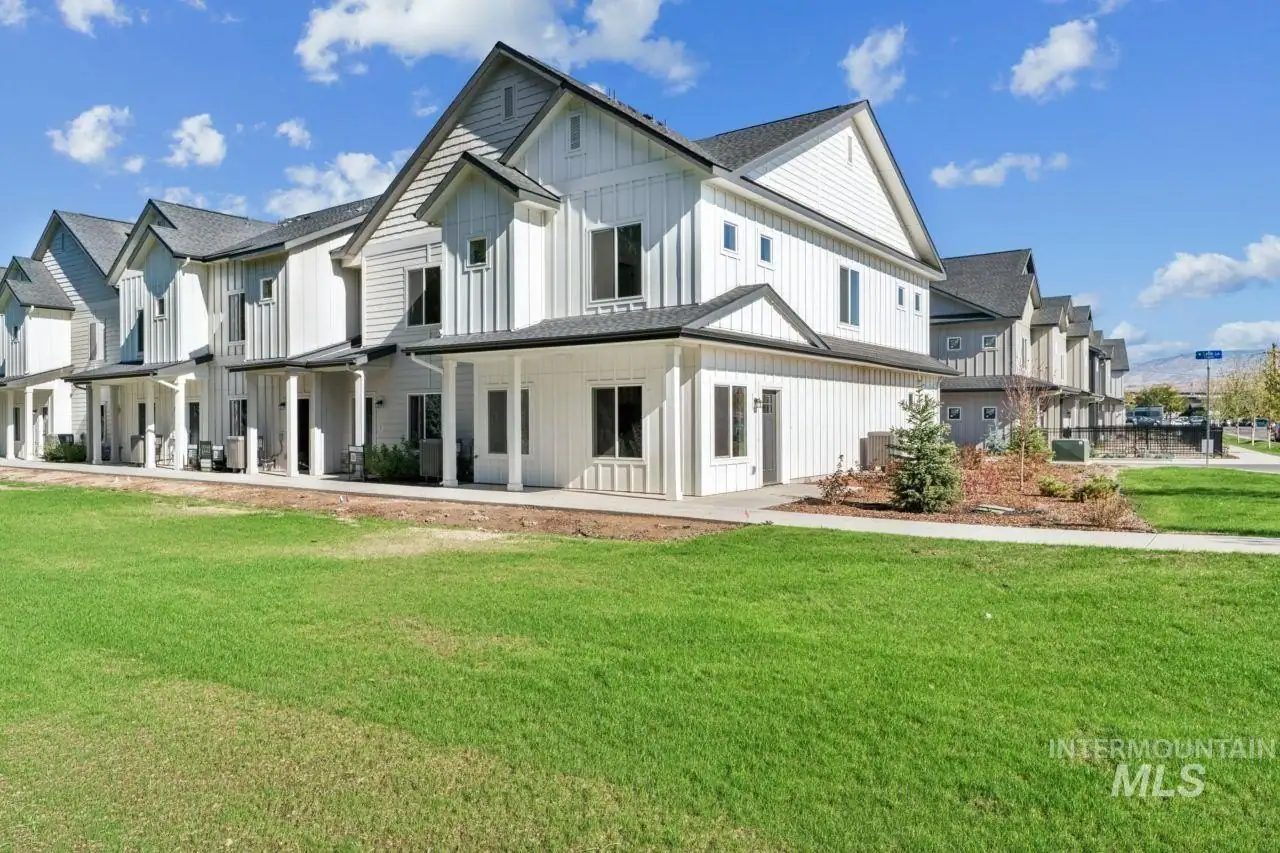
3 bd · 3 ba · 1,440 sqft
8273 W••••• Latte Ln, 83714For Sale · 0.7 mi away
3 bd · 3 ba · 1,440 sqft
8287 W••••• Latte Ln, 83714For Sale · 0.7 mi away
2 bd · 2 ba · 1,373 sqft
7558 W••••• Swain Ln, 83714For Sale · 0.1 mi away
3 bd · 2 ba · 1,150 sqft
4264 N••••• Reed Ln, 83714For Sale · 1.5 mi away
2 bd · 2 ba · 1,262 sqft
525 E••••• Singletrack Ln, 83714For Sale · 1.5 mi away
3 bd · 3 ba · 1,431 sqft
4378 N••••• Five Mile Rd, 83713For Sale · 2.0 mi away
3 bd · 3 ba · 1,600 sqft
7864 W••••• Holt Ct, 83704For Sale · 1.5 mi awayLocation
Lat 43.64474 · Lng -116.27447