 Listing

$227,000
8831 S••••• Eggleston Ave (Sign up for 50 free credits to unlock)Chicago, IL 60620
Property Description
Charming Auburn Gresham Home with Great Potential! Welcome to this all-brick 3-bedroom, 1.5-bath home nestled on a quiet block in the Auburn Gresham community! Featuring a wonderful layout with great space to make your own, this home offers an updated kitchen with blue shaker cabinets, quartz countertops, and a subway tile backsplash. The third bedroom provides additional space and versatility, while the home's layout offers plenty of possibilities to personalize and make it your own. The home offers a great opportunity to add your personal style and make it your own with a few cosmetic updates. The finished basement provides additional living space and includes a washer and dryer. Outside, enjoy a large fenced-in backyard, spacious side yard, and long driveway leading to a 2-car garage-perfect for entertaining family and friends, hosting summer gatherings, or simply enjoying outdoor living. Conveniently located near public transportation, shopping, restaurants, and major expressways, with approximately a 20-minute drive to the Loop. Bring your vision and make this home your own! With a great layout, an updated kitchen, and wonderful outdoor space, this Auburn Gresham property is full of possibilities. Schedule your showing today!
Property Facts & Features
- Property Type
- Single Family
- Status
- Active
- Listed
- Sep 16, 2026
- Price per Sq Ft
- $165/sqft
- ZIP Code
- 60620
- Full Baths
- 1
- Half Baths
- 1
- Stories
- 2
- Garage
- 2 spaces
- Parking
- Concrete, Garage Door Opener, Yes, Garage Owned, Detached, Garage
- Heating
- Gas
- Cooling
- Central Air
- Construction
- Brick
- Style
- Georgian, Contemporary, Colonial
- Property Tax (2023)
- $1,163/yr
- Assessed Value
- $19,000
- Last Sold
- $169,000 · May 1, 2023
- Neighborhood
- Auburn Gresham
- County
- Cook
- School District
- Chicago Public Schools
Estimated Value
Automated estimate. Not an appraisal.
Features & Amenities
Bedrooms
- Bedrooms: 2
- Bedrooms Possible: 3
- Bedrooms On Basement Level: 1
- Primary Bedroom Dimensions: 11' x 14'
- Bedroom 2 Dimensions: 11' x 10'
- Bedroom 3 Dimensions: 10' x 10'
- Bedroom 3 Level: Basement
Bathrooms
- Total Bathrooms: 2
- Full Bathrooms: 1
- 1/2 Bathrooms: 1
Land Info
- Lot Size Dimensions: 38 x 123
Utilities
- Sewer: Public Sewer
- Water Source: Lake Michigan
Appliances
- Range
- Dishwasher
- Refrigerator
- Microwave
- Laundry Features: In Unit
Other Rooms
- Total Rooms: 6
- No additional rooms
- Laundry Dimensions: 8' x 10'
- Laundry Level: Basement
- Basement Features: Finished, Storage Space, Partial
- Living Room Dimensions: 12' x 14'
- Living Room Level: Main
Home Features
- Other Equipment: Ceiling Fan(s)
Interior Features
- Quartz Counters
- Door Features: Storm Door(s)
- Flooring: Hardwood
- Window Features: Drapes
Garage and Parking
- Garage Spaces: 2
- Parking Features: Concrete, Garage Door Opener, Yes, Garage Owned, Detached, Garage
- Parking Total: 2
Kitchen and Dining
- Dining Room Dimensions: 11' x 10'
- Dining Room Level: Main
- Kitchen Dimensions: 10' x 9'
- Kitchen Level: Main
School Information
- Elementary School District: 299
- High School District: 299
- School District: 299
- Middle or Junior School District: 299
Heating and Cooling
- Cooling Features: Central Air
- Heating Features: Gas
Other Property Info
- Annual Tax Amount: 1163
- Source Listing Status: Active
- County: Cook
- Directions: 8331 South Eggleston Avenue, From I-94 Expressway, Exit 87th Street, Head west on W 87th St toward S Lafayette Ave, Turn left onto S Eggleston Ave, Destination will be on the left
- Tax Year: 2023
- Ownership: Fee Simple
- Area: CHI - Auburn Gresham
- Source Neighborhood: CHI - Auburn Gresham
- Parcel Number: 25041150130000
- Township: Hyde Park
- Property Subtype: Detached Single
Accessibility Features
- Disabled Access: No
Building and Construction
- Total Square Feet Living: 1375
- Year Built: 1946
- Construction Materials: Brick
- Foundation Details: Concrete Perimeter
- Living Area Source: Assessor
- Roof: Asphalt
- Levels or Stories: 2 Stories
- Total Area Sqft: 1375
- Architectural Style: Georgian, Contemporary, Colonial
Amenities and Community Features
- Community Features: Park, Curbs, Gated, Sidewalks, Street Lights, Street Paved
Price & Event History
| Date | Event | Price | $/Sq Ft |
|---|---|---|---|
| Oct 24, 2026 | Relisted | $227,000 | $165 |
| Oct 13, 2026 | Listing removed | $227,000 | $165 |
| Sep 16, 2026 | Listed | $227,000 | $165 |
| Jun 30, 2025 | Listing removed | $1,950 | $1 |
| May 24, 2025 | Price Changed for rent | $1,950 | $1 |
| May 13, 2025 | Listed for rent | $2,100 | $2 |
| Jan 22, 2024 | Listing removed | $1,900 | $1 |
| Nov 30, 2023 | Listed for rent | $1,900 | $1 |
| Nov 19, 2023 | Listing removed | $2,100 | $2 |
| Sep 23, 2023 | Listed for rent | $2,100 | $2 |
| Jun 14, 2023 | Listing removed | $2,100 | $2 |
| Jun 8, 2023 | Listing removed | $2,100 | $2 |
| May 28, 2023 | Listed for rent | $2,100 | $2 |
| Apr 23, 2023 | Sold | $160,000 | $114 |
| Mar 17, 2023 | Price Changed | $179,999 | $129 |
| Feb 27, 2023 | Price Changed | $182,500 | $130 |
| Feb 17, 2023 | Price Changed | $189,000 | $135 |
| Jan 25, 2023 | Price Changed | $195,000 | $139 |
| Jan 9, 2023 | Listed | $205,000 | $146 |
| Aug 29, 2022 | Sold | $96,000 | $96 |
| Jul 18, 2022 | Listed | $99,500 | $100 |
| Aug 18, 2019 | Listing removed | $50,000 | $55 |
| Dec 26, 2018 | Listing removed | $50,000 | $55 |
| Dec 25, 2018 | Listing removed | $50,000 | $55 |
| Oct 21, 2017 | Price Changed | $50,000 | $55 |
| Sep 16, 2017 | Relisted | $50,500 | $55 |
| Aug 26, 2017 | Listing removed | $50,500 | $55 |
| Jul 14, 2017 | Relisted | $50,500 | $55 |
| Jan 27, 2017 | Listing removed | $50,500 | $55 |
| Dec 23, 2016 | Price Changed | $50,500 | $55 |
| Nov 12, 2016 | Price Changed | $51,000 | $56 |
| Sep 18, 2016 | Price Changed | $51,215 | $56 |
| Jul 27, 2016 | Price Changed | $53,910 | $59 |
| Jun 28, 2016 | Listed | $59,900 | $66 |
| May 10, 2015 | Listing removed | $48,900 | $54 |
| Aug 25, 2014 | Price Changed | $48,900 | $54 |
| Aug 7, 2014 | Price Changed | $49,750 | $55 |
| Jun 9, 2014 | Listed | $49,900 | $55 |
| Aug 1, 1999 | Sold | $84,000 | $92 |
| Jan 31, 1988 | Sold | $41,500 | $46 |
Property Tax History
| Year | Tax | Assessed | Land | Building | Market |
|---|---|---|---|---|---|
| 2023 | $1,163 | $19,000 | $4,476 | $14,524 | $190,000 |
| 2022 | $1,134 | $5,499 | $2,935 | $2,564 | $54,990 |
| 2021 | $1,108 | $5,499 | $2,935 | $2,564 | $54,990 |
| 2020 | $1,447 | $6,481 | $3,534 | $2,947 | $64,810 |
| 2019 | $1,434 | $7,122 | $3,534 | $3,588 | $71,220 |
| 2018 | $788 | $7,418 | $3,534 | $3,884 | $74,180 |
| 2017 | $1,030 | $8,150 | $3,062 | $5,088 | $81,500 |
| 2016 | $1,224 | $8,598 | $3,062 | $5,536 | $85,980 |
| 2015 | $1,097 | $8,598 | $3,062 | $5,536 | $85,980 |
| 2014 | $1,274 | $9,421 | $2,827 | $6,594 | - |
| 2013 | $1,238 | $9,421 | $2,827 | $6,594 | - |
| 2012 | $1,245 | $9,421 | $2,827 | $6,594 | - |
Nearby Schools
- Ryder Elementary Math & Sci Spec School0.3 mi
Public · Elementary, Middle · Grades K-8
- Harlan Community Academy High School1.2 mi
Public · High · Grades 9-12
- Operation Restoration Development School0.6 mi
Private · Elementary, Middle, High · Grades K-12
Comparable Homes Nearby

3 bd · 2 ba · 1,085 sqft
9035 S••••• Parnell Ave, 60620For Sale · 0.3 mi away
3 bd · 2 ba · 2,000 sqft
8247 S••••• Wabash Ave, 60619For Sale · 1.0 mi away
4 bd · 2 ba · 1,238 sqft
Address hidden, 60620For Sale · 0.6 mi away
2 bd · 3 ba · 1,200 sqft
9132 S••••• LA Salle St, 60620For Sale · 0.5 mi away
4 bd · 2 ba · 1,452 sqft
8750 S••••• Princeton Ave, 60620For Sale · 0.2 mi away
4 bd · 2 ba · 1,400 sqft
7518 S••••• Union Ave, 60620For Sale · 1.7 mi away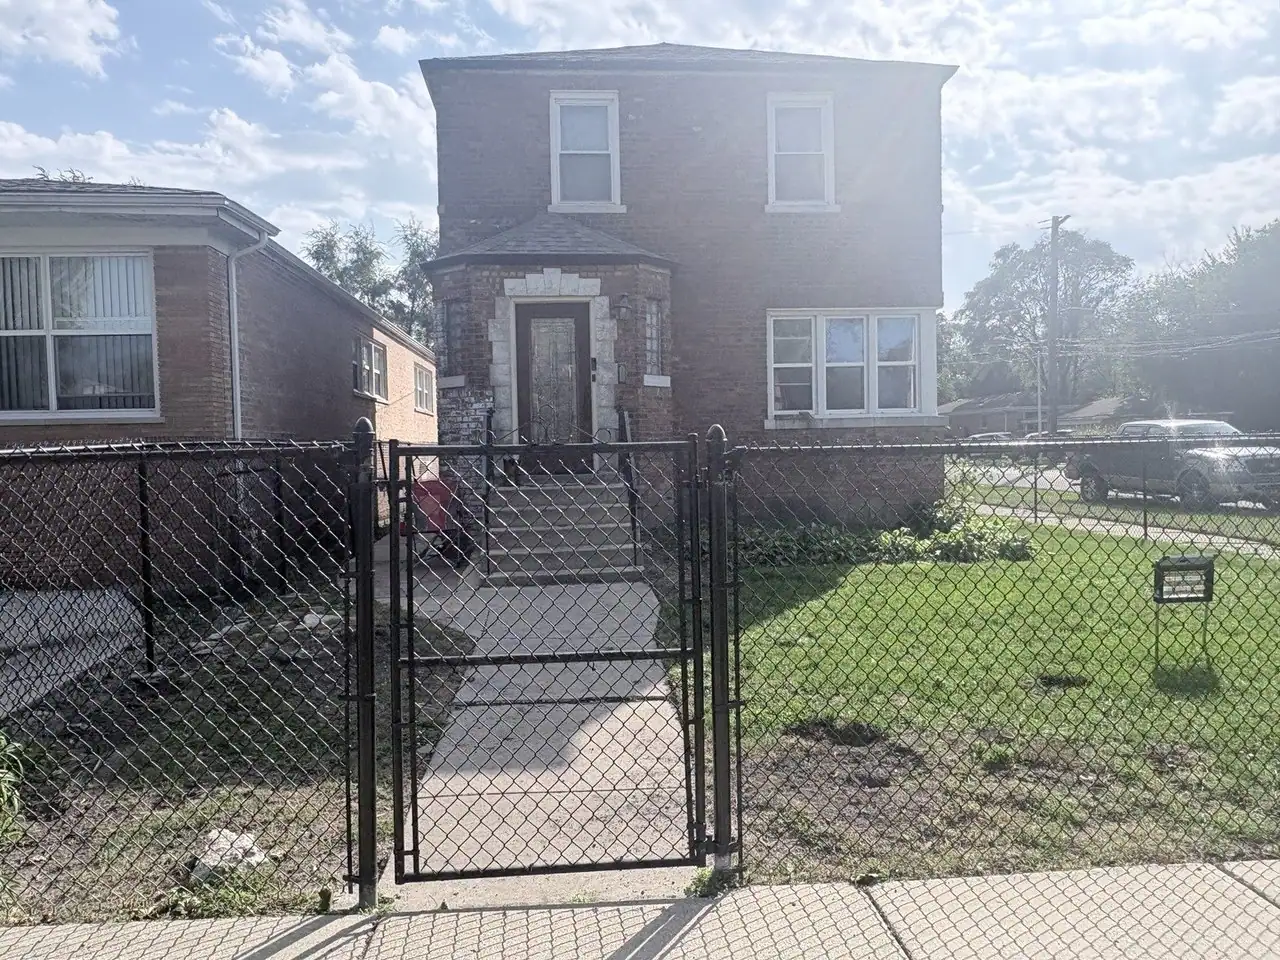
2 bd · 2 ba · 1,300 sqft
501 E••••• 91st Pl, 60619For Sale · 1.2 mi away
4 bd · 2 ba · 1,500 sqft
8441 S••••• King Dr, 60619For Sale · 1.2 mi awayLocation
Lat 41.73338 · Lng -87.63481