 Listing

$389,000
5840 W••••• 126th St (Sign up for 50 free credits to unlock)Alsip, IL 60803
Property Description
Welcome home to this spacious tri-level featuring a wide concrete driveway leading to a 2-car front-load garage with convenient side-door access and newer roof. The main level offers a formal living and dining area, plus a well-appointed kitchen with stainless steel appliances and a separate eating area that opens to a concrete patio overlooking the fenced yard. The lower level provides a comfortable family room with a fireplace and built-ins, along with a full bathroom and laundry room with sink. Upstairs, you'll find 3 spacious bedrooms and a shared bathroom with dual vanities and a second entry from the primary bedroom. Alsip Park District has a substantial network of parks, walking/biking paths, sports facilities, playgrounds and recreation programs. Convenient access to I-294, I-57, I-55 and I-80, offering a great Chicago area commute.
Property Facts & Features
- Property Type
- Single Family
- Status
- Active
- Listed
- Oct 6, 2026
- Price per Sq Ft
- $203/sqft
- ZIP Code
- 60803
- Full Baths
- 2
- Garage
- 2 spaces
- Parking
- Concrete, Garage Door Opener, Yes, Garage Owned, Attached, Garage
- Heating
- Gas, Forced Air
- Cooling
- Central Air
- Construction
- Brick
- Property Tax (2023)
- $5,423/yr
- Assessed Value
- $24,000
- Last Sold
- $117,000 · Sep 30, 1987
- Neighborhood
- Navajo Hills
- County
- Cook
- School District
- Palos Heights School District 128
Features & Amenities
Bedrooms
- Bedrooms: 3
- Bedrooms Possible: 3
- Primary Bedroom Dimensions: 14' x 13'
- Bedroom 2 Dimensions: 14' x 14'
- Bedroom 3 Dimensions: 10' x 11'
Bathrooms
- Total Bathrooms: 2
- Full Bathrooms: 2
Land Info
- Additional Parcels: No
- Lot Description: Cul-De-Sac
- Lot Size Dimensions: 60x118x49x14x137
Utilities
- Electric: Circuit Breakers
- Sewer: Public Sewer
- Water Source: Lake Michigan
Appliances
- Range
- Microwave
- Dishwasher
- Refrigerator
- Washer
- Dryer
- Stainless Steel Appliance(s)
Other Rooms
- Total Rooms: 8
- Foyer
- Eating Area
- Utility Room-Lower Level
- Eating Area Dimensions: 11' x 9'
- Eating Area Level: Main
- Laundry Dimensions: 11' x 10'
- Laundry Level: Lower
- Utility Room-Lower Level Dimensions: 5' x 13'
- Utility Room-Lower Level Level: Lower
- Basement Features: Crawl Space
- Entry Foyer Dimensions: 8' x 6'
- Family Room Dimensions: 22' x 16'
- Living Room Dimensions: 12' x 16'
- Entry Foyer Level: Main
- Family Room Level: Lower
- Living Room Level: Main
Home Features
- Other Equipment: CO Detectors, Ceiling Fan(s), Sump Pump
Interior Features
- Built-in Features
- Bookcases
- Flooring: Hardwood
Garage and Parking
- Garage Spaces: 2
- Parking Features: Concrete, Garage Door Opener, Yes, Garage Owned, Attached, Garage
- Parking Total: 2
Kitchen and Dining
- Dining Room Dimensions: 10' x 10'
- Dining Room Level: Main
- Kitchen Dimensions: 8' x 11'
- Kitchen Level: Main
School Information
- Elementary School District: 128
- High School District: 218
- School District: 218
- Middle or Junior School District: 128
Heating and Cooling
- Cooling Features: Central Air
- Heating Features: Gas, Forced Air
- Heating: Yes
- Number of Fireplaces: 1
Other Property Info
- Annual Tax Amount: 5702
- Source Listing Status: Active
- County: Cook
- Directions: 127th St to Mason north to Mansfield to 126th to west address
- Tax Year: 2025
- Ownership: Fee Simple
- Area: Alsip / Garden Homes
- Source Neighborhood: Chippewa Ridge
- Parcel Number: 24294100380000
- Subdivision: Chippewa Ridge
- Township: Worth
- Property Subtype: Detached Single
Accessibility Features
- Disabled Access: No
Building and Construction
- Total Square Feet Living: 1916
- Year Built: 1975
- Construction Materials: Brick
- Foundation Details: Concrete Perimeter
- Habitable Residence: Yes
- Levels: Tri-Level
- Living Area Source: Plans
- Roof: Asphalt
- Levels or Stories: Split Level
- Total Area Sqft: 1916
Exterior and Lot Features
- Fencing: Fenced
- Patio And Porch Features: Patio
- Patio: Yes
Price & Event History
| Date | Event | Price | $/Sq Ft |
|---|---|---|---|
| Oct 6, 2026 | Listed | $389,000 | $203 |
| Sep 30, 1987 | Sold | $117,000 | $93 |
| Jul 22, 1979 | Sold | $90,000 | $72 |
Property Tax History
| Year | Tax | Assessed | Land | Building | Market |
|---|---|---|---|---|---|
| 2023 | $5,423 | $24,000 | $5,466 | $18,534 | $240,000 |
| 2022 | $4,327 | $18,078 | $4,684 | $13,394 | $180,780 |
| 2021 | $4,186 | $18,078 | $4,684 | $13,394 | $180,780 |
| 2020 | $4,235 | $18,078 | $4,684 | $13,394 | $180,780 |
| 2019 | $4,023 | $17,931 | $4,294 | $13,637 | $179,310 |
| 2018 | $3,845 | $17,931 | $4,294 | $13,637 | $179,310 |
| 2017 | $5,351 | $19,490 | $4,294 | $15,196 | $194,900 |
| 2016 | $4,644 | $16,294 | $3,513 | $12,781 | $162,940 |
| 2015 | $4,513 | $16,294 | $3,513 | $12,781 | $162,940 |
| 2014 | $4,954 | $18,041 | $3,513 | $14,528 | - |
| 2013 | $5,107 | $19,869 | $3,513 | $16,356 | - |
| 2012 | $4,925 | $19,869 | $3,513 | $16,356 | - |
Nearby Schools
- Chippewa Elementary School0.2 mi
Public · Elementary · Grades 1-3
- A B Shepard High School (Campus)0.8 mi
Public · High · Grades 9-12
- Independence Jr High School1.0 mi
Public · Middle · Grades 6-8
- Incarnation Elementary School0.3 mi
Private · Elementary, Middle · Grades K-8
Comparable Homes Nearby

3 bd · 2 ba · 1,800 sqft
5916 W••••• 127th St, 60803For Sale · 0.1 mi away
3 bd · 2 ba · 1,427 sqft
11942 S••••• Lawler Ave, 60803For Sale · 1.2 mi away
3 bd · 2 ba · 1,241 sqft
12543 S••••• Menard Ave, 60463For Sale · 0.1 mi away
3 bd · 2 ba · 1,970 sqft
12524 S••••• 71st Ct, 60463For Sale · 1.6 mi away
4 bd · 2 ba · 1,321 sqft
4816 W••••• 121st Pl, 60803For Sale · 1.4 mi away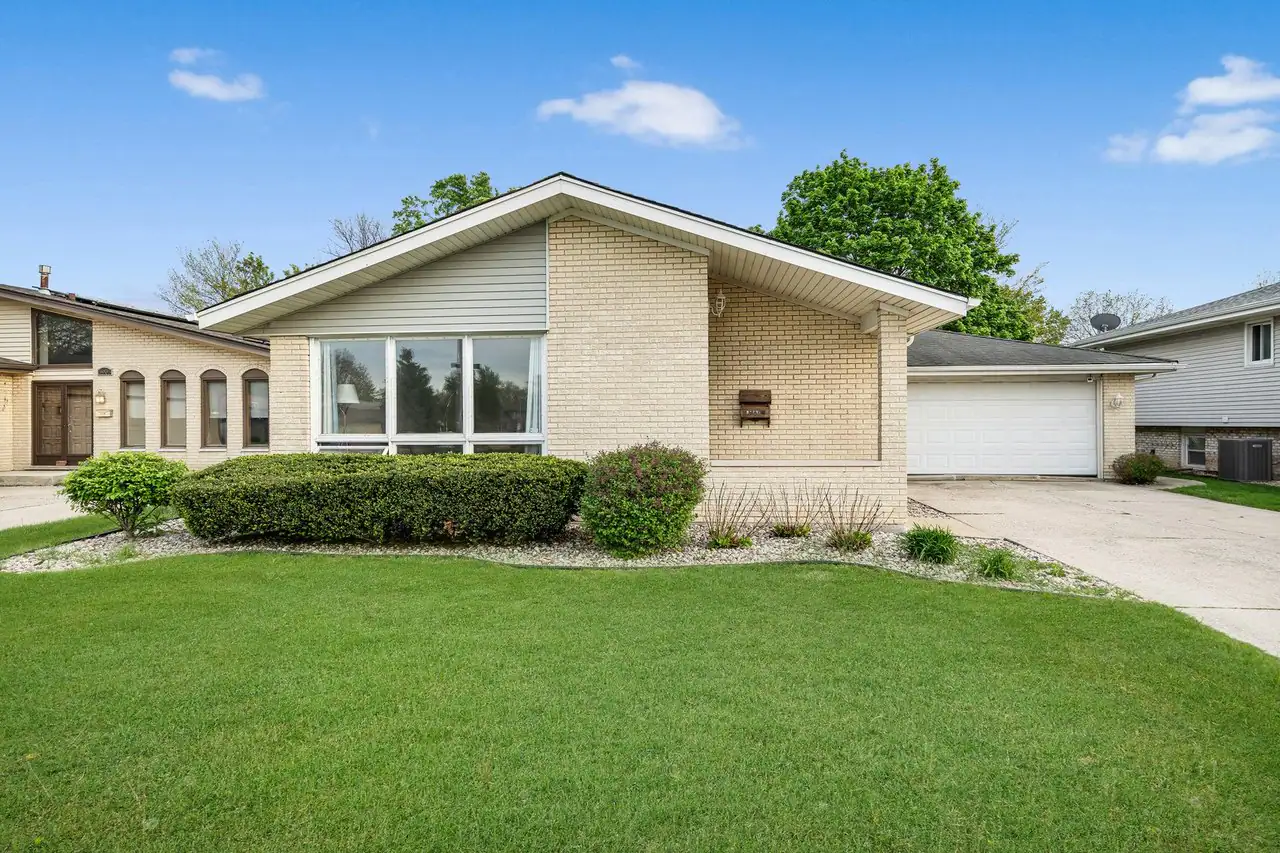
3 bd · 2 ba · 1,258 sqft
5911 W••••• 125th Pl, 60803For Sale · 0.1 mi away
3 bd · 2 ba · 1,810 sqft
5239 Oa••••• Dr, 60453For Sale · 3.0 mi away
3 bd · 3 ba · - sqft
10336 S••••• Georgia Ln, 60453For Sale · 2.8 mi awayLocation
Lat 41.66332 · Lng -87.76476