 Listing

$899,500
43 Pe••••• Beach Dr (Sign up for 50 free credits to unlock)Bedford, NH 03110
Property Description
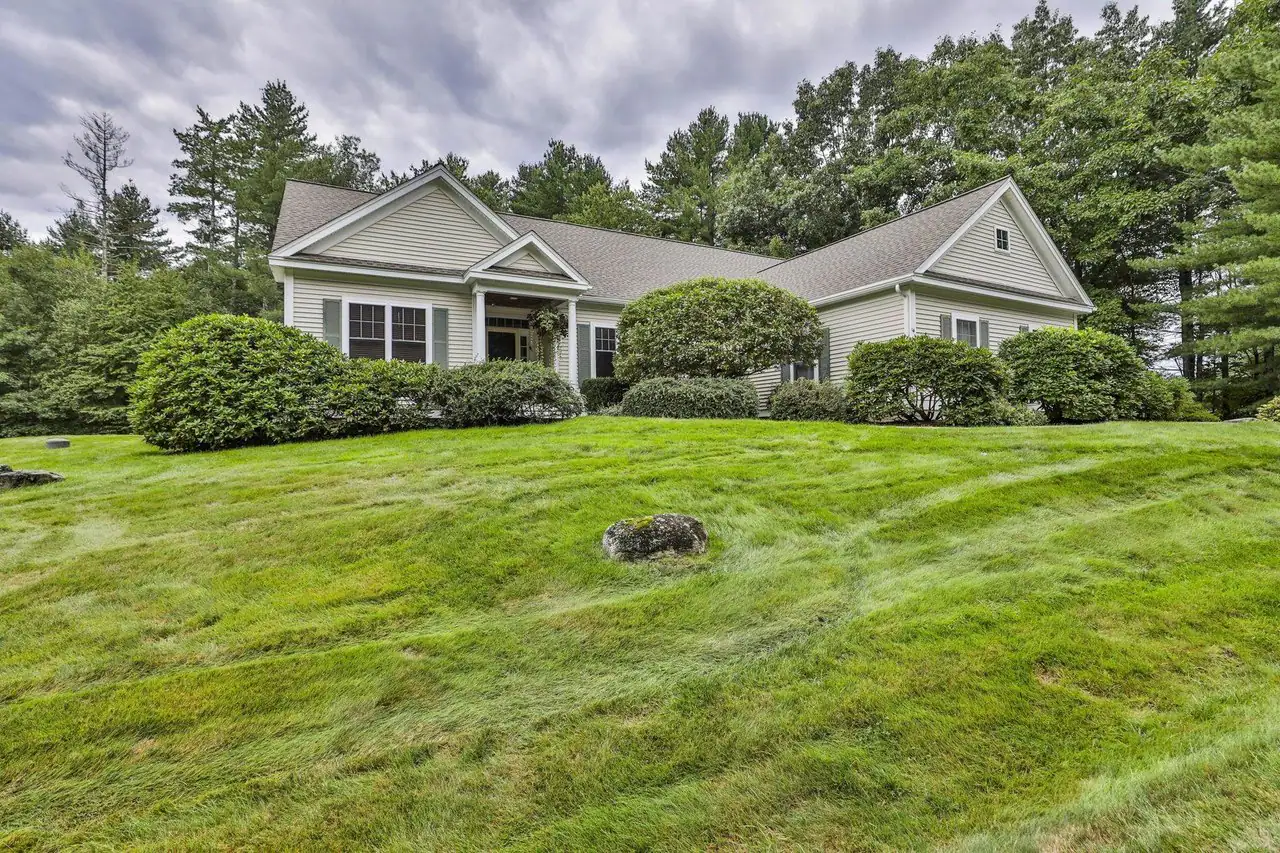
**The Village Green of Bedford NH conveniently located off South River Rd. minutes to the highway Rt 93 North & South, Rt. 101 East & West **Retail development within 1 mile featuring Whole Food, Trader Joes and many other retail & restaurant choices. Target & Lowes within walking distance. **This unit is a freestanding detached unit situated on the 17th hole of the Manchester Country Club. Unobstructed views of the 17th green & fairway. **Master BR suite with walk in tiled shower & large walk in closet. Expansive family room/dining area with Sunroom featuring entire wall of glass overlooking golf course. Eat in kitchen, finished lower level and 2 car attached garage.
Property Facts & Features
- Property Type
- Condos
- Status
- For Sale
- Listed
- Sep 16, 2026
- Price per Sq Ft
- $311/sqft
- ZIP Code
- 03110
- Full Baths
- 2
- Stories
- 1
- Garage
- 2 spaces
- Parking
- 2
- Heating
- Natural Gas, Forced Air, Multi Zone
- Cooling
- Central AC, Mini Split, Multi Zone
- Construction
- Wood Frame, Wood Siding
- Style
- Freestanding, Single Level
- HOA Fee
- $647/mo
- Property Tax (2025)
- $10,977/yr
- Assessed Value
- $665,700
- Last Sold
- $500,000 · Aug 31, 2006
- County
- Hillsborough
- School District
- Bedford School District
- Cats
- Allowed
- Dogs
- Allowed
Estimated Value
Automated estimate. Not an appraisal.
Features & Amenities
Bedrooms
- Bedrooms: 2
Bathrooms
- Total Bathrooms: 2
- Full Bathrooms: 2
Land Info
- Lot Description: Landscaped, Level, Abuts Golf Course, Near Country Club, Near Golf Course, Neighborhood
Utilities
- Electric: 200+ Amp Service, Circuit Breaker(s), Generator
- Sewer: Public, Public Sewer On-Site
- Cable at Site
- Gas On-Site
- Telephone at Site
- Underground Utilities
- Water Source: Public, Public Water On-Site
Other Rooms
- Total Rooms: 6
- Basement Description: Full,Partially Finished,Walkout
Multi-Unit Info
- Number of Units: 1
Interior Features
- Flooring: Hardwood, Tile
Garage and Parking
- Driveway: Paved
- Garage Spaces: 2
School Information
- Elementary School: Peter Woodbury Sch
- High School: Bedford High School
- Middle School: Ross A Lurgio Middle School
- School District: Bedford Central School District
Heating and Cooling
- Cooling Features: Central AC, Mini Split, Multi Zone
- Heating Features: Natural Gas, Forced Air, Multi Zone
- Heating: Yes
Other Property Info
- Annual Tax Amount: 12885
- Source Listing Status: Pending
- County: NH-Hillsborough
- Directions: Route 3 to Back River Rd. to Village Green entrance across from Dunkin Donuts
- Tax Year: 2026
- Property Subtype: condo
- Zoning: Residential
- Property Subtype: Condo
Homeowners Association
- Association: Yes
- Association Amenities: Landscaping, Master Insurance, Pickleball, Snow Removal, Trash Removal
- Association Fee: 647
- Association Fee Frequency: Monthly
- Calculated Total Monthly Association Fees: 647
- Pets Allowed: Yes
Building and Construction
- Total Square Feet Living: 2896
- Year Built: 1997
- Above Grade Finished Area: 1864
- BelowGradeFinishedArea: 1032
- Below Grade Unfinished Area: 832
- Building Name: The Village Green
- Construction Materials: Wood Frame, Wood Siding
- Foundation Details: Concrete
- Property Age: 29
- Roof: Architectural Shingle
- Levels or Stories: 1
- Total Area Sqft: 3728
- Year Built Details: Existing
- Architectural Style: Freestanding, Single Level
Exterior and Lot Features
- Deck
- Frontage Length: 100
- Road Frontage Type: Public
- Deck: Yes
Price & Event History
| Date | Event | Price | $/Sq Ft |
|---|---|---|---|
| Oct 2, 2026 | Price Changed | $899,500 | $311 |
| Sep 16, 2026 | Listed | $950,000 | $328 |
| Aug 31, 2006 | Sold | $500,000 | $268 |
Property Tax History
| Year | Tax | Assessed | Land | Building |
|---|---|---|---|---|
| 2025 | $10,977 | $665,700 | - | $665,700 |
| 2023 | $9,852 | $665,700 | - | $665,700 |
| 2022 | $9,472 | $538,200 | - | $538,200 |
| 2020 | $8,755 | $437,300 | - | $437,300 |
| 2019 | $8,287 | $437,300 | - | $437,300 |
| 2018 | $8,674 | $425,200 | - | $425,200 |
| 2017 | $8,041 | $425,200 | - | $425,200 |
| 2016 | $6,754 | $301,900 | - | $301,900 |
| 2015 | $6,871 | $301,900 | - | $301,900 |
| 2014 | $6,793 | $301,900 | - | $301,900 |
Nearby Schools
- McKelvie Intermediate School1.2 mi
Public · Elementary · Grades 5-6
- Ross A. Lurgio Middle School2.0 mi
Public · Middle · Grades 7-8
- Bedford High School2.0 mi
Public · High · Grades 9-12
- New Morning School0.2 mi
Private · Elementary · Grades PK-K
Comparable Homes Nearby
2 bd · 3 ba · 2,942 sqft
14 Ha••••• Dr, 03110For Sale · 3.1 mi away
2 bd · 3 ba · 2,332 sqft
125 Ri••••• Way, 03101For Sale · 2.5 mi away
5 bd · 4 ba · 3,090 sqft
80 We••••• Merrimack St, 03101For Sale · 3.3 mi away
2 bd · 3 ba · 1,480 sqft
16 Ed••••• Cir, 03110For Sale · 1.7 mi away
3 bd · 3 ba · 1,825 sqft
2 Yo••••• Way Unit 2, 03103For Sale
3 bd · 3 ba · 2,172 sqft
45 Va••••• St, 03102For Sale · 2.7 mi away
2 bd · 3 ba · 1,942 sqft
94 Ri••••• Way, 03101For Sale · 2.6 mi away
3 bd · 2 ba · 1,991 sqft
27 Su••••• Ct Unit 168, 03110For Sale · 1.2 mi awayLocation
Lat 42.94239 · Lng -71.48038