 Listing

$339,000
115 Co••••• Meadows Dr (Sign up for 50 free credits to unlock)Piedmont, SC 29673
Property Description
Welcome to a home that offers something increasingly hard to find-custom construction, a spacious .63-acre lot, and no HOA, all in the highly sought-after Wren School zone. Built by TAC Custom Homes, this one-level, three-bedroom, two-bathroom home offers a refreshing alternative to the rows of cookie-cutter homes and tightly packed neighborhoods popping up throughout the area. The thoughtfully designed floor plan provides comfortable one-level living with three bedrooms and two full bathrooms, while the generous lot gives you room to enjoy the outdoors and make the property your own. Out back, you'll find a detached storage shed complete with power, providing a convenient space for tools, lawn equipment, hobbies, or additional storage. Location is another major advantage, with quick access to I-85, making trips to both Greenville and Anderson convenient. Whether you're looking for a home with more breathing room, a property without HOA restrictions, or simply want something that feels different from the typical new-construction neighborhood, this home delivers a unique combination of quality, location, and land.
Property Facts & Features
- Property Type
- Single Family
- Status
- Active
- Listed
- Oct 15, 2026
- Price per Sq Ft
- $264/sqft
- ZIP Code
- 29673
- Full Baths
- 2
- Stories
- 1
- Parking
- Driveway Parking
- Heating
- Heat Pump
- Cooling
- Electric
- Property Tax (2025)
- $4,378/yr
- Assessed Value
- $198,220
- County
- Anderson
- School District
- Anderson 01 School District
Estimated Value
Automated estimate. Not an appraisal.
Features & Amenities
Bedrooms
- Bedrooms: 3
- Bedrooms On Main Level: 3
- Primary Bedroom Dimensions: 13x15
- Bedroom 2 Dimensions: 14x11
- Bedroom 3 Dimensions: 10x11
- Primary Bedroom Features: Double Sink,Full Bath,Primary on Main Lvl,Tub/Shower,Walk-in Closet
Bathrooms
- Total Bathrooms: 2
- Full Bathrooms: 2
- Full Bathrooms On Main Level: 2
Land Info
- Lot Description: Sloped, Some Trees
- Lot Size Acres: 0.63
- Lot Size Square Feet: 27443
Utilities
- Sewer: Septic
- Water Source: Public
Appliances
- Dishwasher
- Disposal
- Refrigerator
- Oven-Electric
- Ice Machine
- Microwave-Built In
- Laundry Features: 1st Floor, Dryer - Electric Hookup
Other Rooms
- Laundry
- Living Room Dimensions: 14x15
Interior Features
- Cable Available
- Ceiling 9ft+
- Ceiling Fan
- Ceiling Smooth
- Countertops Granite
- Walk In Closet
- Storage: Out Building w/Elec.
- Flooring: Ceramic Tile, Luxury Vinyl Tile/Plank
Garage and Parking
- Driveway: Paved Concrete
- Garage Description: See Parking Features
- Parking Features: Driveway Parking
Kitchen and Dining
- Dining Room Dimensions: 14x8
- Kitchen Dimensions: 14x8
School Information
- Elementary School: Wren
- High School: Wren
- Middle School: Wren
Heating and Cooling
- Cooling Features: Electric
- Heating Features: Heat Pump
- Water Heaters: Electric
Other Property Info
- Source Listing Status: Active
- County: Anderson
- Area: 053
- Source Neighborhood: Cool Meadows
- Parcel Number: 216-04-01-024
- Subdivision: Cool Meadows
- Property Features: Total SQFT Finished/Heated: 1200-1399
- Property Subtype: Single Family
Homeowners Association
- Association: No
- Calculated Total Monthly Association Fees: 0
Building and Construction
- Total Square Feet Living: 1283
- Year Built: 2024
- Builder Name: TAC Custom Homes
- Building Exterior Type: Vinyl Siding
- Foundation Details: Slab
- Property Age: 2
- Roof: Architectural
- Levels or Stories: 1
- House Style: Traditional
- Year Built Details: 1-5
Exterior and Lot Features
- Patio
- Porch-Front
- Tilt Out Windows
- Vinyl/Aluminum Trim
- Windows-Insulated
- Patio: Yes
- Porch: Yes
Price & Event History
| Date | Event | Price | $/Sq Ft |
|---|---|---|---|
| Oct 16, 2026 | Listing removed | - | - |
| Oct 15, 2026 | Listed | $339,000 | $264 |
| Sep 24, 2026 | Listed | $339,000 | $261 |
| Sep 24, 2026 | Listed | $339,000 | - |
Property Tax History
| Year | Tax | Assessed | Land | Building | Market |
|---|---|---|---|---|---|
| 2025 | $4,378 | $198,220 | - | - | $198,220 |
| 2022 | $263 | $25,500 | - | - | $25,500 |
| 2021 | $239 | $12,000 | - | - | $12,000 |
| 2020 | $234 | $12,000 | - | - | $12,000 |
| 2019 | $234 | $12,000 | - | - | $12,000 |
| 2018 | $227 | $12,000 | - | - | $12,000 |
| 2017 | $222 | $12,000 | - | - | $12,000 |
| 2016 | $222 | $12,000 | - | - | $12,000 |
| 2015 | $227 | $12,000 | - | - | $12,000 |
| 2014 | $222 | $12,000 | - | - | $12,000 |
| 2013 | $222 | $720 | $720 | - | $12,000 |
| 2012 | $218 | $720 | $720 | - | $12,000 |
Nearby Schools
- Wren High School1.6 mi
Public · High · Grades 9-12
- Wren Elementary School1.7 mi
Public · Elementary · Grades K-5
- Wren Middle School1.7 mi
Public · Middle · Grades 6-8
- Piedmont Christian Academy3.8 mi
Private · Elementary, Middle, High · Grades K-11
Comparable Homes Nearby

3 bd · 2 ba · 1,792 sqft
205 So••••• Cir, 29673For Sale · 0.3 mi away
3 bd · 2 ba · 1,499 sqft
115 Wr••••• Dr, 29642For Sale · 4.4 mi away
3 bd · 2 ba · 1,810 sqft
115 Bo••••• Slopes Rd, 29673For Sale · 0.8 mi away
3 bd · 2 ba · 1,579 sqft
110 Eq••••• Trl, 29642For Sale · 3.3 mi away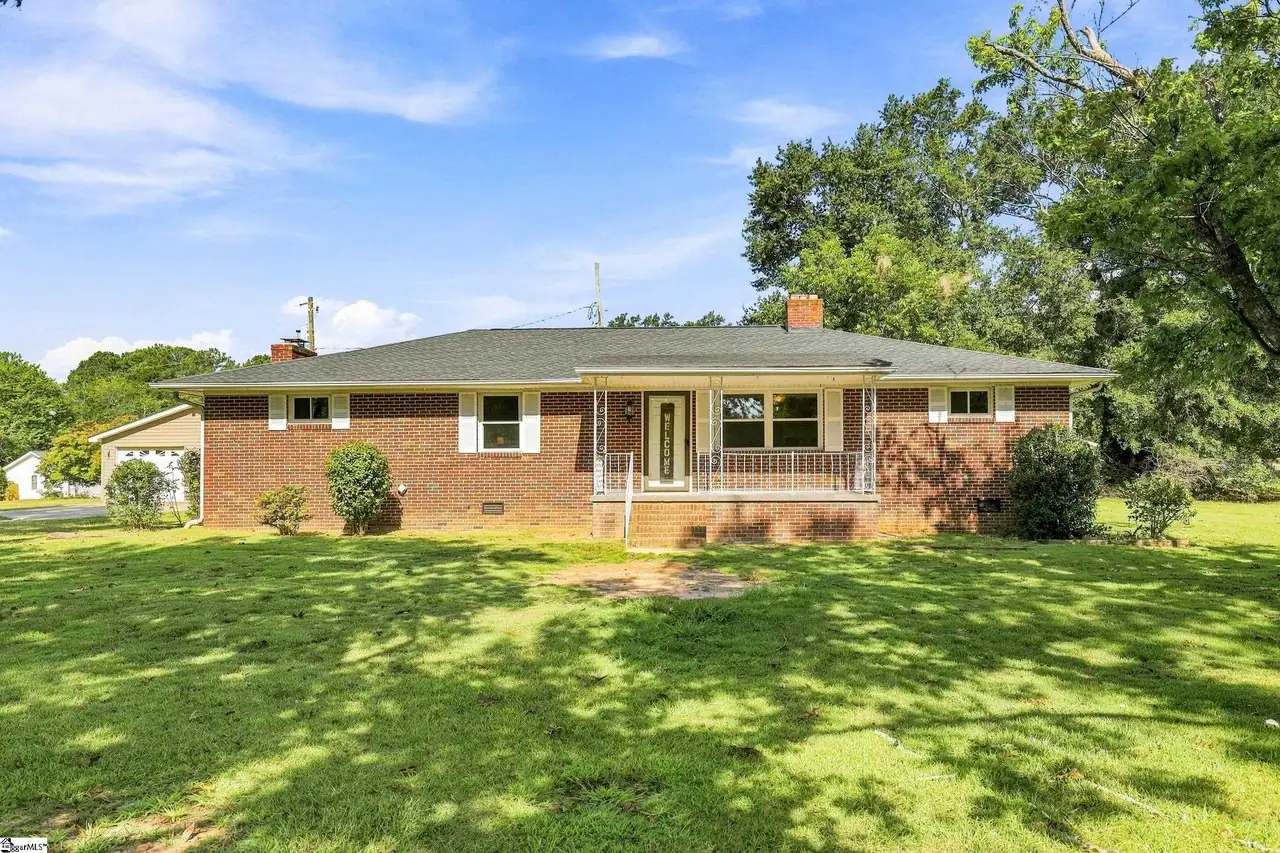
3 bd · 1 ba · 1,681 sqft
205 Ti••••• Rd, 29673For Sale · 0.5 mi away
3 bd · 3 ba · 2,636 sqft
201 Pi••••• Mill Dr, 29673For Sale · 1.4 mi away
5 bd · 3 ba · 2,699 sqft
1011 Si••••• Dr, 29642For Sale · 2.6 mi away
4 bd · 3 ba · 2,014 sqft
200 Be••••• Rd, 29673For Sale · 2.9 mi awayLocation
Lat 34.71805 · Lng -82.51677