 Listing

$259,000
6045 Ha••••• Drive Haddington Dr Unit 6045 (Sign up for 50 free credits to unlock)Roebuck, SC 29376
Property Description
Don't miss your opportunity to come home! 3 bedroom, 2 1/2 bath and large open loft. The main floor is open and perfect for staying connected. Kitchen features a large eat at island with pendant lighting above island, granite countertops and stainless appliances. Beautiful open stair rail invites you up the stairs to the second-floor living spaces. Second floor includes primary bedroom and bath, large open loft, 2 secondary bedrooms, hall full bath and walk in laundry room. Primary bedroom is located at the back of the home which offers privacy. Ensuite Primary bath includes large tiled walk-in shower and dual sinks. All baths include quartz countertops. This home has new carpet throughout the upstairs. Great location convenient to shopping, restaurants and more. This home is priced to sell so do not delay!
Property Facts & Features
- Property Type
- Single Family
- Status
- For Sale
- Listed
- Oct 1, 2026
- Price per Sq Ft
- $117/sqft
- ZIP Code
- 29376
- Full Baths
- 2
- Half Baths
- 1
- Stories
- 2
- Garage
- 2 spaces
- Parking
- Attached, Attached Garage 2 Cars
- Heating
- Forced Warm Air
- Cooling
- Heat Pump
- HOA Fee
- $38/mo
- Property Tax (2025)
- $4,676/yr
- Assessed Value
- $207,500
- Last Sold
- $207,500 · Nov 28, 2022
- County
- Spartanburg
- School District
- Spartanburg 06 School District
Estimated Value
Automated estimate. Not an appraisal.
Features & Amenities
Bedrooms
- Bedrooms: 3
- Bedrooms On Level 2: 3
- Primary Bedroom Dimensions: 13x17
- Bedroom 2 Dimensions: 11x12
- Bedroom 3 Dimensions: 11x13
- Primary Bedroom Level: 2
- Bedroom 2 Level: 2
- Bedroom 3 Level: 2
Bathrooms
- Full Bathrooms: 2
- 1/2 Bathrooms: 1
- Bathrooms On Level 2: 2
Land Info
- Lot Size Acres: 0.12
- Lot Size Dimensions: 42x120x42x120
- Lot Size Square Feet: 5227
Utilities
- Sewer: Public Sewer
- Water Source: Public Water
Appliances
- Dishwasher
- Cook Top - Smooth
- Microwave - Built In
- Laundry Features: 2nd Floor, Walk-In
Other Rooms
- Breakfast Area
- Comb. Living & Din Room
- Loft
- Living Room Dimensions: 15x19
- Living Room Level: M
Interior Features
- Walk in Closet
- Countertops-Solid Surface
- Split Bedroom Plan
- Pantry - Closet/Cabinet
- Flooring: Carpet, Luxury Vinyl Tile/Plank
Garage and Parking
- Driveway: Paved-Concrete
- Garage Spaces: 2
- Parking Features: Attached, Attached Garage 2 Cars
Kitchen and Dining
- Breakfast Room Dimensions: 9x12
- Breakfast Room Level: M
- Dining Room Dimensions: 10x12
- Dining Room Level: M
- Kitchen Dimensions: 9x12
- Kitchen Level: M
School Information
- Elementary School: 6-Roebuck Pr
- High School: 6-Dorman High
- Middle School: 6-Dawkins Middle
- School District: 6 Sptbg Co
Heating and Cooling
- Cooling Features: Heat Pump
- Heating Features: Forced Warm Air
- Heating Fuel: Gas - Natural
- Heating: Yes
- Water Heaters: Tankless
Other Property Info
- Annual Tax Amount: 4650
- Source Listing Status: Active
- County: Spartanburg
- Directions: From I-85 Take Exit 69 (I-85 Business) Go 1.7 miles to exit 2A (I-26E) Go 3.3miles to exit 22 (SC-296). Turn left off Exit and make an immediate right onto E Blackstock Rd. Go 2.5 Miles and turn left onto Old Georgia Rd/State Rd to community on right
- Tax Year: 2025
- Area: Roebuck
- Source Neighborhood: Highland Park
- Subdivision: Highland Park
- Property Subtype: Single Family
Homeowners Association
- Association: Yes
- Association Fee: 461
- Association Fee Frequency: Annually
- Association Fee Includes: Street Lights
- Calculated Total Monthly Association Fees: 38
- Association Phone: 8645999019
Building and Construction
- Total Square Feet Living: 2215
- Year Built: 2022
- Above Grade Finished Area: 2215
- Builder Name: Eastwood Homes
- Building Exterior Type: Brick Veneer - Partial, Vinyl Siding
- Foundation Details: Slab
- Property Age: 4
- Roof: Composition Shingle
- Levels or Stories: 2
- House Style: Traditional
- Year Built Details: 1-5
Exterior and Lot Features
- Patio
- Patio: Yes
Price & Event History
| Date | Event | Price | $/Sq Ft |
|---|---|---|---|
| Oct 1, 2026 | Listed | $259,000 | $117 |
| Sep 17, 2026 | Listed | $259,000 | $117 |
| Jul 9, 2026 | Listing removed | - | - |
| Jun 16, 2026 | Listed for rent | $2,233 | $1 |
| Mar 14, 2023 | Listing removed | - | - |
| Mar 13, 2023 | Listing removed | - | - |
| Jan 30, 2023 | Price Changed for rent | $2,095 | $1 |
| Jan 29, 2023 | Price Changed for rent | $2,095 | $1 |
| Jan 17, 2023 | Listed for rent | $2,161 | $1 |
| Jan 15, 2023 | Listed for rent | $2,161 | $1 |
| Nov 28, 2022 | Sold | $207,500 | $94 |
| Sep 8, 2019 | Sold | $750,000 | $339 |
Property Tax History
| Year | Tax | Assessed | Land | Building | Market |
|---|---|---|---|---|---|
| 2025 | $4,676 | $207,500 | $40,800 | $166,700 | $207,500 |
| 2023 | $4,588 | $207,500 | $40,800 | $166,700 | $207,500 |
| 2022 | $73 | $3,100 | $3,100 | - | $3,100 |
| 2021 | $73 | $3,100 | $3,100 | - | $3,100 |
| 2020 | $72 | $3,100 | $3,100 | - | $3,100 |
| 2019 | $63 | $2,800 | $2,800 | - | $2,800 |
Nearby Schools
- Roebuck Elementary School1.4 mi
Public · Elementary · Grades K-5
- L. E. Gable Middle School2.9 mi
Public · Middle · Grades 6-8
- Dorman High School3.1 mi
Public · High · Grades 9-12
- Eddlemon Adventist School2.2 mi
Private · Elementary, Middle · Grades K-8
Comparable Homes Nearby
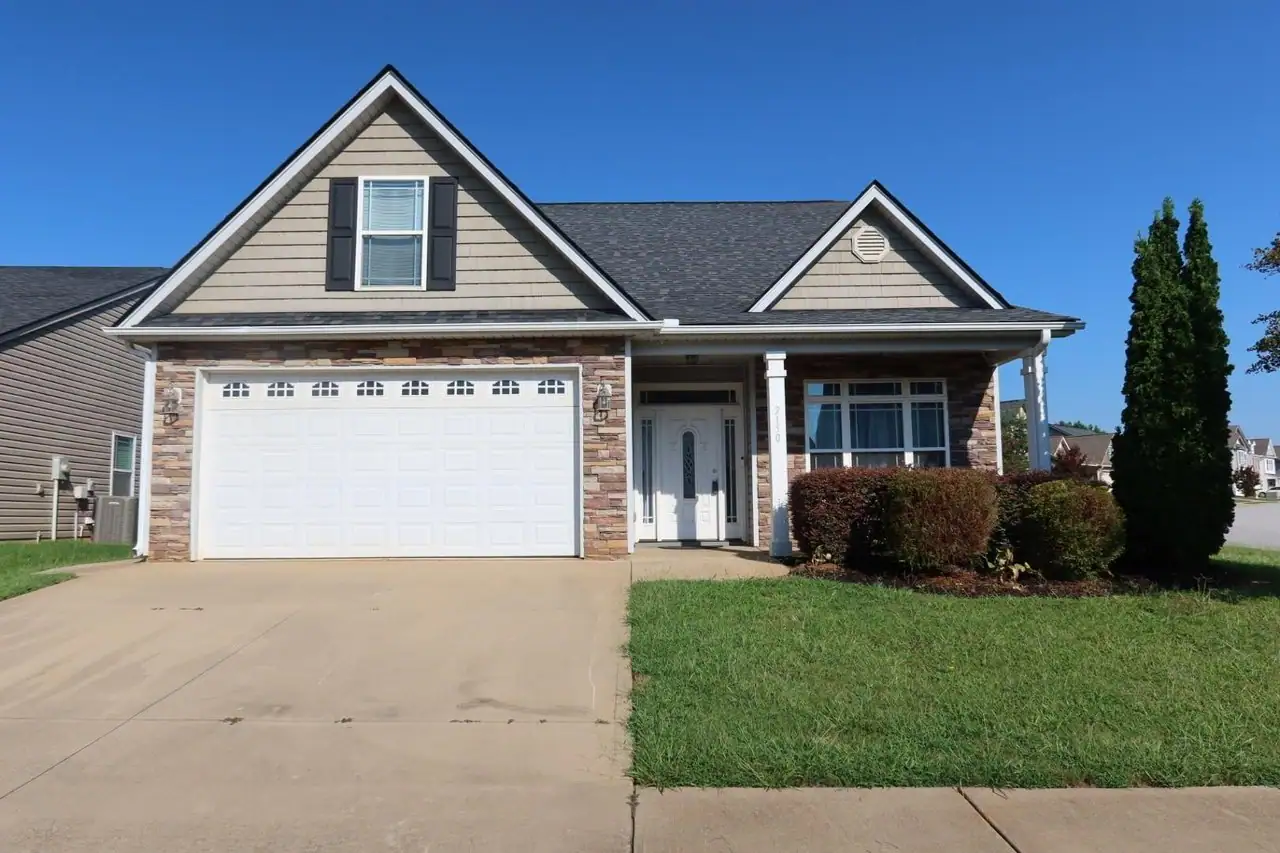
3 bd · 3 ba · 2,180 sqft
2150 Po••••• Dr, 29369For Sale · 0.1 mi away
4 bd · 3 ba · 2,206 sqft
3912 Ze••••• Way Lot 148, 29376For Sale · 1.5 mi away
4 bd · 3 ba · 1,842 sqft
3908 Ze••••• Way Lot 149, 29376For Sale · 1.5 mi away
3 bd · 3 ba · 2,206 sqft
3900 Ze••••• Way Lot 151, 29376For Sale · 1.5 mi away
3 bd · 2 ba · 1,594 sqft
118 Wi••••• Ct, 29376For Sale · 0.5 mi away
3 bd · 3 ba · 2,031 sqft
213 Ba••••• Dr, 29376For Sale · 0.5 mi away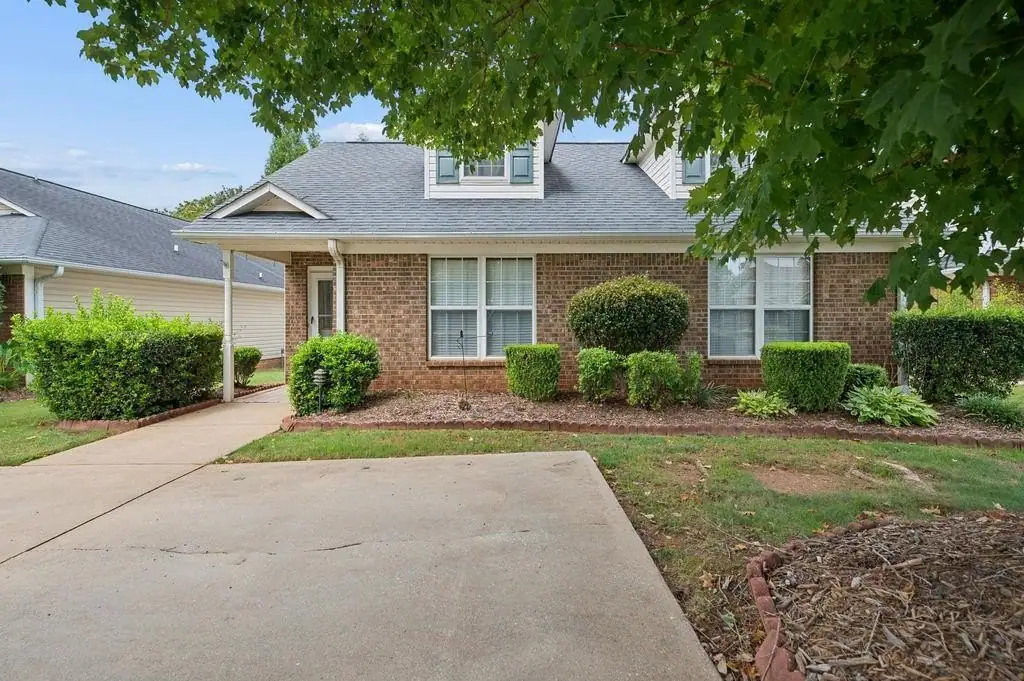
3 bd · 2 ba · 1,673 sqft
32 Ar••••• West Ln, 29369For Sale · 0.3 mi away
4 bd · 3 ba · 2,205 sqft
7012 Ha••••• Dr, 29376For Sale · 0.1 mi awayLocation
Lat 34.89501 · Lng -81.96641