 Listing

$611,700
322 Lo••••• Rd (Sign up for 50 free credits to unlock)Fort Mill, SC 29708
Property Description
Beautifully spacious and filled with inviting living spaces, 322 Lorraine Road offers 4 bedrooms, 2.5 baths and 3,239 square feet designed for both everyday comfort and entertaining. Rich hardwood flooring flows throughout the main level, where a private study with French doors provides an ideal home office or flex space. The kitchen is open and functional with a large center island, breakfast bar, stainless steel appliances, tile backsplash and generous cabinet and countertop space, all flowing naturally into the breakfast area and family room with fireplace. One of the home's standout spaces is the sunroom, highlighted by an impressive oversized window that fills the room with natural light and creates a beautiful connection to the outdoors. Step outside to an exceptionally spacious, level and fully fenced backyard-a wonderful setting with plenty of room to relax, entertain, play or simply enjoy the open space. Upstairs, the generous primary suite offers a comfortable retreat with ample closet space, complemented by three additional bedrooms and a full bath. With more than 3,200 square feet, generous room sizes, abundant storage and an open, versatile floor plan, this home delivers the space today's buyers are looking for while still feeling warm and welcoming. Conveniently located in Fort Mill with access to I-77, I-485, Charlotte and surrounding destinations.
Property Facts & Features
- Property Type
- Single Family
- Status
- Active
- Listed
- Sep 16, 2026
- Price per Sq Ft
- $189/sqft
- ZIP Code
- 29708
- Full Baths
- 2
- Half Baths
- 1
- Stories
- 2
- Garage
- 2 spaces
- Parking
- Driveway
- Heating
- Central
- Cooling
- Central Air
- Construction
- Vinyl
- Property Tax (2025)
- $12,099/yr
- Assessed Value
- $393,706
- Last Sold
- $330,000 · Jan 29, 2017
- Neighborhood
- Fair Oaks
- County
- York
- School District
- York 04 School District
Estimated Value
Automated estimate. Not an appraisal.
Features & Amenities
Bedrooms
- Bedrooms: 4
- Bedrooms On Upper Level: 4
Bathrooms
- Total Bathrooms: 3
- Full Bathrooms: 2
- 1/2 Bathrooms: 1
- Half Bathrooms On Main Level: 1
- Full Bathrooms On Upper Level: 2
- Bathroom 1 Description: Half
- Bathroom 2 Description: Full
- Bathroom 3 Description: Full
Land Info
- Additional Parcels: No
- Lot Size Acres: 0.22
- Lot Size Square Feet: 9583
Utilities
- Sewer: Public Sewer
- Water Source: City
Appliances
- Dishwasher
- Microwave
- Refrigerator
- Laundry Features: Laundry Closet
Other Rooms
- Total Rooms: 13
Garage and Parking
- Garage Spaces: 2
- Open Parking: No
- Parking Features: Driveway
School Information
- Elementary School: Unspecified
- High School: Unspecified
- Middle School: Unspecified
Heating and Cooling
- Cooling Features: Central Air
- Heating Features: Central
- Heating: Yes
Other Property Info
- Source Listing Status: Active
- County: York
- Source Neighborhood: Fair Oaks
- Parcel Number: 649-09-01-096
- Postal Code Plus 4: 8089
- Subdivision: Fair Oaks
- Zoning: PD
- Zoning Description: PD
- Property Subtype: Single Family Residence
Homeowners Association
- Association: Yes
Building and Construction
- Total Square Feet Living: 3239
- Year Built: 2008
- Above Grade Finished Area: 3239
- BelowGradeFinishedArea: 0
- Construction Materials: Vinyl
- Foundation Details: Slab
- Levels: Two
- Property Age: 18
- Levels or Stories: Two
- Structure Type: Site Built
- Total Above Grade Sqft Area: 3239
- Total Area Main: 1709
- Total Area Sqft: 3239
- Total Area Upper: 1530
Exterior and Lot Features
- Road Responsibility: Publicly Maintained Road
- Road Surface Type: Concrete, Paved
Price & Event History
| Date | Event | Price | $/Sq Ft |
|---|---|---|---|
| Oct 20, 2026 | Price Changed | $611,700 | $189 |
| Oct 5, 2026 | Price Changed | $621,000 | $192 |
| Sep 16, 2026 | Listed | $630,500 | $195 |
| Oct 24, 2024 | Listing removed | - | - |
| Oct 22, 2024 | Listing removed | - | - |
| Oct 19, 2024 | Listed for rent | $2,995 | $1 |
| Oct 17, 2024 | Listed for rent | $2,995 | $1 |
| Jan 22, 2019 | Listing removed | - | - |
| Jan 21, 2019 | Listing removed | $2,380 | $1 |
| Jan 6, 2019 | Listed for rent | $2,380 | $1 |
| Jan 24, 2018 | Listing removed | $2,195 | $1 |
| Jan 16, 2018 | Price Changed for rent | $2,195 | $1 |
| Jan 10, 2018 | Listed for rent | $2,345 | $1 |
| Jan 9, 2017 | Sold | $329,000 | $108 |
| Nov 26, 2016 | Listed | $339,900 | $111 |
| Nov 21, 2016 | Listed | $339,900 | $111 |
| Jul 30, 2008 | Sold | $300,250 | $98 |
Property Tax History
| Year | Tax | Assessed | Land | Building | Market |
|---|---|---|---|---|---|
| 2025 | $12,099 | $393,706 | - | - | $483,500 |
| 2024 | $10,145 | $393,706 | - | - | $483,500 |
| 2023 | $9,584 | $342,353 | $65,000 | $277,353 | $342,353 |
| 2022 | $8,855 | $342,353 | $65,000 | $277,353 | $342,353 |
| 2021 | $8,508 | $342,353 | $65,000 | $277,353 | $342,353 |
| 2020 | $8,534 | $342,353 | $65,000 | $277,353 | $342,353 |
| 2019 | $8,450 | $317,000 | $50,000 | $267,000 | $317,000 |
| 2018 | $8,425 | $317,000 | $50,000 | $267,000 | $317,000 |
| 2017 | $8,075 | $317,000 | $50,000 | $267,000 | $317,000 |
| 2016 | $6,725 | $274,000 | $50,000 | $224,000 | $274,000 |
| 2015 | $6,227 | $274,000 | $50,000 | $224,000 | $274,000 |
| 2014 | $5,367 | $274,000 | $50,000 | $224,000 | $274,000 |
Nearby Schools
- Springfield Middle School2.9 mi
Public · Middle · Grades 6-8
- Springfield Elementary School3.0 mi
Public · Elementary · Grades K-5
- Nation Ford High School3.8 mi
Public · High · Grades 9-12
- Walnut Grove Christian School1.0 mi
Private · Elementary, Middle, High · Grades K-12
Comparable Homes Nearby

4 bd · 3 ba · 2,728 sqft
338 Lo••••• Rd, 29708For Sale · 0.1 mi away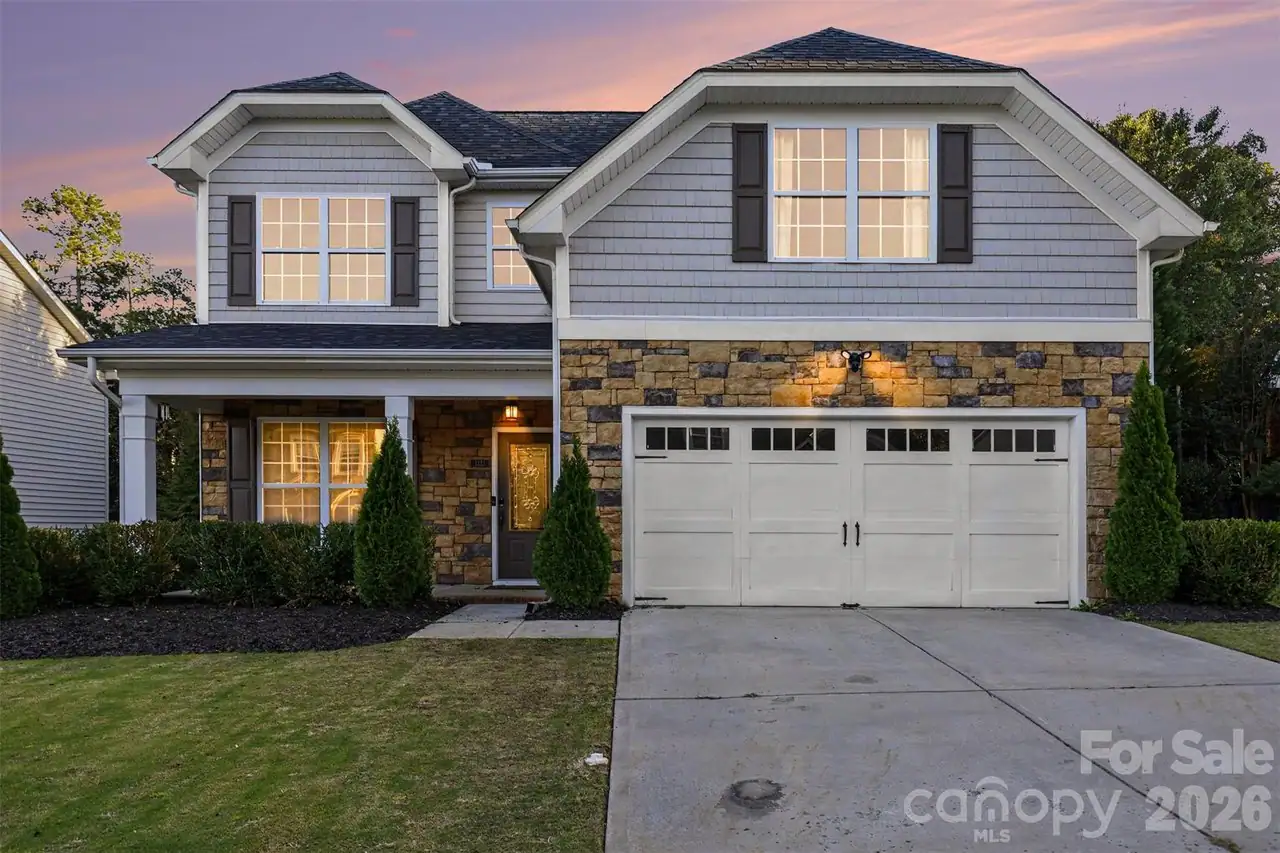
4 bd · 3 ba · 2,268 sqft
1333 Se••••• Path Dr, 29708For Sale · 0.3 mi away
4 bd · 4 ba · 3,627 sqft
878 Tr••••• Ct, 29708For Sale · 0.6 mi away
6 bd · 3 ba · 3,096 sqft
509 Ev••••• Mist Dr, 29708For Sale · 1.1 mi away
4 bd · 3 ba · 2,813 sqft
713 Tr••••• Ln, 29708For Sale · 1.4 mi away
6 bd · 4 ba · 3,502 sqft
13025 Ha••••• Green Dr, 28273For Sale · 0.9 mi away
4 bd · 3 ba · 3,606 sqft
15110 Br••••• Hills Dr, 28278For Sale · 1.7 mi away
5 bd · 3 ba · 2,793 sqft
201 We••••• Way, 29708For Sale · 1.2 mi awayLocation
Lat 35.08071 · Lng -80.97161