 Listing

$1,249,000
2073 Su••••• Pond Ct (Sign up for 50 free credits to unlock)Fort Mill, SC 29715
Property Description
Located in sought after Trinity Ridge, a Fort Mill community known for its acre plus lots, mature hardwood trees and natural setting, this custom home sits on 1.45 beautifully landscaped acres. It's rare to find a backyard that offers this much, with a heated pool and spa, waterfall fountain, stone patio with outdoor fireplace, huge screened porch with gas log fireplace and an expansive, fenced lawn. Equally impressive inside, the two story great room is filled with natural light from its large windows. A double sided fireplace serves as a focal point between the great room and the kitchen/breakfast area, which opens to an adjoining morning room. Together, these spaces create an open, natural flow. Overlooking the great room, the upstairs catwalk with hardwood floors and wrought iron spindles adds to the home's open, airy feel. The main level includes a spacious primary suite and a richly paneled office, both with their own fireplaces. Hardwood floors, detailed moldings, coffered ceilings and custom trim add character throughout. Upstairs offers three additional bedrooms, including one with a private ensuite bath, a bonus room and an oversized unfinished storage room with easy access and plenty of space to keep everything organized. Additional highlights include a three car garage, York County only taxes and Fort Mill schools, including Catawba Ridge HS. Just minutes from the new Harris Teeter anchored shopping center under development, bringing additional restaurants, shops and everyday conveniences to the area.
Property Facts & Features
- Property Type
- Single Family
- Status
- For Sale
- Listed
- Oct 21, 2026
- Price per Sq Ft
- $330/sqft
- ZIP Code
- 29715
- Full Baths
- 3
- Half Baths
- 1
- Stories
- 2
- Garage
- 3 spaces
- Parking
- Driveway, Attached Garage, Garage Faces Side
- Heating
- Central
- Cooling
- Central Air
- Construction
- Hard Stucco
- HOA Fee
- $58/mo
- Property Tax (2025)
- $5,212/yr
- Assessed Value
- $786,888
- Last Sold
- $622,000 · Sep 20, 2017
- Neighborhood
- Trinity Ridge
- County
- York
- School District
- York 04 School District
Estimated Value
Automated estimate. Not an appraisal.
Features & Amenities
Bedrooms
- Bedrooms: 4
- Bedrooms On Main Level: 1
- Bedrooms On Upper Level: 3
- Primary Bedroom Level: Main
- Bedroom 1 Level: Upper
- Bedroom 2 Level: Upper
- Bedroom 3 Level: Upper
Bathrooms
- Total Bathrooms: 4
- Full Bathrooms: 3
- 1/2 Bathrooms: 1
- Full Bathrooms On Main Level: 1
- Half Bathrooms On Main Level: 1
- Full Bathrooms On Upper Level: 2
- Bathroom 1 Level: Main
- Bathroom 2 Level: Main
- Bathroom 3 Level: Upper
- Bathroom 4 Level: Upper
- Bathroom 1 Description: Full
- Bathroom 2 Description: Half
- Bathroom 3 Description: Full
- Bathroom 4 Description: Full
Land Info
- Additional Parcels: No
- Lot Description: Private, Wooded
- Lot Size Acres: 1.45
- Lot Size Square Feet: 63162
Utilities
- Sewer: Septic Installed
- Water Source: Well
Appliances
- Dishwasher
- Disposal
- Exhaust Hood
- Gas Range
- Gas Water Heater
- Microwave
- Refrigerator
- Tankless Water Heater
- Wall Oven
- Washer/Dryer
- Wine Refrigerator
- Laundry Features: Laundry Room, Main Level
Other Rooms
- Total Rooms: 16
- Bonus Room Level: Upper
- Laundry Level: Main
- Office: Yes
- Family Room Level: Main
- Great Room Level: Main
- Office/Study Room Level: Main
Pool and Spa
- Pool Features: Heated, In Ground, Outdoor Pool, Pool/Spa Combo, Salt Water
- Pool Private: Yes
- Spa: Yes
Interior Features
- Attic Walk In
- Built-in Features
- Central Vacuum
- Garden Tub
- Kitchen Island
- Walk-In Closet(s)
- Walk-In Pantry
- Flooring: Carpet, Laminate, Tile, Wood
Garage and Parking
- Garage Spaces: 3
- Open Parking: No
- Parking Features: Driveway, Attached Garage, Garage Faces Side
- Garage Sqft: 660
Kitchen and Dining
- Breakfast Room Level: Main
- Dining Room Level: Main
- Kitchen Level: Main
School Information
- Elementary School: Dobys Bridge
- High School: Catawba Ridge
- Middle School: Forest Creek
Heating and Cooling
- Cooling Features: Central Air
- Fireplace Features: Gas Log, Great Room, Kitchen, Outside, Primary Bedroom, See Through
- Heating Features: Central
- Heating: Yes
Other Property Info
- Source Listing Status: Active Under Contract
- County: York
- Restrictions: Architectural Review, Subdivision
- Source Neighborhood: Trinity Ridge
- Parcel Number: 778-01-01-029
- Subdivision: Trinity Ridge
- Zoning: PD
- Zoning Description: PD
- Property Subtype: Single Family Residence
Homeowners Association
- Association: Yes
- Association Fee: 693
- Association Fee Frequency: Annually
- Calculated Total Monthly Association Fees: 58
Building and Construction
- Total Square Feet Living: 3780
- Year Built: 2007
- Above Grade Finished Area: 3780
- BelowGradeFinishedArea: 0
- Construction Materials: Hard Stucco
- Foundation Details: Crawl Space
- Levels: Two
- Property Age: 19
- Levels or Stories: Two
- Structure Type: Site Built
- Total Above Grade Sqft Area: 3780
- Total Area Main: 2471
- Total Area Sqft: 3780
- Total Area Upper: 1309
Exterior and Lot Features
- Gas Grill
- In-Ground Hot Tub / Spa
- In-Ground Irrigation
- Outdoor Kitchen
- Fencing: Back Yard, Fenced
- Patio And Porch Features: Enclosed, Patio, Rear Porch, Screened
- Road Responsibility: Publicly Maintained Road
- Road Surface Type: Concrete, Paved
- Patio: Yes
- Porch: Yes
Price & Event History
| Date | Event | Price | $/Sq Ft |
|---|---|---|---|
| Oct 21, 2026 | Listed | $1,249,000 | $330 |
| Oct 19, 2026 | Listing removed | - | - |
| Aug 31, 2026 | Price Changed | $1,349,500 | $357 |
| Aug 18, 2026 | Price Changed | $1,395,000 | $369 |
| Aug 5, 2026 | Price Changed | $1,425,000 | $377 |
| Jun 30, 2026 | Listed | $1,495,000 | $396 |
| Sep 18, 2017 | Sold | $622,000 | $161 |
| Jul 10, 2017 | Listing removed | $639,000 | $165 |
| Jul 10, 2017 | Listed | $639,000 | $165 |
| Jun 23, 2017 | Price Changed | $639,000 | $165 |
| Jun 11, 2017 | Price Changed | $649,500 | $168 |
| May 15, 2017 | Price Changed | $673,000 | $174 |
| Apr 26, 2017 | Price Changed | $697,500 | $181 |
| Apr 7, 2017 | Listed | $667,900 | $173 |
| Oct 21, 2014 | Sold | $535,000 | $151 |
| Sep 4, 2014 | Price Changed | $550,000 | $155 |
| Aug 10, 2014 | Relisted | $613,000 | $173 |
| Jul 30, 2014 | Listing removed | $613,000 | $173 |
| Jun 5, 2014 | Relisted | $613,000 | $173 |
| Jun 3, 2014 | Listing removed | $613,000 | $173 |
| Dec 2, 2013 | Listed | $613,000 | $173 |
| Jan 1, 2008 | Sold | $670,000 | - |
| Nov 6, 2007 | Listed | $664,900 | - |
| Jun 29, 2006 | Sold | $149,900 | $39 |
| Apr 11, 2005 | Sold | $2,745,270 | $710 |
Property Tax History
| Year | Tax | Assessed | Land | Building | Market |
|---|---|---|---|---|---|
| 2025 | $5,212 | $786,888 | - | - | $1,103,200 |
| 2024 | $4,557 | $786,888 | - | - | $1,103,200 |
| 2023 | $4,409 | $684,250 | - | - | $755,955 |
| 2022 | $4,368 | $684,250 | - | - | $755,200 |
| 2021 | $4,370 | $684,250 | - | - | $755,200 |
| 2020 | $4,710 | $684,250 | - | - | $755,200 |
| 2019 | $4,738 | $645,000 | $75,000 | $570,000 | $645,000 |
| 2018 | $5,026 | $595,000 | $75,000 | $520,000 | $595,000 |
| 2017 | $3,816 | $595,000 | $75,000 | $520,000 | $595,000 |
| 2016 | $3,793 | $478,000 | $75,000 | $403,000 | $478,000 |
| 2015 | $3,393 | $478,000 | $75,000 | $403,000 | $478,000 |
| 2014 | $3,033 | $478,000 | $75,000 | $403,000 | $478,000 |
Nearby Schools
- Doby's Bridge Elementary1.4 mi
Public · Elementary · Grades K-5
- Forest Creek Middle1.8 mi
Public · Middle · Grades 6-8
- Catawba Ridge High School2.2 mi
Public · High · Grades 9-12
Comparable Homes Nearby

5 bd · 5 ba · 5,355 sqft
102 Fi••••• Loop, 29715For Sale · 2.2 mi away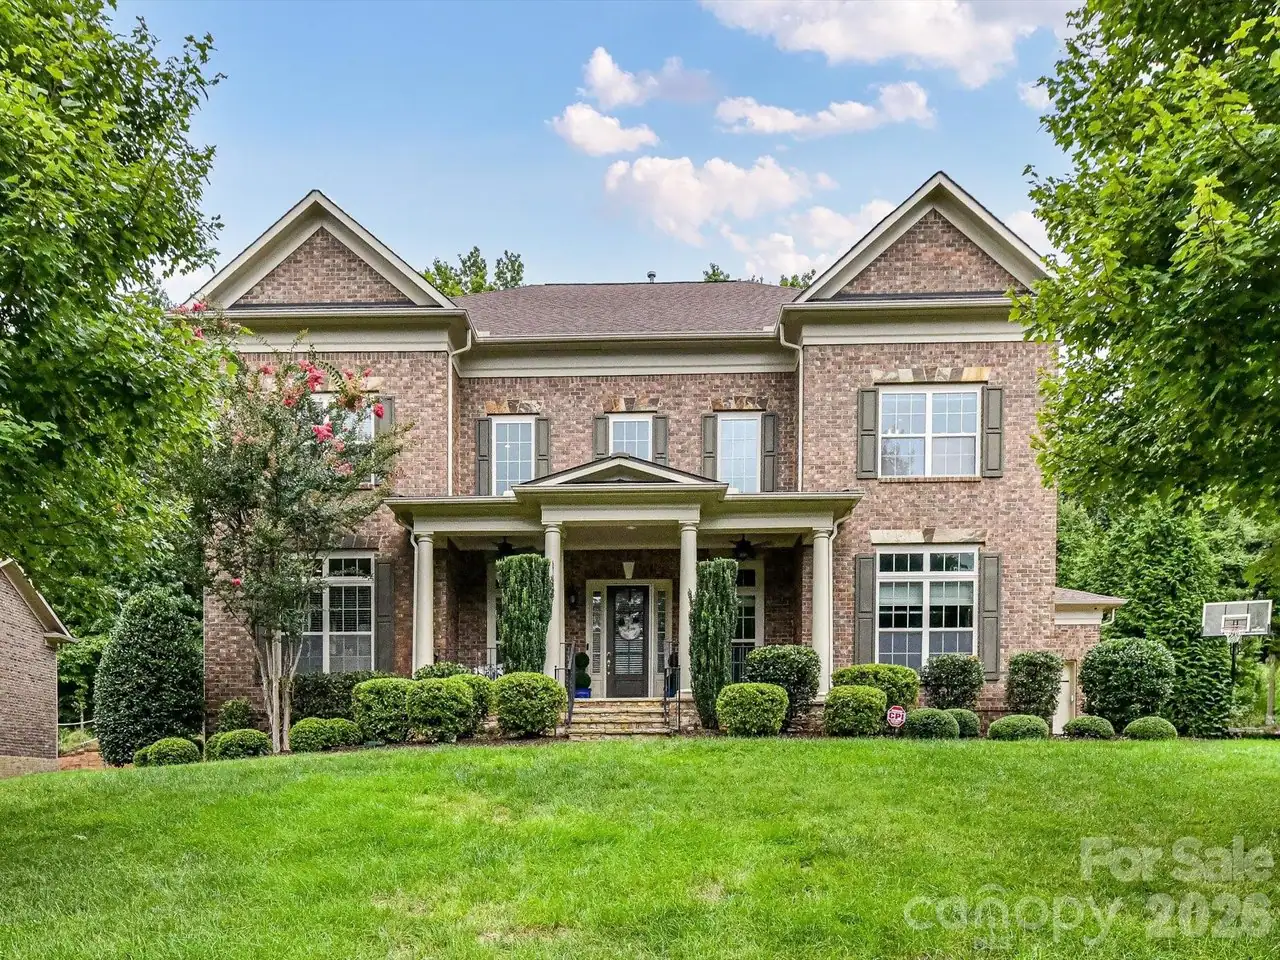
4 bd · 4 ba · 3,819 sqft
16056 Re••••• Dr, 29707For Sale · 1.4 mi away
5 bd · 5 ba · 5,400 sqft
4008 Pi••••• Way, 29707For Sale · 3.4 mi away
4 bd · 4 ba · 3,310 sqft
00 B••••• Briarwood Cir, 29715For Sale · 0.2 mi away
4 bd · 5 ba · 4,833 sqft
4071 Po••••• Ridge Dr, 29715For Sale · 0.5 mi away
5 bd · 5 ba · 4,485 sqft
27263 Pr••••• Pl, 29707For Sale · 3.8 mi away
4 bd · 3 ba · 2,902 sqft
707 Ma••••• Ct, 29715For Sale · 1.4 mi away5 bd · 5 ba · 4,085 sqft
502 Li••••• Oaks Ct, 29715For Sale · 2.2 mi awayLocation
Lat 34.97691 · Lng -80.89576