 Listing

$385,000
137 Co••••• Rd (Sign up for 50 free credits to unlock)Kingsport, TN 37660
Property Description
Welcome to 137 Columbine Rd | Crown Colony's Premier Tri-Level Sanctuary. Nestled in Kingsport's distinguished Crown Colony development, this architectural gemstone offers the ultimate blend of custom luxury, soaring design, and effortless, maintenance-free living. Complete with a 2-car detached garage, this property combines exceptional convenience with functional storage. From the moment you arrive, an adorable covered front porch invites you into a captivating tri-level floor plan characterized by rich engineered hardwoods, low-maintenance ceramic tile, and sunlit, open spaces framed by dramatic wood-beamed cathedral ceilings and expansive premium Andersen windows. The main level is designed for maximum convenience and sophisticated living. On your left, discover an updated, stylish half-bath alongside a true primary suite. The primary retreat features its own private covered deck--the perfect spot for morning coffee--and an exquisitely renovated en-suite bath complete with heated tile floors, a custom tile shower, dual sinks, and a charming stained-glass window detail. At the heart of the home is a chef-inspired kitchen outfitted with custom Van Der Berg cabinetry (featured throughout the home), glistening granite countertops, an island, soft-close doors/drawers, pull-out organizers, a pantry, and exceptional built-in storage. Enjoy flexible floor plan options: cozy up in the light-filled bay window breakfast nook, or utilize the adjoining spaces as a combination den and dining area to suit your exact lifestyle. Step down to the impressive lower level, where a spacious living room centered around a stunning stone fireplace (wood-burning with gas plumbing option) serves as the ultimate backdrop for gatherings. Rich custom cabinetry continues here, leading directly out to a massive 14' x 21' back deck built for unforgettable outdoor entertaining. Rounding out this level is a dedicated, private laundry room equipped with abundant custom storage and direct deck access. The upper level features two generously sized guest bedrooms and an additional tastefully updated full bathroom, offering maximum privacy for family or visiting guests. Say goodbye to lawncare and hello to resort-style living. Your HOA coverage leaves you free to enjoy Crown Colony's unmatched amenities, including a sparkling pool, clubhouse, fitness center, tennis courts, pickleball courts, driving range, scenic gazebo, and fully manicured landscaping. Schedule your private tour today to experience the perfect pairing of architectural character and maintenance-free luxury at 137 Columbine Rd!
Property Facts & Features
- Property Type
- Single Family
- Status
- For Sale
- Listed
- Oct 1, 2026
- Price per Sq Ft
- $149/sqft
- ZIP Code
- 37660
- Full Baths
- 2
- Half Baths
- 1
- Garage
- 2 spaces
- Parking
- Deeded, Asphalt, Detached, Garage Door Opener
- Heating
- Electric, Heat Pump
- Cooling
- Ceiling Fan(S), Heat Pump
- Construction
- Frame, Wood Siding
- Style
- Contemporary, PUD
- HOA Fee
- $356/mo
- Property Tax (2025)
- $3,251/yr
- Assessed Value
- $98,800
- Last Sold
- $170,400 · Aug 5, 2013
- County
- Sullivan
- School District
- Kingsport School District
Estimated Value
Automated estimate. Not an appraisal.
Features & Amenities
Bedrooms
- Bedrooms: 3
Bathrooms
- Total Bathrooms: 2.5
- Full Bathrooms: 2
- 1/2 Bathrooms: 1
Land Info
- Topography: Cleared, Part Wooded
Utilities
- Sewer: Public Sewer
- Water Source: Public
Appliances
- Dishwasher
- Disposal
- Dryer
- Microwave
- Range
- Refrigerator
- Washer
- Laundry Features: Electric Dryer Hookup, Washer Hookup
Other Rooms
- Total Rooms: 8
- Basement Features: Dirt Floor, Exterior Entry
Pool and Spa
- Pool Features: Community, In Ground
Home Features
- Security Features: Carbon Monoxide Detector(s), Smoke Detector(s)
Interior Features
- Primary Downstairs
- Built-in Features
- Eat-in Kitchen
- Entrance Foyer
- Granite Counters
- Kitchen Island
- Pantry
- Solid Surface Counters
- Walk-In Closet(s)
- Door Features: French Doors, Levered or Graspable Door Handles
- Flooring: Ceramic Tile, Hardwood
Garage and Parking
- Garage Spaces: 2
- Parking Features: Deeded, Asphalt, Detached, Garage Door Opener
- Garage Sqft: 594
School Information
- Elementary School: Jefferson
- High School: Dobyns Bennett
- Middle School: Robinson
Heating and Cooling
- Cooling Features: Ceiling Fan(s), Heat Pump
- Fireplace Features: Living Room
- Heating Features: Electric, Heat Pump
- Heating: Yes
- Number of Fireplaces: 1
- Ceiling Fans: Yes
Other Property Info
- Annual Tax Amount: 1529
- Source Listing Status: Pending
- County: Sullivan
- Directions: GPS FRIENDLY!!! HWY 11W S from Bristol toward Kingsport. Right onto Crown Circle. Left onto Columbine. Parking and unit are on the left.
- Area: 403 - Bloomingdale, Crown Col, Windrid
- MLS Area Minor: 403 - Bloomingdale, Crown Col, Windrid
- Source Neighborhood: Crown Colony
- Parcel Number: 032 11700c137
- Subdivision: Crown Colony
- Zoning: PD
- Property Subtype: PUD
Homeowners Association
- Association: Yes
- Association Amenities: Landscaping
- Association Fee: 356
- Association Fee Frequency: Monthly
- Calculated Total Monthly Association Fees: 356
Building and Construction
- Total Square Feet Living: 2580
- Year Built: 1979
- Building Area Total: 2580
- Construction Materials: Frame, Wood Siding
- Foundation Details: Pillar/Post/Pier
- Levels: Tri-Level
- Property Age: 47
- Property Condition: Above Average
- Roof: Shake, Wood
- Levels or Stories: Tri-Level
- Structure Type: House
- Total Above Grade Sqft Area: 2580
- Total Area Sqft: 2580
- Total Unfinished Area: 0
- Walls: Drywall
- Architectural Style: Contemporary, PUD
Exterior and Lot Features
- Playground
- Tennis Court(s)
- Other Structures: Garage(s), Tennis Court(s)
- Patio And Porch Features: Back, Covered, Deck
- Deck: Yes
Price & Event History
| Date | Event | Price | $/Sq Ft |
|---|---|---|---|
| Oct 1, 2026 | Listed | $385,000 | $149 |
| Feb 2, 2026 | Sold | $350,000 | $137 |
| Oct 31, 2025 | Listing removed | - | - |
| Sep 10, 2025 | Price Changed | $395,000 | $155 |
| Jul 31, 2025 | Listed | $399,999 | $157 |
| Jul 31, 2025 | Listing removed | - | - |
| Jun 26, 2025 | Price Changed | $399,899 | $157 |
| May 5, 2025 | Listed | $424,888 | $167 |
| May 5, 2025 | Listing removed | - | - |
| Apr 8, 2025 | Price Changed | $424,888 | $167 |
| Jan 24, 2025 | Price Changed | $434,888 | $171 |
| Dec 1, 2024 | Listed | $459,888 | $181 |
| Nov 6, 2024 | Listing removed | - | - |
| Oct 18, 2024 | Price Changed | $464,900 | $183 |
| Sep 25, 2024 | Price Changed | $474,900 | $187 |
| Aug 21, 2024 | Price Changed | $479,900 | $188 |
| Aug 7, 2024 | Price Changed | $484,500 | $190 |
| Jul 18, 2024 | Listed | $489,000 | $192 |
| Aug 30, 2020 | Sold | $260,000 | $103 |
| Mar 31, 2020 | Listing removed | - | - |
| Feb 20, 2020 | Price Changed | $274,900 | $95 |
| Oct 11, 2019 | Price Changed | $279,000 | $96 |
| Sep 5, 2019 | Listed | $299,500 | $103 |
| Sep 3, 2019 | Listing removed | - | - |
| Aug 10, 2019 | Listed | $329,000 | $114 |
| Aug 2, 2019 | Price Changed | $329,000 | $114 |
| Jul 5, 2019 | Price Changed | $289,900 | $100 |
| Jun 13, 2019 | Listed | $299,900 | $104 |
| Aug 5, 2013 | Sold | $170,400 | $67 |
| Aug 1, 2013 | Sold | $170,400 | $63 |
| Jun 17, 2013 | Price Changed | $179,000 | $66 |
| Feb 19, 2013 | Listed | $199,900 | $74 |
Property Tax History
| Year | Tax | Assessed | Land | Building | Market |
|---|---|---|---|---|---|
| 2025 | $3,251 | $98,800 | - | - | $395,200 |
| 2024 | $2,855 | $98,800 | - | - | $395,200 |
| 2022 | $2,798 | $63,525 | - | - | $254,100 |
| 2021 | $2,721 | $63,525 | - | - | $254,100 |
| 2020 | $2,584 | $55,775 | - | - | $223,100 |
| 2019 | $2,584 | $55,775 | - | - | $223,100 |
| 2018 | $2,523 | $55,775 | - | - | $223,100 |
| 2017 | $2,523 | $55,775 | - | - | $223,100 |
| 2016 | $2,335 | $50,275 | - | - | $201,100 |
| 2015 | $2,334 | $50,250 | - | - | $201,000 |
| 2014 | $2,198 | $50,250 | - | - | $201,000 |
| 2013 | $2,132 | $50,250 | - | - | $201,000 |
Nearby Schools
- Jefferson Elementary School4.8 mi
Public · Elementary · Grades K-5
- Robinson Middle School4.9 mi
Public · Middle · Grades 6-8
- Dobyns - Bennett High School5.2 mi
Public · High · Grades 9-12
Comparable Homes Nearby

3 bd · 3 ba · 1,596 sqft
28 Pu••••• Ln, 37660For Sale · 0.3 mi away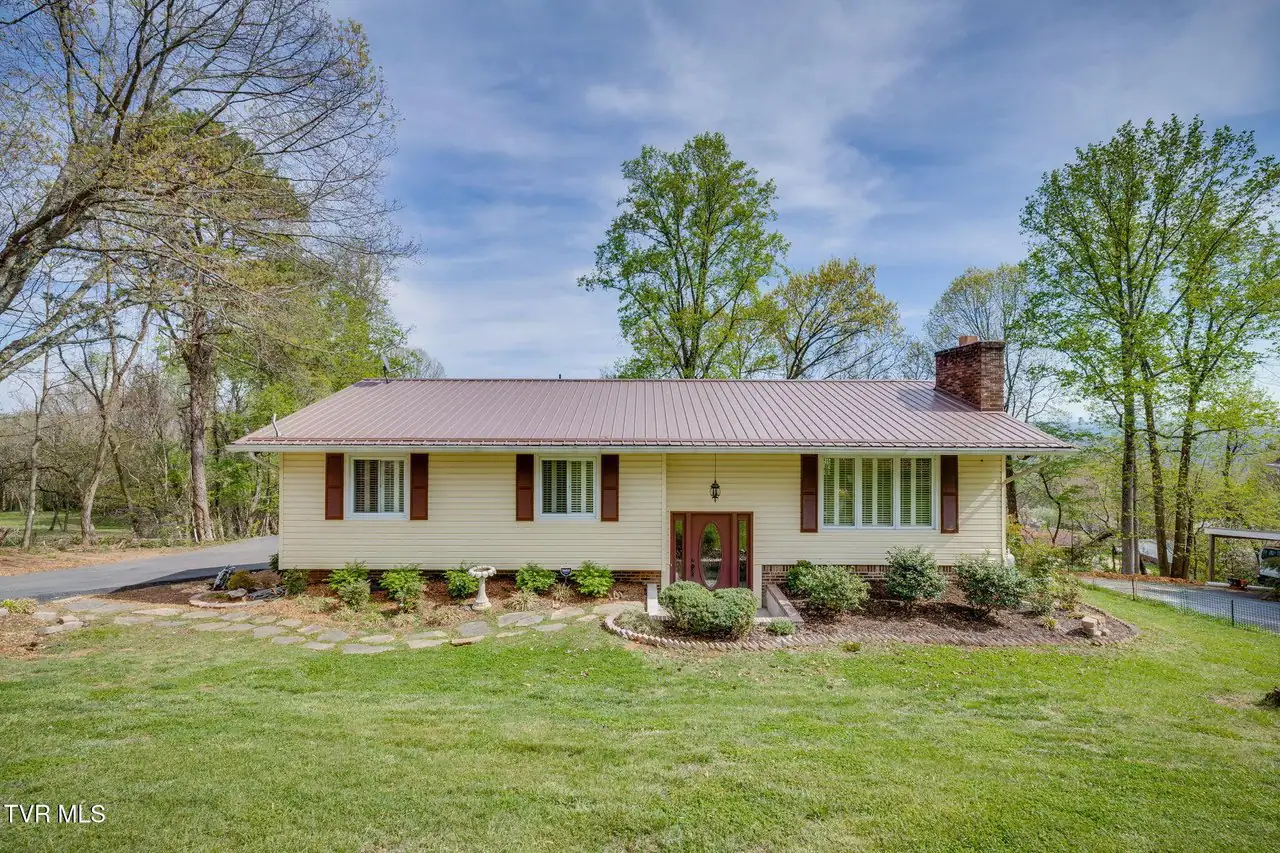
3 bd · 3 ba · 2,052 sqft
2001 We••••• Rd, 37660For Sale · 3.9 mi away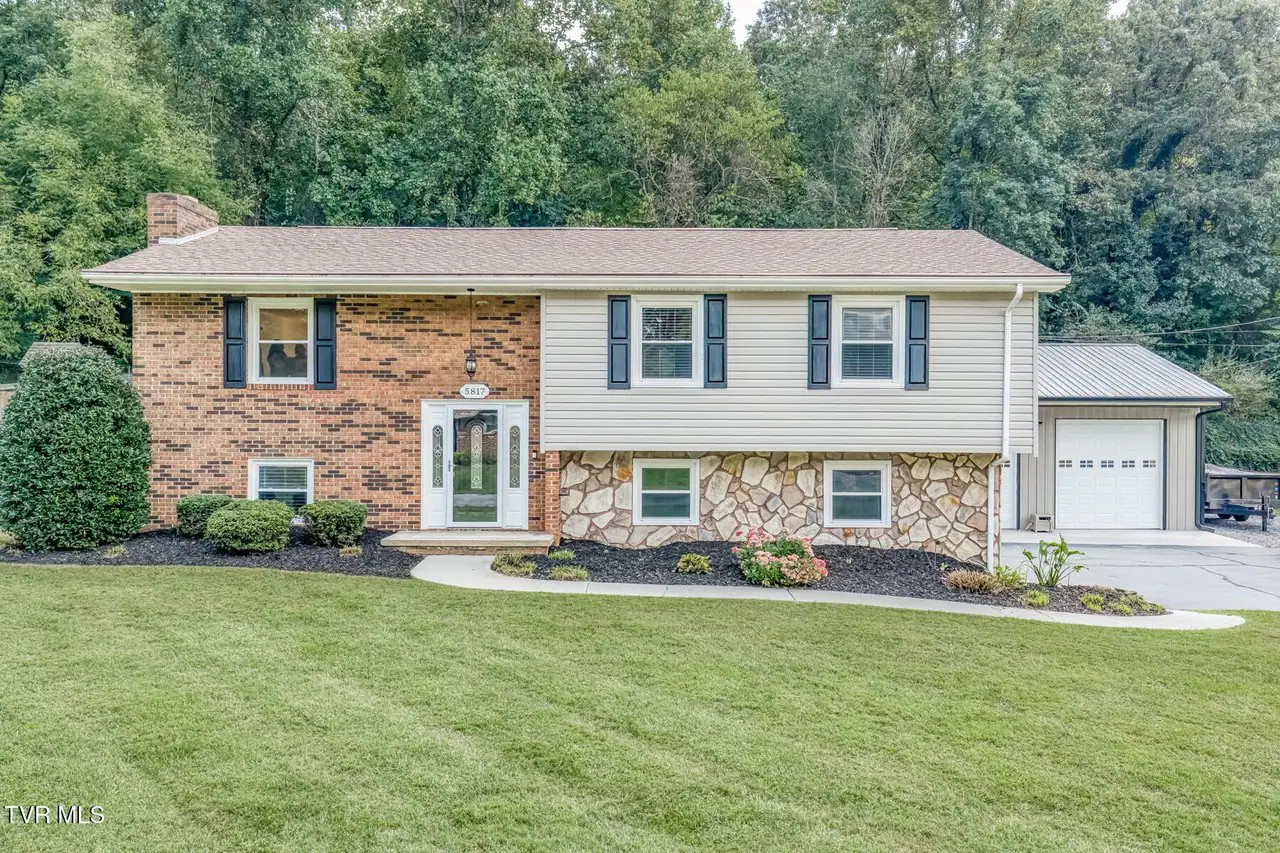
3 bd · 3 ba · 1,827 sqft
5817 Co••••• Trl, 37664For Sale · 3.0 mi away
3 bd · 2 ba · 1,863 sqft
401 Mo••••• Rd, 37664For Sale · 2.4 mi away
3 bd · 3 ba · 2,550 sqft
5040 Du••••• Rd, 37664For Sale · 2.8 mi away
3 bd · 2 ba · 2,319 sqft
1241 Na••••• Dr, 37660For Sale · 4.5 mi away
3 bd · 3 ba · 2,001 sqft
4718 Gr••••• Ct, 37664For Sale · 3.7 mi away
3 bd · 2 ba · 1,664 sqft
3900 Th••••• Dr, 37664For Sale · 5.3 mi awayLocation
Lat 36.57462 · Lng -82.44688