 Listing

$830,000
Original list price: $849,000
12 Br••••• Ln (Sign up for 50 free credits to unlock)Crossville, TN 38558
Property Description
UNIQUE LAKEFRONT & GOLF FRONT PROPERTY!!! SPACIOUS 6,000 SqFt. HOME on HALF AN ACRE!!! Built in 1998, this solid, all brick, contemporary design, custom built home features - 5 bedrooms, 5 an a half baths, a 912 SqFt. 3 car garage, 2 kitchens, a spacious walk-in pantry, Main level primary suite with his & hers walk-in closets, a roman shower & jetted tub. The main level also features an office that faces the lake, a dedicated dinning room, a spacious laundry room, a half bath as well as another full bathroom. The main level is anchored by the Great room with it's 12.5ft high wooden ceiling, 3 sided gas fireplace, & windows all along the back of the house that look out onto the Lake & golf course. The Covered upper back deck can be easily accessed by any of the 4 new main level doors. The lower level access is provided via the interior stairs. The lower level features 4 bedrooms, 3 full bathrooms, a game room/family room. another 3 sided gas fireplace, a hobby/craft room, a full kitchen with mini laundry, 2 storage rooms as well as 2 sliding doors entrances to the covered lower deck. This spacious deck also looks out onto beautiful Lake Dartmoor (Fairfield Glade's largest lake) as well as the #10 green of the Heatherhurst Brae golf course. From the lower deck you can take the stone steps down to the lake and your private dock. Other major features of this home include the 2 new duel fuel (electric & propane) heating and air systems that were added in December of 2025. The solid oak interior doors throughout the home. A fifty year rated shingle roof. A owned propane tank. and an additional indoor storage area located under the lower deck. Whether you're looking for a full-time residence in a Tax friendly State or a second home retreat near golf, water and nature. This unique home situated on one of Fairfield Glade's Premier lots (Waterfront & Golf front) should check all the boxes. For a more complete view of this home be sure to check out the virtual tour.
Property Facts & Features
- Property Type
- Single Family
- Status
- Closed
- Listed
- Sep 1, 2026
- Sold
- Aug 31, 2026
- List Price
- $849,000
- Price per Sq Ft
- $137/sqft
- ZIP Code
- 38558
- Full Baths
- 5
- Half Baths
- 1
- Stories
- 2
- Garage
- 3 spaces
- Parking
- Garage Door Opener, Garage Faces Side
- Heating
- Central, Electric, Propane
- Cooling
- Central Air
- Construction
- Brick
- Style
- Contemporary
- HOA Fee
- $137/mo
- Property Tax (2025)
- $2,817/yr
- Assessed Value
- $248,225
- Neighborhood
- Fairfield North
- County
- Cumberland
- School District
- Cumberland County School District
Estimated Value
Automated estimate. Not an appraisal.
Features & Amenities
Bedrooms
- Bedrooms: 5
Bathrooms
- Total Bathrooms: 6
- Full Bathrooms: 5
- 1/2 Bathrooms: 1
Land Info
- Lot Size Acres: 0.5
- Lot Size Dimensions: 172.46 X 154.75 IRR
- Lot Size Source: Assessor
- Lot Size Square Feet: 21780
Utilities
- Sewer: Public Sewer
- Electricity Available
- Water Available
- Water Source: Public
Appliances
- Dishwasher
- Disposal
- Dryer
- Microwave
- Refrigerator
- Trash Compactor
- Washer
- Laundry Features: Washer Hookup, Electric Dryer Hookup
Other Rooms
- Basement Features: Finished, Exterior Entry
- Basement Description: Finished
Interior Features
- Walk-In Closet(s)
- Pantry
- Flooring: Carpet, Wood
Garage and Parking
- Covered Spaces: 3
- Garage Spaces: 3
- Parking Features: Garage Door Opener, Garage Faces Side
- Parking Total: 3
Heating and Cooling
- Cooling Features: Central Air
- Fireplace Features: Gas
- Heating Features: Central, Electric, Propane
- Heating: Yes
- Number of Fireplaces: 2
Other Property Info
- Annual Tax Amount: 2817
- Source Listing Status: Closed
- County: Cumberland County, TN
- Directions: Peavine Rd to Stonehenge Dr to Valarian Dr to Right onto Brixton Ln - 2nd house on the right - Sign in the yard.
- Source Neighborhood: Lancaster
- Parcel Number: 053M C 00100 000
- Subdivision: Lancaster
- Property Subtype: Single Family Residence
Homeowners Association
- Association: Yes
- Association Amenities: Pool, Golf Course
- Association Fee: 137
- Association Fee Frequency: Monthly
- Association Fee Includes: Trash, Sewer
- Calculated Total Monthly Association Fees: 137
Building and Construction
- Total Square Feet Living: 6070
- Year Built: 1998
- Above Grade Finished Area: 3022
- BelowGradeFinishedArea: 3048
- Building Area Source: Builder
- Building Area Total: 6070
- Construction Materials: Brick
- Levels: Two
- Living Area Source: Builder
- Living Area Units: Square Feet
- Property Age: 28
- Property Attached: No
- Levels or Stories: 2
- Total Above Grade Sqft Area: 3022
- Total Area Sqft: 6070
- Year Built Details: Existing
- Architectural Style: Contemporary
Exterior and Lot Features
- Patio And Porch Features: Deck, Porch, Covered
- Porch: Yes
- Deck: Yes
Waterfront and Water Access
- Lake Front
Amenities and Community Features
- Pool
- Golf Course
Price & Event History
| Date | Event | Price | $/Sq Ft |
|---|---|---|---|
| Aug 31, 2026 | Sold | $830,000 | $137 |
| Jun 18, 2026 | Listed | $849,000 | $140 |
Property Tax History
| Year | Tax | Assessed | Land | Building | Market |
|---|---|---|---|---|---|
| 2025 | $2,817 | $248,225 | - | - | $992,900 |
| 2024 | $2,817 | $248,225 | - | - | $992,900 |
| 2023 | $2,817 | $248,225 | - | - | $992,900 |
| 2022 | $2,817 | $248,225 | - | - | $992,900 |
| 2021 | $2,679 | $171,125 | - | - | $684,500 |
| 2020 | $2,679 | $171,125 | - | - | $684,500 |
| 2019 | $2,679 | $171,125 | - | - | $684,500 |
| 2018 | $2,679 | $171,125 | - | - | $684,500 |
| 2017 | $2,679 | $171,125 | - | - | $684,500 |
| 2016 | $2,690 | $176,100 | - | - | $704,400 |
| 2015 | $2,690 | $176,100 | - | - | $704,400 |
| 2014 | $2,637 | $176,100 | - | - | $704,400 |
Nearby Schools
- Stone Memorial High School8.3 mi
Public · High · Grades 9-12
- Crab Orchard Elementary School8.6 mi
Public · Elementary, Middle · Grades K-8
Comparable Homes Nearby
4 bd · 3 ba · 3,022 sqft
64 Ce••••• Ridge Ct, 38558Sold · 1.4 mi away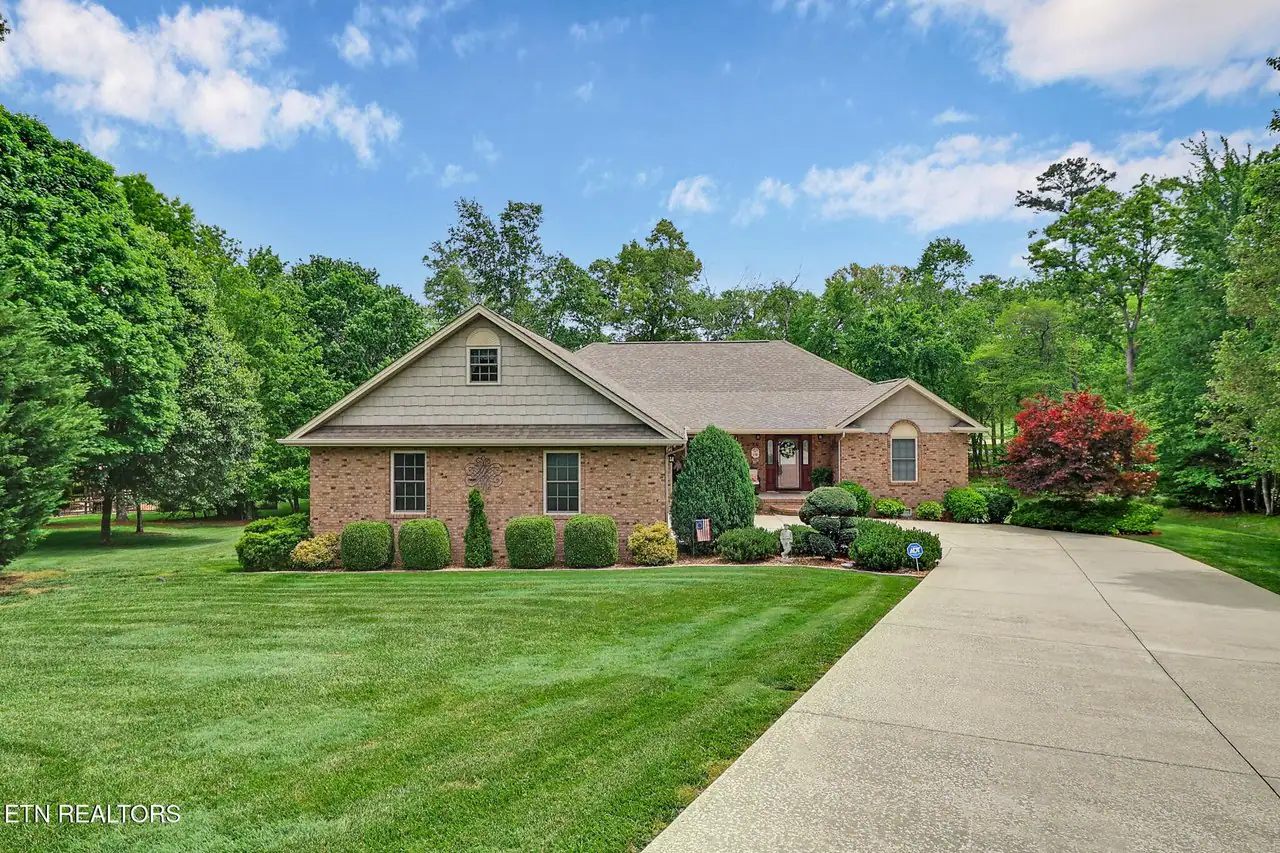
3 bd · 2 ba · 2,708 sqft
56 We••••• Ct, 38558Sold · Sold Oct 15, 2026 · 0.6 mi away
4 bd · 4 ba · 2,851 sqft
167 Ma••••• Ln, 38558Sold · Sold Oct 4, 2026 · 0.4 mi awayLocation
Lat 36.03492 · Lng -84.87401