 Listing

$600,000
8118 Wa••••• Color Dr (Sign up for 50 free credits to unlock)Land O Lakes, FL 34638
Property Description
There's something special about a home that feels impressive the moment you walk in, yet still feels comfortable enough for everyday life. This beautiful WestBay Biscayne I home does exactly that. Lovingly maintained by its original owners, this pond-front home offers 3 bedrooms, a Den/Office, 3 full baths, and a 3-car garage, in one of Land O' Lakes' premier guard-gated communities. Beautiful landscaping welcomes you to the double glass entry doors, where you step inside to a bright, open interior enhanced by fresh interior paint, updated lighting and ceiling fans, 12-foot ceilings, extended tray ceilings, and 8-foot interior doors. From the foyer, your view carries through the heart of the home to the covered lanai and peaceful pond beyond, creating a beautiful backdrop from the moment you arrive. The kitchen was designed to be a gathering place. Granite countertops, rich wood cabinetry, GE stainless steel appliances, a built-in oven, new GE gas cooktop, designer vent hood, walk-in pantry, oversized island, and built-in table provide an ideal combination of style, storage, and functionality. Just beyond the kitchen, the spacious great room feels warm and inviting, with an elegant tray ceiling, entertainment wall, and triple sliding glass doors that bring the pond view right into the room. The sliders are finished with custom remote-controlled shades, allowing you to adjust the natural light or create privacy with the touch of a button. Open the doors to the covered lanai and the living space transitions effortlessly outdoors, perfect for entertaining or simply enjoying Florida living. The Owner's Retreat is privately tucked away and offers generous space, a tray ceiling, tranquil backyard views, and new carpet for a fresh, comfortable feel. Two closets provide plenty of space, with one being a walk-in closet with a custom organization system. The ensuite bath offers a relaxing escape with custom tile, a garden tub, and separate walk-in shower. The additional bedrooms also feature new carpet and are thoughtfully positioned to give family and guests comfortable, private spaces. A separate Den/Office with glass French doors is ideal for working from home, or flex space and could easily be converted into a fourth bedroom. The laundry room provides even more functionality with custom wall cabinetry for additional storage. Step outside onto the extended covered lanai, and you may quickly find your favorite spot in the house. The serene pond creates a wonderful setting for morning coffee, dinner outdoors, entertaining friends, or simply relaxing at the end of the day. Lakeshore residents enjoy the security of a 24-hour manned gate along with resort-style amenities that include a clubhouse, multiple swimming pools, fitness center, tennis, pickleball and basketball courts, playgrounds, dog park, fishing dock, and community activities throughout the year. Basic cable and internet are also included with the HOA. The location makes everyday life just as convenient. With easy access to shopping, dining, and entertainment. The upcoming Ridge Road connection will provide even greater accessibility to the Veterans Expressway corridor, offering another convenient route. Fresh, beautifully maintained, thoughtfully updated, and positioned along the water, this home offers the space, finishes, and lifestyle buyers are looking for. Come experience LakeShore Ranch living and see why this one feels like home the moment you walk through the door.
Property Facts & Features
- Property Type
- Single Family
- Status
- Active
- Listed
- Sep 15, 2026
- Price per Sq Ft
- $234/sqft
- ZIP Code
- 34638
- Full Baths
- 3
- Stories
- 1
- Garage
- 3 spaces
- Parking
- Garage Door Opener
- Heating
- Central
- Cooling
- Central Air
- Construction
- Block, Stucco
- HOA Fee
- $100/mo
- Property Tax (2025)
- $7,588/yr
- Assessed Value
- $263,370
- Last Sold
- $346,500 · May 23, 2017
- County
- Pasco
- School District
- Pasco County Schools
- Cats
- Allowed
- Dogs
- Allowed
Estimated Value
Automated estimate. Not an appraisal.
Features & Amenities
Bedrooms
- Bedrooms: 3
- Primary Bedroom Dimensions: 18' x 14'
- Bedroom 2 Dimensions: 11' x 11'
- Bedroom 3 Dimensions: 11' x 10'
Bathrooms
- Total Bathrooms: 3
- Full Bathrooms: 3
Land Info
- Additional Parcels: No
- Lot Description: Oversized Lot, Sidewalk
- Lot Size Acres: 0.2
- Lot Size Square Feet: 8757
Utilities
- Sewer: Public Sewer
- BB/HS Internet Available
- Cable Connected
- Natural Gas Connected
- Public
- Underground Utilities
- Water Source: Public
Appliances
- Built-In Oven
- Cooktop
- Dishwasher
- Disposal
- Dryer
- Electric Water Heater
- Kitchen Reverse Osmosis System
- Microwave
- Range
- Range Hood
- Refrigerator
- Washer
- Water Softener
- Laundry Features: Laundry Room
Other Rooms
- Total Rooms: 7
- Office: Yes
- Living Room Dimensions: 9' x 13'
- Office/Study Room Dimensions: 15' x 11'
Rental Info
- Lease Term: Minimum Lease: 1-2 Years
Home Features
- View: Pond, Water
- Other Equipment: Irrigation Equipment
- Security Features: Closed Circuit Camera(s), Gated Community, Smoke Detector(s)
Interior Features
- Ceiling Fans(s)
- Eat-in Kitchen
- High Ceilings
- Kitchen/Family Room Combo
- Open Floorplan
- Solid Wood Cabinets
- Split Bedroom
- Stone Counters
- Tray Ceiling(s)
- Walk-In Closet(s)
- Furnished Description: Unfurnished
- Door Features: Sliding Door(s)
- Flooring: Carpet, Tile
- Window Features: Blinds, Double Pane Windows, Insulated Windows
Garage and Parking
- Attached Garage: Yes
- Garage Spaces: 3
- Parking Features: Garage Door Opener
Kitchen and Dining
- Dining Room Dimensions: 14' x 21'
- Kitchen Dimensions: 26' x 11'
School Information
- Elementary School: Connerton Elem
- High School: Land O' Lakes High-PO
- Middle School: Pine View Middle-PO
Heating and Cooling
- Cooling Features: Central Air
- Heating Features: Central
- Heating: Yes
Other Property Info
- Annual Tax Amount: 7589
- Source Listing Status: Active
- County: Pasco
- Directions: From SR 54, go North on Highway 41/Land O Lakes Blvd. Turn left at Sundance Lake Blvd. Once past the gatehouse, take the 2nd exit at the roundabout onto Water Color Dr. Take the 1st exit at the next roundabout to stay on Water Color Dr. Home is on the left.
- Tax Year: 2025
- Ownership: Fee Simple
- Area: 34638 - Land O Lakes
- Source Neighborhood: LAKESHORE RANCH PH I
- Parcel Number: 18-25-27-0120-00000-3270
- Postal Code Plus 4: 2661
- Public Survey Section: 27
- Subdivision: LAKESHORE RANCH PH I
- Township: 25
- Zoning: MPUD
- Property Subtype: Single Family Residence
Homeowners Association
- Association: Yes
- Association Amenities: Basketball Court, Clubhouse, Fitness Center, Gated, Pickleball Court(s), Playground, Pool, Tennis Court(s)
- Association Fee Includes: Cable TV, Internet, Trash
- Calculated Total Monthly Association Fees: 100
- Association Name: Greenacre Properties Inc / Dawn Archambault
- Pets Allowed: Yes
- Pet Description: BUYER/BUYERS AGENT TO CONFIRM ALL PET RESTRICTIONS WITH HOA
Building and Construction
- Total Square Feet Living: 2568
- Year Built: 2017
- Builder Name: Homes by Westbay
- Building Area Source: Public Records
- Building Area Total: 3624
- Construction Materials: Block, Stucco
- Direction Faces: West
- Foundation Details: Slab
- Levels: One
- Living Area Source: Public Records
- Living Area Units: Square Feet
- Property Age: 9
- Roof: Shingle
- Levels or Stories: One
- Total Area Sqft: 2568
Price & Event History
| Date | Event | Price | $/Sq Ft |
|---|---|---|---|
| Oct 21, 2026 | Price Changed | $600,000 | $234 |
| Sep 15, 2026 | Listed | $605,000 | $236 |
| May 18, 2017 | Sold | $346,405 | $135 |
| Mar 3, 2017 | Listed | $346,405 | $135 |
| Dec 29, 2016 | Sold | $2,325,000 | $905 |
Property Tax History
| Year | Tax | Assessed | Land | Building | Market |
|---|---|---|---|---|---|
| 2025 | $7,588 | $263,370 | - | - | $483,510 |
| 2023 | $7,315 | $248,500 | - | - | $473,573 |
| 2022 | $6,339 | $241,270 | - | - | $421,026 |
| 2021 | $6,184 | $234,250 | - | - | $312,989 |
| 2020 | $5,969 | $231,020 | - | - | $307,424 |
| 2019 | $5,988 | $225,830 | - | - | $293,019 |
| 2018 | $5,928 | $221,626 | - | - | $289,729 |
| 2017 | $3,663 | $50,318 | $50,318 | - | $50,318 |
| 2016 | $2,891 | $3,497 | $3,497 | - | $3,497 |
| 2015 | $2,892 | $3,497 | $3,497 | - | $3,497 |
| 2014 | $2,890 | $3,497 | - | - | $3,497 |
| 2013 | $2,842 | $3,497 | - | - | $3,497 |
Nearby Schools
- Land O' Lakes High School1.1 mi
Public · High · Grades 9-12
- Connerton Elementary School2.5 mi
Public · Elementary · Grades K-5
- Pine View Middle School4.8 mi
Public · Middle · Grades 6-8
- Land O Lakes Christian School3.4 mi
Private · Elementary, Middle, High · Grades K-12
Comparable Homes Nearby
3 bd · 3 ba · 2,262 sqft
19722 Lo••••• Pine Dr, 34638For Sale · 0.1 mi away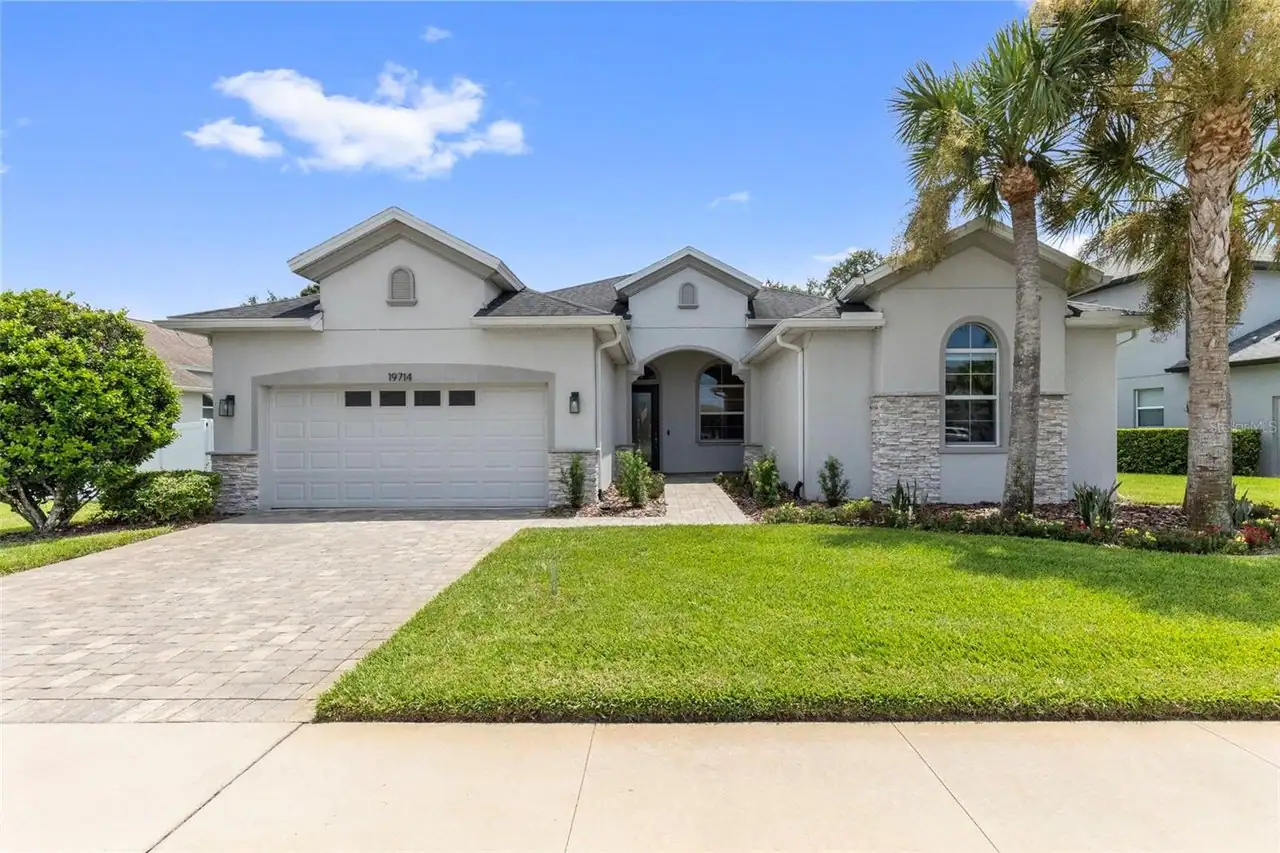
4 bd · 3 ba · 2,628 sqft
19714 Lo••••• Pine Dr, 34638For Sale · 0.1 mi away4 bd · 3 ba · 3,168 sqft
19419 Au••••• Chase Ct, 34638For Sale · 0.3 mi away
5 bd · 4 ba · 3,333 sqft
7513 Ki••••• Ln, 34637For Sale · 1.8 mi away
4 bd · 3 ba · 2,650 sqft
8721 Cr••••• Creek Ct, 34638For Sale · 0.8 mi away5 bd · 4 ba · 3,777 sqft
9173 Sh••••• Ln, 34637For Sale · 2.5 mi away5 bd · 3 ba · 2,945 sqft
10196 Ag••••• Ct, 34638For Sale · 2.5 mi away4 bd · 3 ba · 2,795 sqft
7404 Am••••• Dr, 34637For Sale · 2.5 mi awayLocation
Lat 28.27563 · Lng -82.49136