 Listing

$415,000
8454 Ma••••• Port Ct (Sign up for 50 free credits to unlock)Land O Lakes, FL 34638
Property Description
Virtually Staged. Welcome to an exceptional single story pool home in the guard gated Lakeshore Ranch community of Land O Lakes, where move-in ready meets the Florida lifestyle everyone keeps talking about. This beautifully maintained 3 bedroom, 2 bath home offers 1,740 square feet of thoughtfully designed living space, a flexible room for a home office or formal dining room, a private screened heated pool, peaceful pond views, a 2 car garage and an oversized 0.20 acre homesite with plenty of breathing room. High ceilings, tray ceiling details and abundant natural light create an airy atmosphere, while the open floor plan connects the great room, kitchen and dining spaces for easy everyday living and entertaining. Translation: nobody cooking dinner has to miss the conversation. The kitchen is both attractive and functional, featuring solid wood cabinetry, stone countertops, a new dishwasher, a convection oven, stainless steel appliances, a tiled backsplash and knee wall, breakfast bar seating and generous workspace and storage. It opens directly to the main living area and enjoys views toward the pool, making it a natural gathering spot for morning coffee, casual dinners and everything in between. One of the biggest bonuses is the flexible room just off the main living area. Use it as a dedicated home office, formal dining room, study, reading room or creative space. It is the kind of extra room you wonder how you ever lived without. The split bedroom floor plan gives the primary suite added privacy. The spacious primary bedroom includes a walk in closet and an ensuite bath with dual sinks, stone counters and a large walk in shower. Two additional bedrooms and a full guest bath are positioned separately, creating a layout that works well for family, guests or a work from home lifestyle. Sliding glass doors open to a covered lanai and screened in ground heated pool overlooking a tranquil pond backdrop. Lounge by the pool, enjoy dinner outside, catch the sunset or simply sit with a drink and watch the water. The screened outdoor living area creates an easy extension of the interior with plenty of room for seating and dining. The oversized pie shaped homesite offers privacy, mature landscaping, outdoor space and pond frontage. It feels open without feeling exposed, and the screened pool enclosure lets you enjoy the outdoors with a little less Florida wildlife joining the party. Recent updates include a new AC system (2023), new water softener (2024), new dishwasher (2024) and fresh Sherwin-Williams paint inside and out (2026). That is one less project waiting on the new homeowner and a major head start on truly move-in ready living. The current owner has maintained the property with exceptional care and gone the extra mile preparing it for its next chapter. Lakeshore Ranch adds another layer to the lifestyle with a 24/7 guard gated entrance, clubhouse, fitness center, community pools, tennis courts, playground, dog park, parks, sidewalks, fishing dock and lake access. It is a community designed for people who actually want to enjoy where they live. Convenient access to US 41 and SR 54 keeps shopping, dining, recreation and major Tampa Bay commuter routes within easy reach. If you have been searching for a Land O Lakes pool home with a pond view, single story floor plan, flexible home office, oversized lot, screened outdoor living and resort style community amenities, this one checks an impressive number of boxes.
Property Facts & Features
- Property Type
- Single Family
- Status
- Active
- Listed
- Aug 19, 2026
- Price per Sq Ft
- $239/sqft
- ZIP Code
- 34638
- Full Baths
- 2
- Stories
- 1
- Garage
- 2 spaces
- Parking
- Driveway, Garage Door Opener
- Heating
- Central, Electric, Heat Pump
- Cooling
- Central Air
- Construction
- Block, Stucco
- Style
- Craftsman
- HOA Fee
- $100/mo
- Property Tax (2025)
- $7,247/yr
- Assessed Value
- $274,850
- Last Sold
- $270,000 · Jan 16, 2018
- County
- Pasco
- School District
- Pasco County Schools
- Cats
- Allowed
- Dogs
- Allowed
Estimated Value
Automated estimate. Not an appraisal.
Features & Amenities
Bedrooms
- Bedrooms: 3
- Primary Bedroom Dimensions: 18' x 14'
- Bedroom 2 Dimensions: 12' x 11.5'
- Bedroom 3 Dimensions: 11' x 14'
- Primary Bedroom Level: First
- Bedroom 2 Level: First
- Bedroom 3 Level: First
Bathrooms
- Total Bathrooms: 2
- Full Bathrooms: 2
- Primary Bathroom Dimensions: 11' x 11'
- Bathroom 2 Dimensions: 5' x 8'
- Primary Bathroom Level: First
- Bathroom 2 Level: First
Land Info
- Additional Parcels: No
- Lot Description: Cleared, In County, Irregular Lot, Landscaped, Level, Near Golf Course, Oversized Lot, Sidewalk, Street Dead-End, Paved
- Lot Size Acres: 0.2
- Lot Size Square Feet: 8905
Utilities
- Sewer: Public Sewer
- BB/HS Internet Available
- Cable Connected
- Electricity Connected
- Fiber Optics
- Fire Hydrant
- Natural Gas Connected
- Public
- Sewer Connected
- Underground Utilities
- Water Connected
- Water Source: Public
Appliances
- Convection Oven
- Dishwasher
- Disposal
- Dryer
- Exhaust Fan
- Gas Water Heater
- Microwave
- Range
- Refrigerator
- Washer
- Water Softener
- Laundry Features: Electric Dryer Hookup, Inside, Laundry Room, Washer Hookup
Other Rooms
- Total Rooms: 10
- Dinette Dimensions: 11' x 10'
- Dinette Level: First
- Laundry Dimensions: 6' x 8'
- Laundry Level: First
- Office: Yes
- Great Room Dimensions: 12' x 11'
- Office/Study Room Dimensions: 23' x 16'
- Great Room Level: First
- Office/Study Room Level: First
Rental Info
- Lease Term: Minimum Lease: 1-2 Years
Pool and Spa
- Pool Features: Gunite, Heated, In Ground, Lighting, Screen Enclosure
- Pool Private: Yes
- Pool Size: 9.5x17
Home Features
- View: Pond, Garden, Pool, Trees/Woods, Water
- Other Equipment: Irrigation Equipment
- Security Features: Smoke Detector(s)
Interior Features
- Ceiling Fans(s)
- Eat-in Kitchen
- High Ceilings
- Open Floorplan
- Primary Bedroom Main Floor
- Solid Wood Cabinets
- Split Bedroom
- Stone Counters
- Thermostat
- Tray Ceiling(s)
- Walk-In Closet(s)
- Window Treatments
- Furnished Description: Unfurnished
- Door Features: Sliding Door(s)
- Flooring: Carpet, Tile
- Window Features: Blinds, Double Pane Windows, Window Treatments
Garage and Parking
- Attached Garage: Yes
- Garage Spaces: 2
- Parking Features: Driveway, Garage Door Opener
- Garage Dimensions: 19x24
Kitchen and Dining
- Kitchen Dimensions: 12' x 11'
- Kitchen Level: First
School Information
- Elementary School: Connerton Elem
- High School: Land O' Lakes High-PO
- Middle School: Pine View Middle-PO
Heating and Cooling
- Cooling Features: Central Air
- Heating Features: Central, Electric, Heat Pump
- Heating: Yes
Other Property Info
- Annual Tax Amount: 3930
- Source Listing Status: Active
- County: Pasco
- Directions: From SR 54, head north on US-41/Land O' Lakes Blvd. Turn left onto Sundance Lake Blvd. At the roundabout, take the 2nd exit onto Water Color Dr. Turn left onto Post Island Loop, then left onto May Port Ct. Home will be on the right.
- Tax Year: 2025
- Ownership: Fee Simple
- Green Water Conservation: Drip Irrigation, Irrig. System-Drip/Microheads
- Area: 34638 - Land O Lakes
- Source Neighborhood: LAKESHORE RANCH PH I
- Parcel Number: 18-25-27-0120-00000-0320
- Postal Code Plus 4: 2726
- Public Survey Section: 27
- Subdivision: LAKESHORE RANCH PH I
- Township: 25S
- Zoning: MPUD
- Property Subtype: Single Family Residence
Homeowners Association
- Association: Yes
- Association Amenities: Clubhouse, Fence Restrictions, Fitness Center, Gated, Park, Playground, Pool, Recreation Facilities, Tennis Court(s), Trail(s), Vehicle Restrictions
- Association Fee Includes: Guard - 24 Hour, Common Area Taxes, Pool, Escrow Reserves Fund, Fidelity Bond, Management, Private Road, Recreational Facilities
- Calculated Total Monthly Association Fees: 100
- Association Name: Dawn Archambault
- Association Phone: 8139364130
- Pets Allowed: Yes
- Pet Description: Buyer to verify all information with HOA
Price & Event History
| Date | Event | Price | $/Sq Ft |
|---|---|---|---|
| Nov 2, 2026 | Price Changed | $415,000 | $239 |
| Oct 5, 2026 | Price Changed | $425,000 | $244 |
| Sep 9, 2026 | Price Changed | $435,000 | $250 |
| Aug 19, 2026 | Listed | $450,000 | $259 |
| Jan 15, 2018 | Sold | $270,000 | $155 |
| Nov 12, 2017 | Price Changed | $274,999 | $158 |
| Oct 31, 2017 | Price Changed | $277,999 | $160 |
| Oct 25, 2017 | Listed | $279,000 | $160 |
| Aug 23, 2015 | Sold | $229,000 | $132 |
| Jul 31, 2015 | Price Changed | $229,000 | $132 |
| Jul 6, 2015 | Price Changed | $237,990 | $137 |
| Feb 28, 2015 | Listed | $235,990 | $136 |
| Oct 5, 2014 | Sold | $120,000 | $69 |
Property Tax History
| Year | Tax | Assessed | Land | Building | Market |
|---|---|---|---|---|---|
| 2025 | $7,247 | $274,850 | - | - | $374,015 |
| 2023 | $6,968 | $259,330 | - | - | $359,119 |
| 2022 | $6,064 | $251,780 | - | - | $321,138 |
| 2021 | $5,920 | $244,450 | - | - | $248,184 |
| 2020 | $5,727 | $241,080 | - | - | $248,658 |
| 2019 | $5,721 | $235,663 | $50,429 | $185,234 | $235,663 |
| 2018 | $6,408 | $237,248 | $50,429 | $186,819 | $237,248 |
| 2017 | $5,671 | $228,117 | $50,429 | $177,688 | $228,117 |
| 2016 | $4,709 | $170,198 | $5,835 | $164,363 | $170,198 |
| 2015 | $2,467 | $145,034 | $5,835 | $139,199 | $145,034 |
| 2014 | $2,461 | $3,501 | - | - | $3,501 |
| 2013 | $2,420 | $3,501 | - | - | $3,501 |
Nearby Schools
- Land O' Lakes High School1.4 mi
Public · High · Grades 9-12
- Connerton Elementary School2.3 mi
Public · Elementary · Grades K-5
- Pine View Middle School5.0 mi
Public · Middle · Grades 6-8
- Land O Lakes Christian School3.7 mi
Private · Elementary, Middle, High · Grades K-12
Comparable Homes Nearby

3 bd · 2 ba · 1,698 sqft
8429 Au••••• Rise Ct, 34638For Sale · 0.2 mi away4 bd · 2 ba · 1,981 sqft
8519 Ma••••• Port Ct, 34638For Sale · 0.1 mi away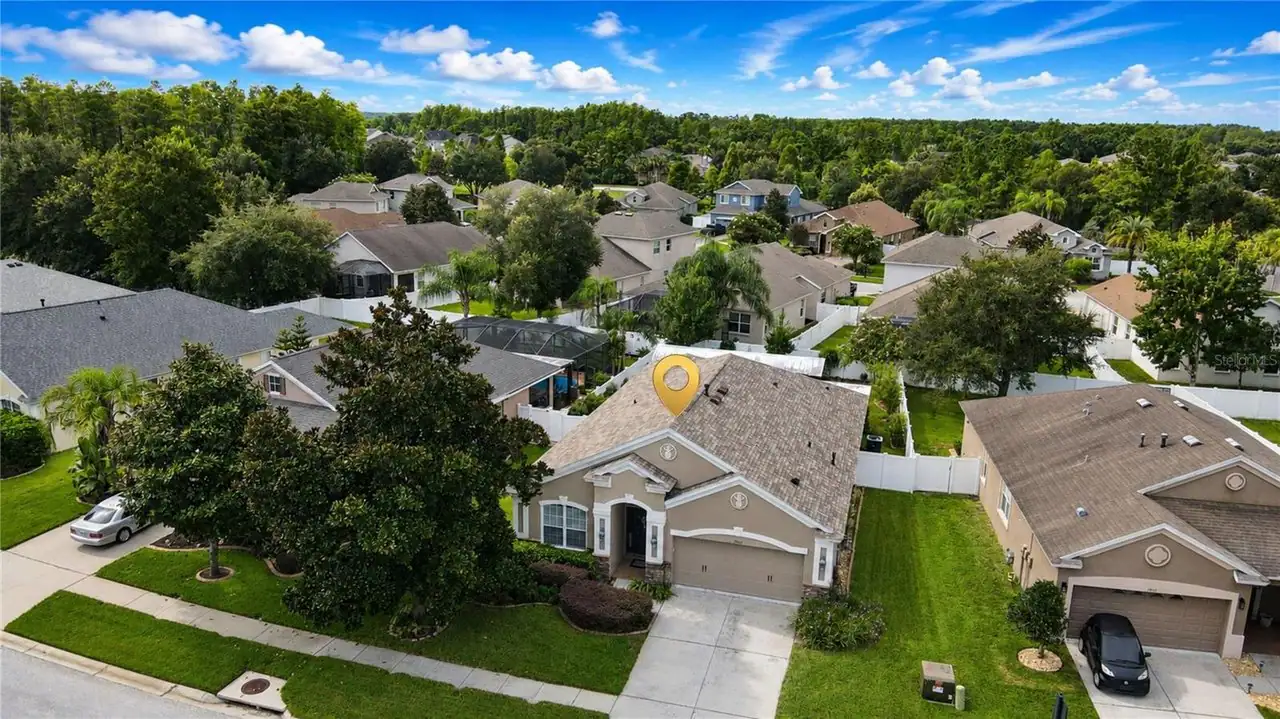
4 bd · 2 ba · 1,930 sqft
19420 Su••••• Bay Dr, 34638For Sale · 0.3 mi away
3 bd · 2 ba · 1,735 sqft
19406 Su••••• Bay Dr, 34638For Sale · 0.3 mi away3 bd · 2 ba · 2,072 sqft
7845 Ge••••• Ln, 34637For Sale · 1.0 mi away
3 bd · 3 ba · 2,652 sqft
9237 C••••• Wellstone Dr, 34638For Sale · 0.9 mi away4 bd · 3 ba · 2,398 sqft
8711 Pr••••• Woods Ct, 34638For Sale · 0.3 mi away
3 bd · 2 ba · 1,820 sqft
20520 Ho••••• Ct, 34637For Sale · 1.0 mi awayLocation
Lat 28.28074 · Lng -82.49010