 Listing

$995,878
71 Mi••••• Xing (Sign up for 50 free credits to unlock)Charlottesville, VA 22901
Property Description
PRESALE 2027 DELIVERY. Located in a vibrant area where every corner tells a story, Dunlora Village invites you to embrace a lifestyle that connects you to nature and the heart of a welcoming town. The MULBERRY showcases an open concept design with three bedrooms each with a full bathroom on the main level. A stunning great room with vaulted ceiling and fireplace open to the expansive kitchen and dining room. Upstairs an additional bedroom, full bathroom and loft area with an option for5th bedroom. Hardwood flooring, granite countertops and stainless-steel appliances in the kitchen, ceramic tile in the full baths. Personalize your home in our 3,000 sq ft professionally staffed Design Center. Situated along the Rivanna River, Dunlora Village will offer multiple community spaces for endless adventures. HOA includes lawncare & Ting Fiber internet .Similar photos.
Property Facts & Features
- Property Type
- Single Family
- Status
- For Sale
- Listed
- May 11, 2026
- Price per Sq Ft
- $240/sqft
- ZIP Code
- 22901
- Full Baths
- 5
- Stories
- 2
- Garage
- 4 spaces
- Parking
- 4
- Heating
- Central Heat, Heat Pump
- Cooling
- Central AC, Heat Pump
- HOA Fee
- $165/mo
- County
- Albemarle
- School District
- Albemarle County Public Schools
Features & Amenities
Bedrooms
- Bedrooms: 6
- Bedrooms On Basement Level: 2
- Primary Bedroom On Main Level: Yes
- Bedrooms On Main Level: 3
- Bedrooms On Upper Level: 1
Bathrooms
- Total Bathrooms: 5
- Full Bathrooms: 5
- Primary Bathroom On Main Level: Yes
- Bathrooms On Main Level: 3
- Bathrooms On Basement Level: 1
- Bathrooms On Upper Level: 1
- Bathroom 1 Description: Attach Primary Bath
Land Info
- Lot Description: Nearly Level, Public Road
- Lot Size Acres: 0.15
- Lot Size Square Feet: 6534
Utilities
- Electric: Elec Underground
- Gas: Natural Gas
- Sewer: Public Sewer
- Water Source: Public Water
Appliances
- Breakfast Bar
- Dishwasher
- Disposal
- Electric Range
- Microwave
- Pantry
- Recessed Light
- Laundry Features: Dryer Hookup, Washer Hookup
Other Rooms
- Bedroom (LB)
- Family Room (LB)
- Full Bath (LB)
- Living Room (LB)
- Rec Room (LB)
- Study/Library (LB)
- Bedroom (L1)
- Breakfast Room (L1)
- Dining Room (L1)
- Foyer (L1)
- Full Bath (L1)
- Great Room (L1)
- Half Bath (L1)
- Kitchen (L1)
- Laundry (L1)
- Primary Bedroom (L1)
- Mud Room (L1)
- Study/Library (L1)
- Bedroom (L2+)
- Full Bath (L2+)
- Laundry (L2+)
- Loft (L2+)
- Primary Bedroom (L2+)
- Basement Description: Full,Inside Access,Partly Finished,Windows
Home Features
- View: Residential View, Wooded View
- Security Features: Deadbolts, Carbon Monoxide Detector, Smoke Detector(s)
Interior Features
- Dual Vanities
- Walk-in Closet
- Flooring: Carpet, Ceramic Tile, Hardwood
- Window Features: 9' Ceilings, Low-E Windows, Screens, Vinyl Clad Windows
Garage and Parking
- Driveway: Asphalt
- Garage Spaces: 4
- Garage Description: Attached, Auto Door, Faces Rear, Windows
Kitchen and Dining
- Kitchen Countertops: Granite,Maple Cabinets
School Information
- Elementary School: Agnor
- High School: Albemarle
- Middle School: Burley
Heating and Cooling
- Cooling Features: Central AC, Heat Pump
- Heating Features: Central Heat, Heat Pump
- Heating: Yes
Other Property Info
- Cable,Fiber-Optic
- Annual Tax Amount: 10272
- Source Listing Status: Pending
- County: Albemarle
- Directions: Now selling from our Model Home in Dunlora Village located at 1749 Fowler Street. Take Belvedere Blvd from Rio Road thru Belvedere to a right on Fowler St.
- Disclaimer: The listing broker's offer of compensation is made to participants of the MLS where the listing is filed, as well as participants of Bright MLS via the CAAR/Bright MLS data share.
- Tax Year: 2025
- Inclusions: Eco-Smart energy efficiency package 3rd party verified by HERS score and Pearl Certification.
- Area: Albemarle
- Source Neighborhood: DUNLORA VILLAGE
- Parcel Number: 71
- Subdivision: DUNLORA VILLAGE
- Zoning Description: PUD Planned Unit Development
- Property Subtype: Detached
Accessibility Features
- Accessibility Features: Bath:LeverDoor, Doorways min 36", Doorwy:Intr min 34'', Electrical outlets at 18", Hallways 42" wide, Kit:30''x48'' TurnSpace, Kit:FullExtDrawers, Lever door/faucet handles, Light switches at 42", Stepless entry
Homeowners Association
- Association: Yes
- Association Fee: 165
- Association Fee Frequency: Monthly
- Association Fee Amenities: Picnic Area, Play Area, Soccer Field, Walk/Run Trails
- Association Fee Includes: Area Maint, Play Area, Prof. Mgmt., Trash Pickup, Yard Maintenance
- Calculated Total Monthly Association Fees: 165
Building and Construction
- Total Square Feet Living: 4157
- Year Built: 2027
- Above Grade Finished Area: 2652
- BelowGradeFinishedArea: 1505
- Below Grade Unfinished Area: 488
- Building Exterior Type: Fiber Cement, Stone
- Foundation Details: Poured Concrete
- New Construction: Yes
- Roof: Composition Shingle
- Levels or Stories: 1.5 Story
- Structure Type: On Site Built
- House Style: Arts & Crafts
- Total Above Grade Sqft Area: 2652
- Total Area Sqft: 5063
- Total Below Grade Area: 1993
- Total Unfinished Area: 906
Price & Event History
| Date | Event | Price | $/Sq Ft |
|---|---|---|---|
| Jul 16, 2026 | Price Changed | $995,878 | $240 |
| May 28, 2026 | Price Changed | $928,150 | $223 |
| May 11, 2026 | Listed | $922,500 | $222 |
Nearby Schools
- Agnor-Hurt Elementary School1.9 mi
Public · Elementary · Grades K-5
- Albemarle High School2.8 mi
Public · High · Grades 9-12
- Jackson P Burley Middle School3.0 mi
Public · Middle · Grades 6-8
- Charlottesville Waldorf School1.3 mi
Private · Elementary, Middle · Grades K-8
Comparable Homes Nearby

5 bd · 6 ba · 3,953 sqft
1749 Fo••••• St, 22901For Sale · 0.1 mi away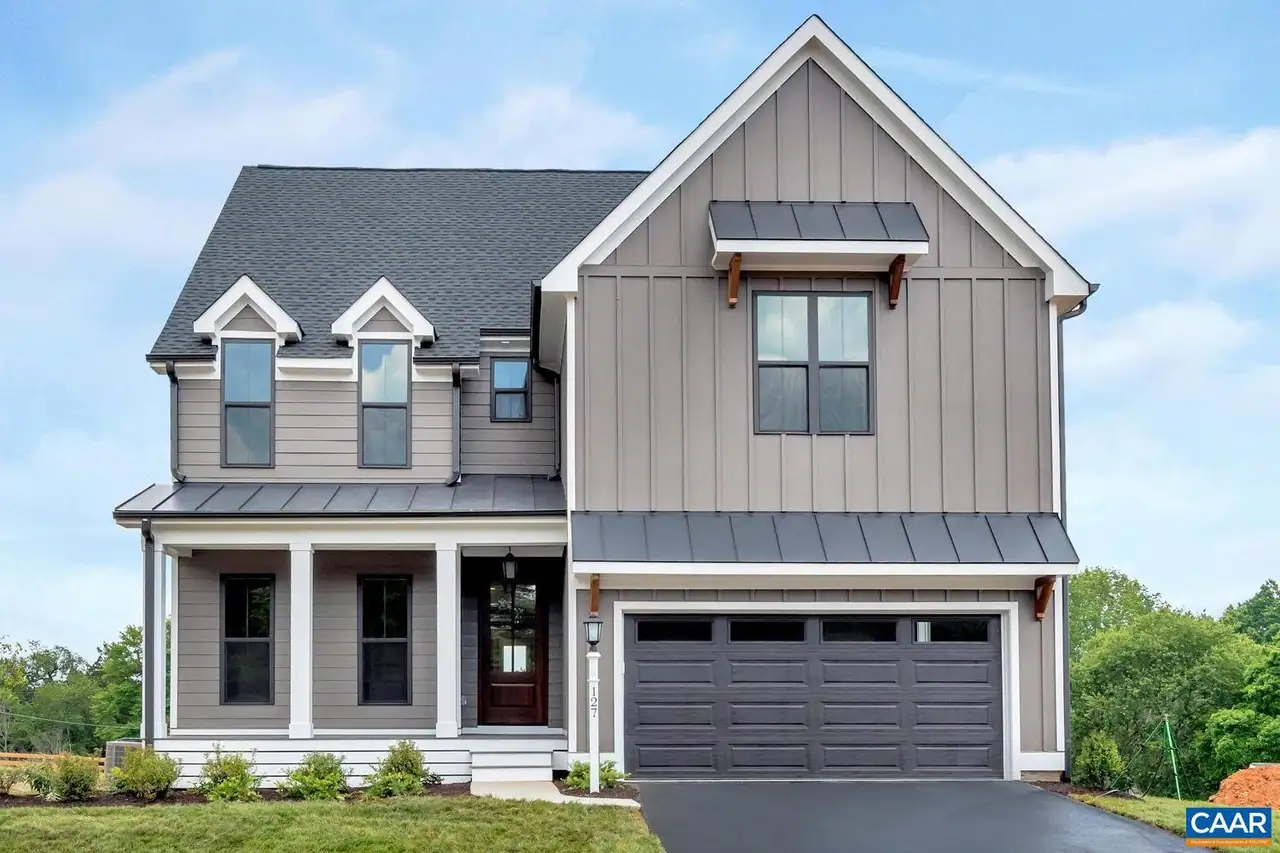
6 bd · 7 ba · 4,214 sqft
2860 Re••••• Ln, 22901For Sale · 0.1 mi away
5 bd · 6 ba · 3,440 sqft
2672 Mi••••• Xing, 22901For Sale · 0.1 mi away
4 bd · 3 ba · 2,413 sqft
190 Fo••••• St, 22901For Sale · 0.1 mi away
4 bd · 4 ba · 2,854 sqft
3405 Od••••• Ct, 22901For Sale · 0.1 mi away
3 bd · 3 ba · 2,545 sqft
1262 Fa••••• Dr, 22901For Sale · 0.3 mi away
4 bd · 3 ba · 2,442 sqft
24 C••••• Fowler St, 22901For Sale · 0.1 mi away
3 bd · 3 ba · 2,147 sqft
24 B••••• Fowler St, 22901For Sale · 0.1 mi awayLocation
Lat 38.07210 · Lng -78.44888