 Listing

$1,399,900
168 Me••••• Park Dr Lot 71 (Sign up for 50 free credits to unlock)Easley, SC 29640
Property Description
Completed, landscaped, and move-in ready, this Blue Heron custom home brings refined design and remarkable flexibility to Longview Carolina's nature-centered setting. Expansive porches, subtle mountain views from multiple rooms, and a warm, organic palette create an everyday retreat that feels connected to its surroundings while remaining convenient to Easley, Greenville, and Clemson. The main level is designed around the way people genuinely live. The great room flows naturally into the kitchen, dining area, and covered rear porch, making it equally comfortable for quiet mornings, casual gatherings, or evenings by the outdoor fireplace. The main-level primary suite opens directly to the porch and continues into a spa-inspired bath with a soaking tub, separate shower, dual vanities, and a well-appointed walk-in closet with solid wood shelving and a built-in bank of drawers. A dedicated office provides a private place to work without feeling removed from the rest of the home. In the kitchen, quartz countertops, custom cabinetry, champagne bronze fixtures, designer lighting, a generous island, walk-in pantry, and adjoining butler's pantry come together in a way that feels elevated without being overdone. Wide-plank flooring, custom tile, and carefully layered finishes carry that same sense of intention throughout the home. Upstairs, the layout offers the kind of flexibility that allows a home to evolve. In addition to the secondary bedrooms, a loft, separate flex room, and exceptionally spacious bonus room create options for movie nights, hobbies, fitness, guests, or additional workspace. Nothing feels like an afterthought; each space contributes to how comfortably the home can live now and in the years ahead. Outdoor living was considered just as carefully. The septic layout was intentionally planned to preserve space for a future private pool beyond the rear covered porch, subject to applicable approvals. A three-car garage with an EV charger and hot and cold water access, a sealed and conditioned crawl space, zoned mechanical systems, tankless water heater, and full-yard irrigation add practical substance behind the home's polished design. Life in Longview Carolina extends well beyond the property itself. The gated community is shaped by more than two miles of hiking and biking trails, a working organic farm in partnership with Front Yard Foods, approximately 60 acres of preserved green space, and access to panoramic Blue Ridge Mountain views. Planned pool and pickleball amenities and a mountaintop gathering space currently under construction will create even more opportunities to connect with the setting and with neighbors. For buyers drawn to architectural character, intentional finishes, outdoor connection, and the ease of a completed custom home, 168 Meadow Park Drive offers a distinctive opportunity to begin enjoying the Longview lifestyle without waiting through the building process.
Property Facts & Features
- Property Type
- Single Family
- Status
- Active
- Listed
- Jun 9, 2026
- Price per Sq Ft
- $376/sqft
- ZIP Code
- 29640
- Full Baths
- 4
- Stories
- 2
- Garage
- 3 spaces
- Parking
- Attached, Garage, Driveway
- Heating
- Electric, HeatPump, Zoned
- Cooling
- CentralAir, Electric, ForcedAir, HeatPump, Zoned
- Construction
- CementSiding, Stone, Stucco
- County
- Pickens
- School District
- Pickens 01 School District
Estimated Value
Automated estimate. Not an appraisal.
Features & Amenities
Bedrooms
- Bedrooms: 4
- Bedrooms On Main Level: 1
- Primary Bedroom Dimensions: 13' x 15'
- Bedroom 2 Dimensions: 13' x 12'
- Bedroom 3 Dimensions: 14' x 12'
- Bedroom 4 Dimensions: 14' x 11'
- Primary Bedroom Level: Main
- Bedroom 2 Level: Upper
- Bedroom 3 Level: Upper
- Bedroom 4 Level: Upper
Bathrooms
- Total Bathrooms: 4
- Full Bathrooms: 4
- Bathrooms On Main Level: 2
Land Info
- Lot Description: OutsideCityLimits, Subdivision
- Lot Size Acres: 0.58
- Lot Size Square Feet: 25265
Utilities
- Sewer: SepticTank
- ElectricityAvailable
- WaterAvailable
- CableAvailable
- Water Source: Public
Appliances
- BuiltInOven
- ConvectionOven
- DoubleOven
- Dishwasher
- GasCooktop
- Disposal
- Refrigerator
- WineCooler
Other Rooms
- Total Rooms: 12
- Other Dimensions: 12' x 12'
- Other Level: Upper
- BonusRoom Dimensions: 23' x 41'
- BonusRoom Level: Upper
- Laundry Dimensions: 5' x 16'
- Laundry Level: Main
- Office: Yes
- Loft: Yes
- Great Room Dimensions: 16' x 18'
- Loft Dimensions: 14' x 13'
- Office/Study Room Dimensions: 13' x 11'
- Great Room Level: Main
- Loft Level: Upper
- Office/Study Room Level: Main
- Basement Description: None,CrawlSpace
Rental Info
- Lease Considered: No
Pool and Spa
- Pool Features: Community
Home Features
- Security Features: GatedCommunity, SmokeDetectors
Interior Features
- CeilingFans
- CathedralCeilings
- DualSinks
- Fireplace
- GraniteCounters
- HighCeilings
- BathInPrimaryBedroom
- MainLevelPrimary
- PullDownAtticStairs
- QuartzCounters
- SmoothCeilings
- SeparateShower
- CableTv
- WalkInClosets
- Loft
- Flooring: Carpet, CeramicTile, Wood
- Window Features: InsulatedWindows, TiltInWindows
Garage and Parking
- Attached Garage: Yes
- Garage Spaces: 3
- Parking Features: Attached, Garage, Driveway
Kitchen and Dining
- Dining Room Dimensions: 13' x 12'
- Dining Room Level: Main
- Kitchen Dimensions: 13' x 17'
- Kitchen Level: Main
School Information
- Elementary School: West End Elem
- High School: Easley High
- Middle School: Richard H Gettys Middle
Heating and Cooling
- Cooling Features: CentralAir, Electric, ForcedAir, HeatPump, Zoned
- Heating Features: Electric, HeatPump, Zoned
- Heating: Yes
Other Property Info
- Source Listing Status: Active
- County: Pickens
- Directions: Take US-123 to SC-93/Liberty/Norris exit. Turn L onto Ross Ave. Merge onto Liberty Dr. R onto Fruit Mountain Rd. Turn into the entrance to Longview on the R. Follow Meadow Park around until the end. Home is on the Right.
- Tax Year: 2025
- Area: 305-Pickens County,SC
- Source Neighborhood: Longview Carolina
- Parcel Number: 5019-13-03-5393
- Postal City: Easley
- Subdivision: Longview Carolina
- Property Subtype: SingleFamilyResidence
- Lot Number: 71
Homeowners Association
- Association: Yes
- Association Fee Includes: Pools
Price & Event History
| Date | Event | Price | $/Sq Ft |
|---|---|---|---|
| Sep 21, 2026 | Price Changed | $1,399,900 | - |
| Sep 21, 2026 | Price Changed | $1,399,900 | $376 |
| Jun 9, 2026 | Listed | $1,439,000 | - |
| May 21, 2026 | Listed | $1,439,000 | $386 |
Nearby Schools
- Richard H. Gettys Middle School1.6 mi
Public · Middle · Grades 6-8
- West End Elementary School2.1 mi
Public · Elementary · Grades K-5
- Easley High School3.7 mi
Public · High · Grades 9-12
- Foothills Christian Academy1.2 mi
Private · Elementary, Middle, High · Grades 3-12
Comparable Homes Nearby

4 bd · 4 ba · 3,274 sqft
102 Wa••••• Overlook Way, 29640For Sale · 0.2 mi away
4 bd · 3 ba · 2,664 sqft
161 Me••••• Park Dr, 29640For Sale · 0.1 mi away
4 bd · 4 ba · 4,600 sqft
203 Su••••• Dr, 29642For Sale · 4.2 mi away
12 bd · 8 ba · 7,088 sqft
207 W••••• 2nd Ave, 29640For Sale · 1.4 mi away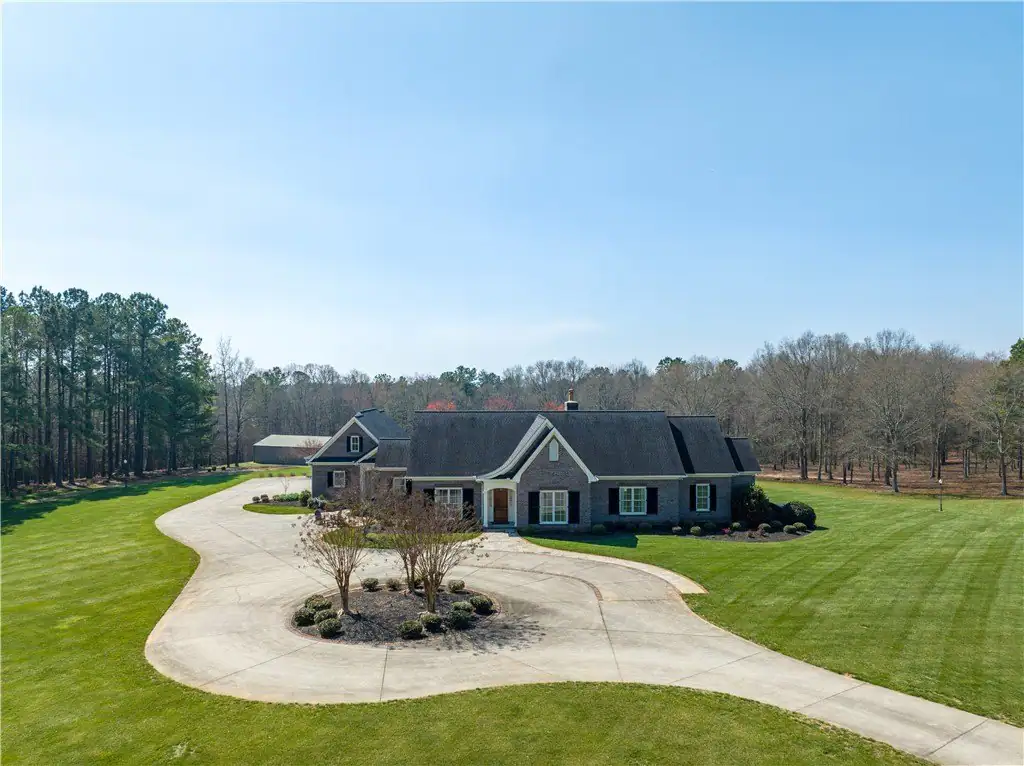
3 bd · 6 ba · 4,439 sqft
421 E••••• Church Rd, 29642For Sale · 4.9 mi away
5 bd · 4 ba · 4,500 sqft
331 Ba••••• Rd, 29642For Sale · 3.9 mi away
5 bd · 4 ba · 3,370 sqft
149 Ap••••• Valley Ln, 29671For Sale · 4.8 mi away
5 bd · 4 ba · 3,188 sqft
111 Pl••••• Forest Way, 29640For Sale · 4.4 mi awayLocation
Lat 34.80382 · Lng -82.59947