 Listing

$295,000
Original list price: $289,000
2106 Ko••••• Trl (Sign up for 50 free credits to unlock)Kingsley, MI 49649
Property Description
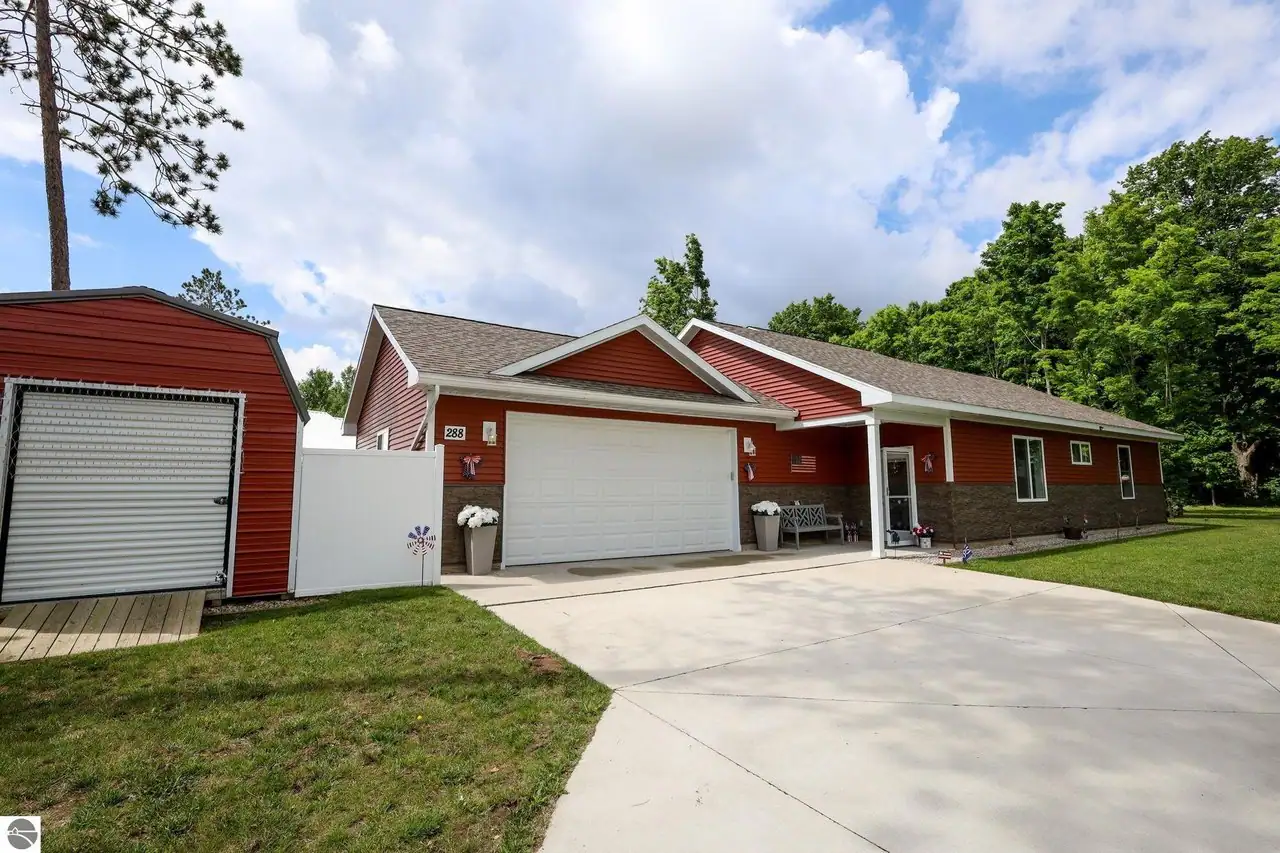
Tucked away at the end of a quiet road on a private .85-acre setting, this charming Kingsley home offers peaceful surroundings, comfortable living, and plenty of room to enjoy. Featuring 2 bedrooms, 1 bathroom, and a 2-car garage. The home has been lovingly cared for and thoughtfully updated with a newer flooring, furnace with heat pump and central air, water heater, water softener and filtration system, pressure tank, and brand new refrigerator. Step outside onto the back deck and enjoy the spacious, private backyard, perfect for relaxing, entertaining, or simply taking in the beauty and quiet of Northern Michigan. There is also wonderful potential to grow into this home. The insulated basement is already plumbed for an additional bathroom and features two large egress windows, providing an excellent opportunity to add another bedroom, bathroom, and finished living space. Whether you enjoy this darling home just as it is or take advantage of its future possibilities, you'll appreciate the combination of privacy, thoughtful updates, and room to grow, all in beautiful Kingsley.
Property Facts & Features
- Property Type
- Single Family
- Status
- Closed
- Listed
- Sep 1, 2026
- Sold
- Oct 6, 2026
- List Price
- $289,000
- Price per Sq Ft
- $341/sqft
- ZIP Code
- 49649
- Full Baths
- 1
- Stories
- 1
- Garage
- 2 spaces
- Parking
- 2
- Construction
- Frame
- HOA Fee
- $2/mo
- Property Tax (2025)
- $1,989/yr
- Assessed Value
- $135,100
- County
- Grand Traverse
- School District
- Kingsley Area Schools
Estimated Value
Automated estimate. Not an appraisal.
Features & Amenities
Bedrooms
- Bedrooms: 2
- Bedroom 1 Dimensions: 12.1' x 9.6'
- Bedroom 2 Dimensions: 10.4' x 10.8'
- Bedroom 1 Level: Main Floor
- Bedroom 2 Level: Main Floor
- Bedroom 1 Features: Flooring: Carpet
- Bedroom 2 Features: Flooring: Carpet
Bathrooms
- Total Bathrooms: 1
- Full Bathrooms: 1
- Bathrooms On Main Level: 1
- Primary Bathroom Description: Shared
Land Info
- Corner Lot
- Wooded-Hardwoods
- Sloping
- Lot Description: Site Condo
- Lot Size Acres: 0.85
- Lot Size Dimensions: Irregular
Utilities
- Sewer: Private Septic
- Television: Dish TV,Cable TV,Cable Internet,WiFi
- Water Source: Private Well
Appliances
- Refrigerator
- Oven/Range
- Dishwasher
- Microwave
- Water Softener Owned
- Washer
- Dryer
- Water Filtration System
- Blinds
- Drapes
- Curtain Rods
- Electric Water Heater
- Smoke Alarms(s)
- Laundry Features: Level: Lower Floor, Flooring: Concrete
Other Rooms
- Living Room Dimensions: 16.8' x 11.7'
- Extra Room-2 Level: Concrete
- Living Room Level: Main Floor
- Living Room Features: Flooring: Luxury Vinyl Plank
Interior Features
- Pantry
- Drywall
Garage and Parking
- Driveway: Blacktop
- Garage Spaces: 2
- Garage Description: Attached, Door Opener, Paved Driveway
Kitchen and Dining
- Kitchen Dimensions: 10.6' x 11.4'
- Kitchen Features: Flooring: Luxury Vinyl Plank
- Kitchen Level: Main Floor
School Information
- School District: Kingsley Area Schools
Heating and Cooling
- Heating Fuel: Propane
- Forced Air,Central Air,Heat Pump
Other Property Info
- Source Listing Status: Sold In House
- County: Grand Traverse
- Directions: M-37 to W. Center Rd. to Right on Schichtel Rd. to Right on Pebblebrook Dr. Left on Remington Dr., Left on Kodiak Trl. - end of drive.
- Ownership: Private Owner
- Area: Grand Traverse
- List Development Name: Center Place Condominiums
- Source Neighborhood: Center Place Condominiums
- Township: Mayfield
- Zoning: Residential,Outbuildings
- Zoning Description: Residential, Outbuildings Allowed
- Property Subtype: Residential
Homeowners Association
- Association: Yes
- Association Amenities: Pets Allowed
- Association Fee: 20
- Association Fee Frequency: Annually
- Association Fee Includes: Liability Insurance
- Calculated Total Monthly Association Fees: 2
Building and Construction
- Total Square Feet Living: 864
- Year Built: 2005
- Above Grade Finished Area: 864
- Below Grade Unfinished Area: 864
- Building Exterior Type: Vinyl
- Construction Materials: Frame
- Foundation Details: Poured Concrete, Egress Windows, Plumbed for Bath, Unfinished
- Property Age: 21
- Roof: Asphalt
- House Style: Ranch, 1 Story
- Year Remodeled: 2025
Exterior and Lot Features
- Deck
- Garden Area
- Gutters
- Roads: Private Owned,Association,Blacktop,Privately Maintained
- Deck: Yes
Price & Event History
| Date | Event | Price | $/Sq Ft |
|---|---|---|---|
| Oct 6, 2026 | Sold | $295,000 | $341 |
| Sep 1, 2026 | Listed | $289,000 | $334 |
| Mar 24, 2019 | Sold | $162,000 | $188 |
| Feb 13, 2019 | Listed | $159,900 | $185 |
| Dec 31, 2004 | Sold | $140,000 | $162 |
Property Tax History
| Year | Tax | Assessed | Land | Building | Market |
|---|---|---|---|---|---|
| 2025 | $1,989 | $135,100 | - | - | $270,200 |
| 2024 | $1,944 | $112,000 | - | - | $224,000 |
| 2023 | $1,849 | $102,800 | - | - | $205,600 |
| 2022 | $1,761 | $88,400 | - | - | $176,800 |
| 2021 | $873 | $79,100 | - | - | $158,200 |
| 2020 | $869 | $76,300 | - | - | $152,600 |
| 2019 | $728 | $66,900 | - | - | $133,800 |
Nearby Schools
- Kingsley Area Elementary School4.4 mi
Public · Elementary · Grades K-5
- Kingsley Area Middle School4.4 mi
Public · Middle · Grades 6-8
- Kingsley Area High School4.6 mi
Public · High · Grades 9-12
- St Mary's Of Hannah Catholic School2.5 mi
Private · Elementary, Middle · Grades 8
Comparable Homes Nearby
Location
Lat 44.55068 · Lng -85.61794