 Listing

$270,000
1740 S••••• Desert Vista Dr (Sign up for 50 free credits to unlock)Tucson, AZ 85748
Property Description
Seller will accept or counter offers between $270,000 and $290,000. 3D Matterport & Floor Plan available Don't miss this lovely 4-bedroom, 2-bathroom townhome! You'll be welcomed by attractive desert landscaping and a 2-car carport. Inside, you'll discover sizable living areas where you'll create lasting memories, with wood-look flooring, abundant natural light, and a soothing palette that makes you want to stay. The kitchen comes equipped with ample cabinetry, spacious counters, and built-in appliances for a seamless cooking experience. The primary retreat promises a good night's rest, complete with a bathroom for added privacy and a walk-in closet with attached organizers. The backyard boasts a covered patio perfect for outdoor dining, well-laid pavers, and plenty of space for relaxation
Property Facts & Features
- Property Type
- Townhomes
- Status
- For Sale
- Listed
- Oct 14, 2026
- Price per Sq Ft
- $175/sqft
- ZIP Code
- 85748
- Full Baths
- 2
- Stories
- 1
- Heating
- Forced Air, Natural Gas
- Cooling
- Central Air
- Construction
- Slump Block, Stucco
- Style
- Patio Home
- Property Tax (2025)
- $1,861/yr
- Assessed Value
- $15,952
- Last Sold
- $186,000 · Mar 25, 2020
- Neighborhood
- Old Spanish Trail
- County
- Pima
- School District
- Tucson Unified District
Estimated Value
Automated estimate. Not an appraisal.
Features & Amenities
Bedrooms
- Bedrooms: 4
Bathrooms
- Total Bathrooms: 2
- Full Bathrooms: 2
Land Info
- Subdivided
- Borders Common Area
- North/South Exposure
- Landscaping: Natural Desert
- Lot Size Acres: 0.08
- Lot Size Dimensions: Irregular
- Lot Size Source: Assessor
- Lot Size Square Feet: 3441
Utilities
- Gas: Natural
- Sewer: Sewer Connected
- Water Source: Public
Appliances
- Exhaust Fan
- Dishwasher
- Disposal
- Gas Range
- Laundry Features: Laundry Closet
Other Rooms
- Family Room Description: Family Room,Great Room
Home Features
- View: Mountain(s)
- Security Features: Smoke Detector(s), Wrought Iron Security Door
Interior Features
- Entrance Foyer
- Walk-In Closet(s)
- Flooring: Carpet, Ceramic Tile, Laminate
- Window Features: Skylights
Garage and Parking
- Attached Garage: Yes
- Carport Spaces: 2
- Covered Spaces: 2
School Information
- Elementary School: Dunham
- High School: Santa Rita
- High School District: TUSD
- Middle School: Secrist
- School District: TUSD
Heating and Cooling
- Cooling Features: Central Air
- Heating Features: Forced Air, Natural Gas
- Heating: Yes
Other Property Info
- Annual Tax Amount: 1861
- Source Listing Status: Active Under Contract
- County: Pima
- Current Use: Owner Occupied
- Directions: From Golf Links Rd & Harrison Rd, head north to Harrison Rd, turn right onto E 29th St, turn left onto S Desert Vista Dr. Property will be on the left.
- Tax Year: 2025
- Ownership: Fee (Simple)
- Area: East
- Property Subtype: townhouse
- MLS Area Minor: East
- Source Neighborhood: Village Green (1-113)
- Parcel Number: 136-08-4090
- Public Survey Section: 23
- Subdivision: Village Green (1-113)
- Township: 14
- Zoning: Tucson - R2
- Property Subtype: Townhouse
Homeowners Association
- Association: Yes
- Association Amenities: Clubhouse, Pool, Spa/Hot Tub, Tennis Court(s)
- Association Fee Includes: Common Area Maint
- Association Name: Village Green
- Association Phone: 5203725630
Building and Construction
- Total Square Feet Living: 1539
- Year Built: 1974
- Building Area Total: 1539
- Construction Materials: Slump Block, Stucco
- Direction Faces: Northeast
- Entry Location: 1
- Levels: One
- Living Area Source: Owner
- Property Age: 52
- Roof: Built-Up
- Levels or Stories: One
- Total Area Sqft: 1539
- Year Built Details: Existing
- Architectural Style: Patio Home
Exterior and Lot Features
- Fencing: Wood
- Patio And Porch Features: Covered, Patio
- Road Maintenance: City
- Road Surface Type: Paved
- Patio: Yes
Amenities and Community Features
- Community Features: Pool, Tennis Court(s), Basketball Court, Rec Center, Athletic Facilities, Paved Street, Sidewalks
Price & Event History
| Date | Event | Price | $/Sq Ft |
|---|---|---|---|
| Oct 14, 2026 | Listed | $270,000 | $175 |
| Mar 25, 2020 | Sold | $186,000 | $121 |
| Feb 6, 2020 | Listed | $182,000 | $118 |
| Oct 29, 2001 | Sold | $78,000 | $50 |
| May 26, 1993 | Sold | $76,450 | $49 |
| Dec 28, 1992 | Sold | $62,000 | $40 |
Property Tax History
| Year | Tax | Assessed | Land | Building | Market |
|---|---|---|---|---|---|
| 2025 | $1,861 | $15,952 | - | - | $235,808 |
| 2023 | $1,670 | $14,469 | - | - | $190,170 |
| 2022 | $1,683 | $13,780 | - | - | $150,107 |
| 2021 | $1,219 | $9,477 | - | - | $112,149 |
| 2020 | $1,170 | $9,025 | - | - | $109,525 |
| 2019 | $1,136 | $10,402 | - | - | $104,024 |
| 2018 | $1,084 | $9,334 | - | - | $93,337 |
| 2017 | $1,035 | $7,796 | - | - | $77,963 |
| 2016 | $1,009 | $7,425 | - | - | $74,250 |
| 2015 | $965 | $7,309 | - | - | $73,084 |
| 2014 | $899 | $6,735 | $50 | $6,685 | $67,347 |
| 2013 | $951 | $6,794 | $50 | $6,744 | $67,939 |
Nearby Schools
- Dunham Elementary School0.1 mi
Public · Elementary · Grades K-5
- Secrist Middle School1.4 mi
Public · Middle · Grades 6-8
- Santa Rita High School2.8 mi
Public · Middle, High · Grades 8-12
- St Augustine Catholic High School1.3 mi
Private · High · Grades 9-12
Comparable Homes Nearby

3 bd · 2 ba · 1,123 sqft
9687 E••••• Laurel Ridge Dr, 85748For Sale · 0.2 mi away
3 bd · 2 ba · 1,355 sqft
1841 S••••• Skyview Pl, 85748For Sale · 0.1 mi away
3 bd · 2 ba · 1,333 sqft
1852 S••••• Skyview Pl, 85748For Sale · 0.1 mi away
3 bd · 3 ba · 1,583 sqft
10128 E••••• Chevelon St, 85748For Sale · 2.3 mi away
2 bd · 2 ba · 872 sqft
9752 E••••• 1st St, 85748For Sale · 2.4 mi away
3 bd · 3 ba · 1,745 sqft
9350 E••••• Speedway Blvd Unit 12, 85710For Sale · 2.5 mi away
2 bd · 2 ba · 1,127 sqft
8334 E••••• Cypress Point Ln, 85710For Sale · 1.8 mi away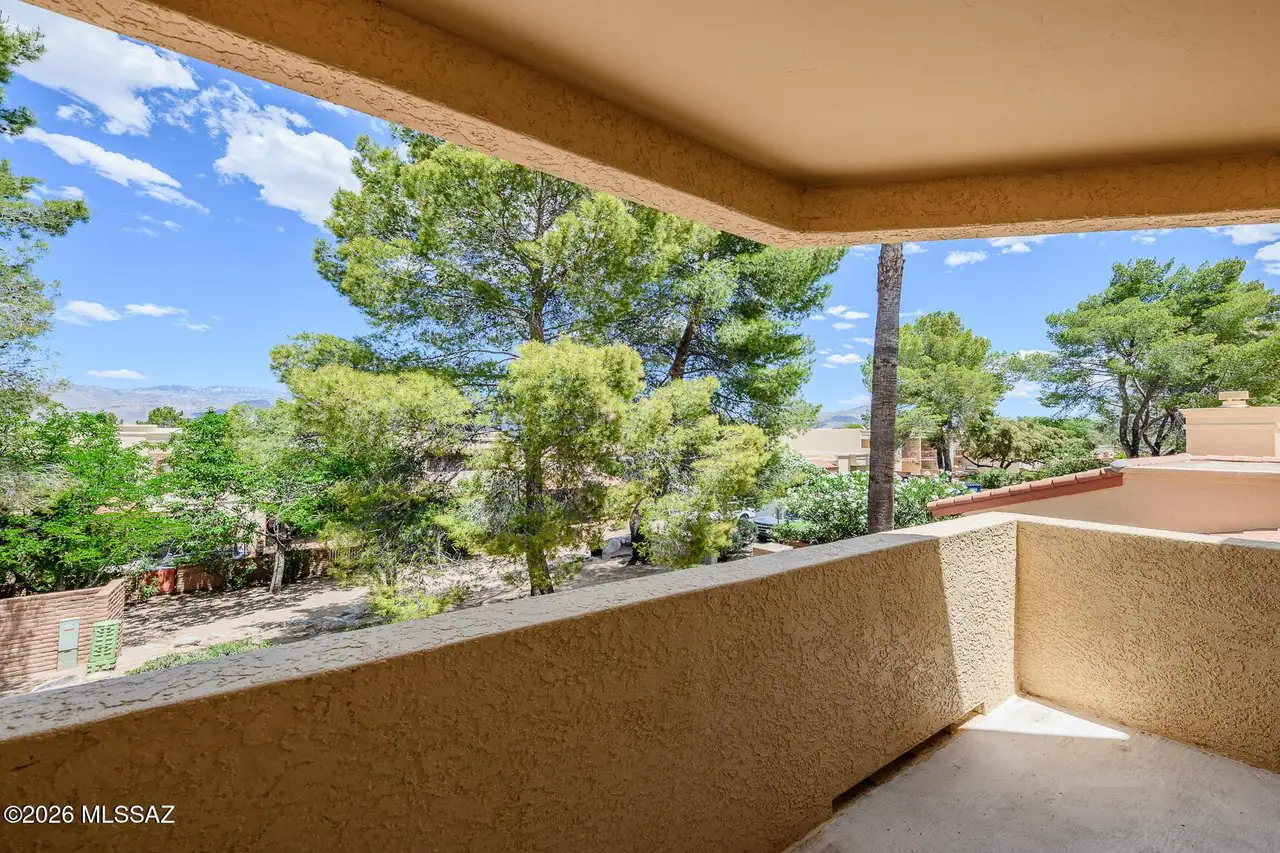
3 bd · 3 ba · 1,583 sqft
10127 E••••• Arizmo St, 85748For Sale · 2.3 mi awayLocation
Lat 32.20064 · Lng -110.78337