 Listing

$425,000
Original list price: $434,900
1423 Hi••••• Dr (Sign up for 50 free credits to unlock)Mount Juliet, TN 37122
Property Description
Welcome to 1423 Hilltop Drive in the heart of Mt. Juliet! This beautifully updated home combines modern finishes with comfortable living spaces, making it move-in ready from day one. Step inside to discover a refreshed kitchen featuring new flooring and updated appliances, creating a functional and inviting space for cooking, gathering, and everyday living. The renovated bathrooms offer stylish finishes and contemporary touches that add both comfort and value throughout the home. One of the property's standout features is the expansive rear deck, designed with entertaining in mind. Whether you're hosting family cookouts, enjoying morning coffee, or gathering with friends on a warm Tennessee evening, this oversized outdoor living space provides the ideal setting for making memories year-round. The fully fenced backyard offers added privacy, creating a peaceful retreat for relaxing, entertaining, children, or pets. Situated on a desirable lot in an established Mt. Juliet neighborhood, this home offers the perfect balance of updated interiors, exceptional outdoor living, and convenient access to shopping, dining, parks, and highly sought-after Wilson County amenities. ~15 min to Nashville airport! Don't miss your opportunity to own this beautifully updated home featuring a refreshed kitchen with new flooring and updated appliances, renovated bathrooms, a private fenced backyard, and an entertainer's dream deck.
Property Facts & Features
- Property Type
- Single Family
- Status
- Closed
- Listed
- Jun 29, 2026
- Sold
- Aug 28, 2026
- List Price
- $434,900
- Price per Sq Ft
- $238/sqft
- ZIP Code
- 37122
- Full Baths
- 2
- Stories
- 2
- Garage
- 2 spaces
- Parking
- Garage Faces Front
- Heating
- Central, Natural Gas
- Cooling
- Central Air
- Construction
- Brick, Vinyl Siding
- HOA Fee
- $17/mo
- Property Tax (2025)
- $1,488/yr
- Assessed Value
- $67,700
- County
- Wilson
- School District
- Wilson County School District
- Cats
- Allowed
- Dogs
- Allowed
Estimated Value
Automated estimate. Not an appraisal.
Features & Amenities
Bedrooms
- Bedrooms: 3
- Bedrooms On Main Level: 1
- Bedroom 1 Dimensions: 11' x 14'
- Bedroom 2 Dimensions: 11' x 14'
- Bedroom 3 Dimensions: 10' x 11'
Bathrooms
- Total Bathrooms: 2
- Full Bathrooms: 2
Land Info
- Lot Size Acres: 0.25
- Lot Size Dimensions: 74 X 179
- Lot Size Source: Calculated from Plat
- Lot Size Square Feet: 10890
Utilities
- Sewer: Public Sewer
- Natural Gas Available
- Water Available
- Water Source: Public
Appliances
- Electric Oven
- Electric Range
- Dishwasher
- Disposal
- Microwave
- Refrigerator
Other Rooms
- Basement Features: Crawl Space
- Game/Recreation Room Dimensions: 11' x 20'
- Living Room Dimensions: 12' x 15'
- Basement Description: Crawl Space
Interior Features
- Flooring: Carpet, Wood, Tile
Garage and Parking
- Attached Garage: Yes
- Covered Spaces: 2
- Garage Spaces: 2
- Parking Features: Garage Faces Front
- Parking Total: 2
Kitchen and Dining
- Dining Room Dimensions: 11' x 9'
- Kitchen Dimensions: 10' x 12'
School Information
- Elementary School: Rutland Elementary
- High School: Wilson Central High School
- Middle School: Gladeville Middle School
Heating and Cooling
- Cooling Features: Central Air
- Heating Features: Central, Natural Gas
- Heating: Yes
Other Property Info
- Annual Tax Amount: 1489
- Source Listing Status: Closed
- County: Wilson County, TN
- Directions: From Nashville, take I-40 East to Mt. Juliet exit #226A, take a left at first light onto Belinda Parkway and proceed approx. 3 miles to last street on right which is Hilltop Drive. #1423 is on the right.
- Source Neighborhood: Quail Run 7
- Parcel Number: 095A H 00500 000
- Subdivision: Quail Run 7
- Property Subtype: Single Family Residence
Homeowners Association
- Association: Yes
- Association Fee: 50
- Association Fee Frequency: Quarterly
- Calculated Total Monthly Association Fees: 17
- Pets Allowed: Yes
Building and Construction
- Total Square Feet Living: 1785
- Year Built: 2000
- Above Grade Finished Area: 1785
- Building Area Source: Professional Measurement
- Building Area Total: 1785
- Construction Materials: Brick, Vinyl Siding
- Levels: Two
- Living Area Source: Professional Measurement
- Living Area Units: Square Feet
- Property Age: 26
- Property Attached: No
- Levels or Stories: 2
- Total Above Grade Sqft Area: 1785
- Total Area Sqft: 1785
- Year Built Details: Existing
Exterior and Lot Features
- Fencing: Back Yard
- Patio And Porch Features: Deck, Covered, Porch
- Porch: Yes
- Deck: Yes
Price & Event History
| Date | Event | Price | $/Sq Ft |
|---|---|---|---|
| Aug 28, 2026 | Sold | $425,000 | $238 |
| Jul 13, 2026 | Price Changed | $434,900 | $244 |
| Jun 29, 2026 | Listed | $444,900 | $249 |
| Jun 21, 2020 | Sold | $282,000 | $169 |
| May 19, 2020 | Listing removed | - | - |
| May 13, 2020 | Listed | $279,900 | $160 |
| Nov 18, 2014 | Sold | $197,500 | $119 |
| Oct 19, 2014 | Listing removed | $194,900 | $110 |
| Oct 9, 2014 | Listed | $194,900 | $110 |
| May 2, 2006 | Sold | $175,000 | $105 |
| Feb 20, 2000 | Sold | $137,275 | $82 |
Property Tax History
| Year | Tax | Assessed | Land | Building | Market |
|---|---|---|---|---|---|
| 2025 | $1,488 | $67,700 | - | - | $270,800 |
| 2024 | $1,348 | $67,700 | - | - | $270,800 |
| 2023 | $1,347 | $66,725 | - | - | $266,900 |
| 2022 | $1,274 | $66,725 | - | - | $266,900 |
| 2021 | $1,347 | $66,725 | - | - | $266,900 |
| 2020 | $1,286 | $47,875 | - | - | $191,500 |
| 2019 | $1,286 | $47,875 | - | - | $191,500 |
| 2018 | $1,286 | $47,875 | - | - | $191,500 |
| 2017 | $1,286 | $47,875 | - | - | $191,500 |
| 2016 | $1,286 | $47,875 | - | - | $191,500 |
| 2015 | $1,088 | $39,250 | - | - | $157,000 |
| 2014 | $1,088 | $39,250 | - | - | $157,000 |
Nearby Schools
- Rutland Elementary School0.6 mi
Public · Elementary · Grades K-5
- Gladeville Middle School4.2 mi
Public · Middle · Grades 6-8
- Wilson Central High School4.7 mi
Public · High · Grades 9-12
- Self School1.7 mi
Private · Middle, High · Grades 6-12
- Mt Juliet Montessori Academy1.7 mi
Private · Elementary · Grades PK-6
Comparable Homes Nearby
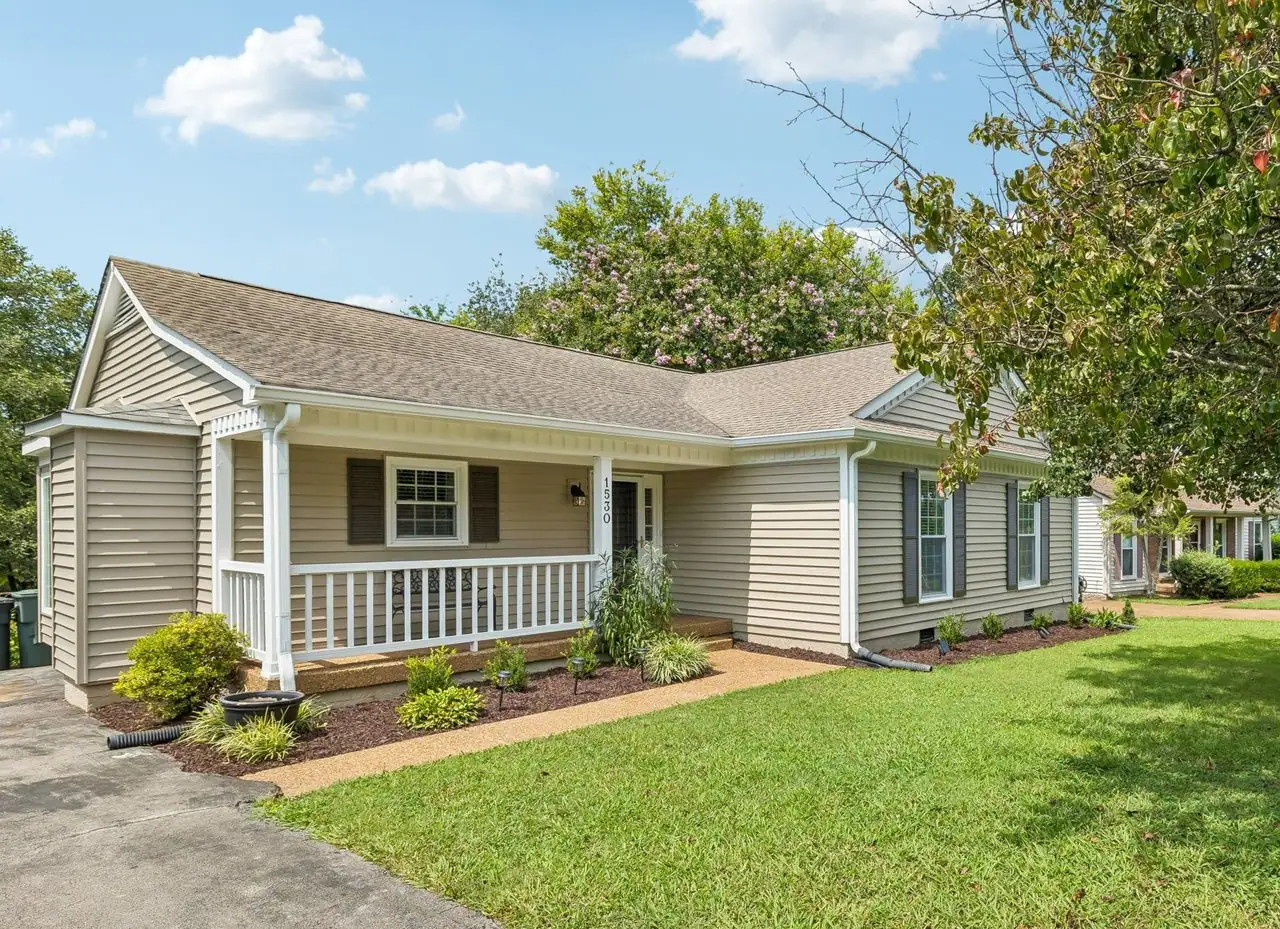
3 bd · 2 ba · 1,440 sqft
1530 St••••• Hill Rd, 37122Sold · Sold Oct 27, 2026 · 0.1 mi away
3 bd · 2 ba · 1,968 sqft
416 Be••••• Pkwy, 37122Sold · Sold Sep 28, 2026 · 0.7 mi away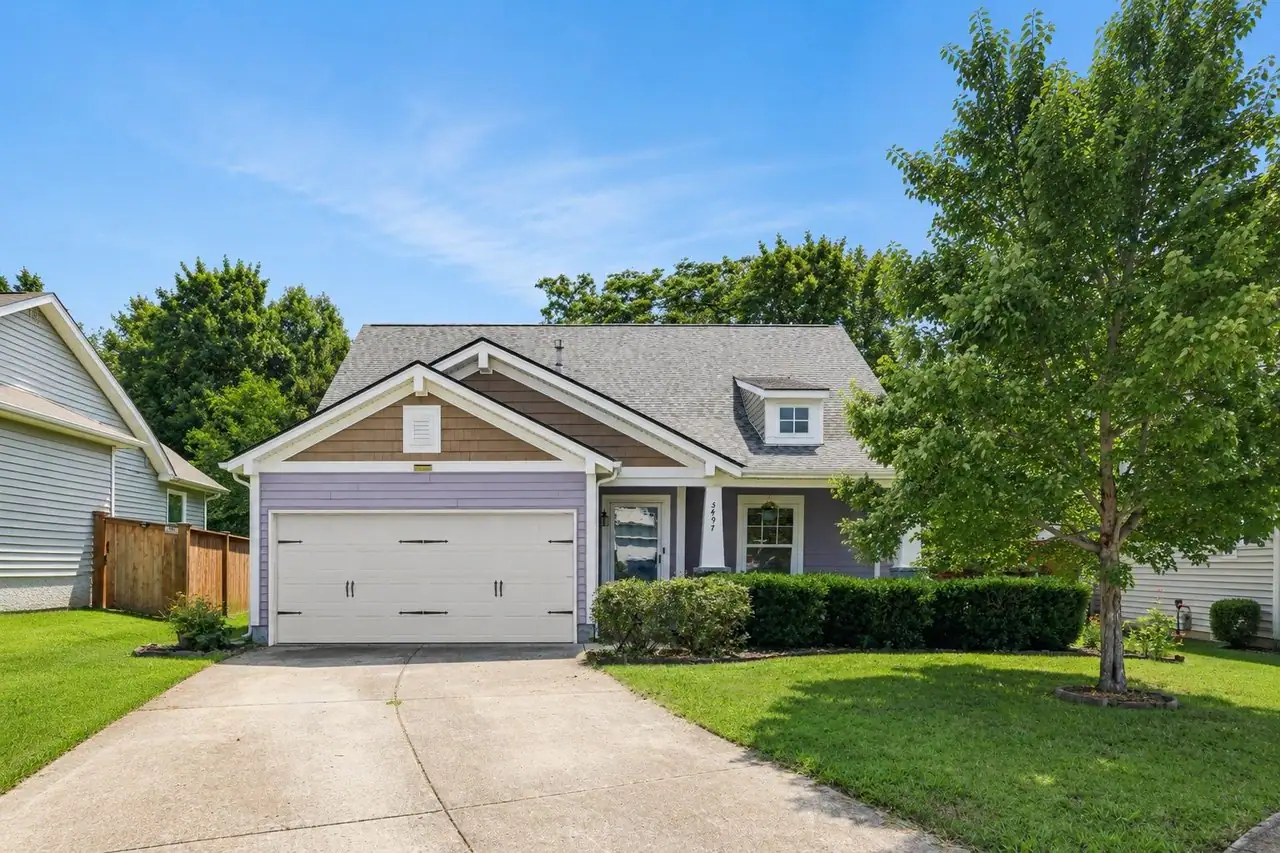
3 bd · 3 ba · 1,918 sqft
5497 Es••••• Dr, 37122Sold · Sold Nov 1, 2026 · 2.1 mi away
4 bd · 3 ba · 2,267 sqft
1169 Wo••••• Blvd, 37090Sold · Sold Sep 27, 2026 · 3.3 mi awayLocation
Lat 36.16673 · Lng -86.46883