 Listing

$225,000
1885 S••••• Erskine Rd (Sign up for 50 free credits to unlock)Hemlock, MI 48626
Property Description
Welcome to this charming home in Hemlock, offering the perfect blend of country living with the convenience of being just minutes from town. This well-maintained 1,556 sq ft home features 3 bedrooms and 1 full bath, providing comfortable space for everyday living. Inside, you’ll find natural hardwood floors in portions of the home, adding warmth and character. The spacious kitchen provides plenty of room for cooking, gathering, and entertaining, making it the heart of the home. Major updates include a new roof in 2024, boiler 2023 and a newer well installed in 2018, giving peace of mind for years to come. Step outside and enjoy everything this property has to offer on approximately 1
Property Facts & Features
- Property Type
- Single Family
- Status
- Closed
- Sold
- Aug 27, 2026
- Price per Sq Ft
- $145/sqft
- ZIP Code
- 48626
- Full Baths
- 1
- Stories
- 1
- Garage
- 2 spaces
- Parking
- 2
- Heating
- Boiler
- Cooling
- Wall/Window A/C
- Style
- Ranch
- Property Tax (2025)
- $3,167/yr
- Assessed Value
- $128,000
- County
- Saginaw
- School District
- Hemlock Public School District
Estimated Value
Automated estimate. Not an appraisal.
Features & Amenities
Bedrooms
- Bedrooms: 3
- Bedroom 1 Dimensions: 11' x 11'
- Bedroom 2 Dimensions: 11' x 11'
- Bedroom 3 Dimensions: 11' x 10'
- Bedroom 1 Level: First
- Bedroom 2 Level: First
- Bedroom 3 Level: First
Bathrooms
- Total Bathrooms: 1
- Full Bathrooms: 1
- Bathroom 1 Dimensions: 11' x 7'
- Bathroom 1 Level: First
Land Info
- Lot Size Acres: 0.98
- Lot Size Dimensions: 250x170
- Lot Size Square Feet: 42689
Utilities
- Sewer: Septic
- Water Source: Private Well
Appliances
- Dishwasher
- Disposal
- Dryer
- Freezer
- Microwave
- Range/Oven
- Refrigerator
- Washer
- Water Softener - Owned
Other Rooms
- Extra Room-2 Dimensions: 15' x 12'
- Sun Room Dimensions: 18' x 10'
- Living Room Dimensions: 23' x 13'
- Sun Room Level: First
- Living Room Level: First
Rental Info
- Lease Assignable: No
Pool and Spa
- Spa: Yes
Interior Features
- Hardwood Floors
- Whirlpool/Hot Tub
Garage and Parking
- Garage Spaces: 2
- Garage Description: Detached Garage, Workshop
Kitchen and Dining
- Dining Room Dimensions: 11' x 11'
- Dining Room Level: First
- Kitchen Dimensions: 19' x 12'
- Kitchen Level: First
School Information
- School District: Hemlock Public School District
Heating and Cooling
- Cooling Features: Wall/Window A/C
- Heating Features: Boiler
- Heating Fuel: LP/Propane Gas
- Water Heaters: Electric
Other Property Info
- Annual Tax Amount: 3167
- Source Listing Status: Pending
- County: Saginaw
- Tax Year: 2025
- Ownership: Private
- Area: Richland Twp (73019)
- Source Neighborhood: Richland Twp (73019)
- Parcel Number: 22-12-2-32-4007-000
- Property Subtype: Single Family
Homeowners Association
- Association: No
- Calculated Total Monthly Association Fees: 0
Building and Construction
- Total Square Feet Living: 1556
- Year Built: 1971
- Building Exterior Type: Vinyl Siding, Vinyl Trim
- Foundation Details: Crawl
- Property Age: 55
- Levels or Stories: 1 Story
- Structure Type: 1 Story
- Total Above Grade Sqft Area: 1556
- Architectural Style: Ranch
Price & Event History
| Date | Event | Price | $/Sq Ft |
|---|---|---|---|
| Sep 9, 2026 | Listing removed | - | - |
| Aug 31, 2026 | Sold | $225,000 | $145 |
| Jul 10, 2026 | Listed | $220,000 | $141 |
Property Tax History
| Year | Tax | Assessed | Land | Building | Market |
|---|---|---|---|---|---|
| 2025 | $3,167 | $128,000 | - | - | $256,000 |
| 2024 | $3,063 | $117,000 | - | - | $234,000 |
| 2023 | $771 | $96,800 | - | - | $193,600 |
| 2022 | $2,656 | $81,300 | - | - | $162,600 |
| 2021 | $2,441 | $81,300 | - | - | $162,600 |
| 2020 | $2,373 | $75,700 | - | - | $151,400 |
| 2019 | $2,197 | $73,000 | - | - | $146,000 |
| 2018 | $2,113 | $65,100 | - | - | $130,200 |
| 2017 | $1,974 | $64,500 | - | - | $129,000 |
| 2016 | $1,899 | $61,400 | - | - | $122,800 |
| 2015 | $1,908 | $63,300 | - | - | $126,600 |
| 2014 | $1,837 | $62,300 | - | - | $124,600 |
Nearby Schools
- Hemlock Elementary School2.1 mi
Public · Elementary · Grades K
- Hemlock Middle School2.2 mi
Public · Elementary, Middle · Grades 5-8
- Hemlock High School2.3 mi
Public · High · Grades 9-12
- St Johns Lutheran School2.9 mi
Private · Elementary, Middle · Grades K-8
Comparable Homes Nearby

4 bd · 1 ba · 1,407 sqft
216 Cr••••• Dr, 48637For Sale
4 bd · 1 ba · 1,792 sqft
22335 Ed••••• Rd, 48637Active
3 bd · 3 ba · 2,096 sqft
22359 Gr••••• Rd, 48637Active
3 bd · 1 ba · 1,248 sqft
3905 La••••• Ln, 48623For Sale
4 bd · 2 ba · 2,556 sqft
3874 E••••• Kent Rd, 48623Active
3 bd · 1 ba · 3,056 sqft
575 S••••• Hemlock Rd, 48626Active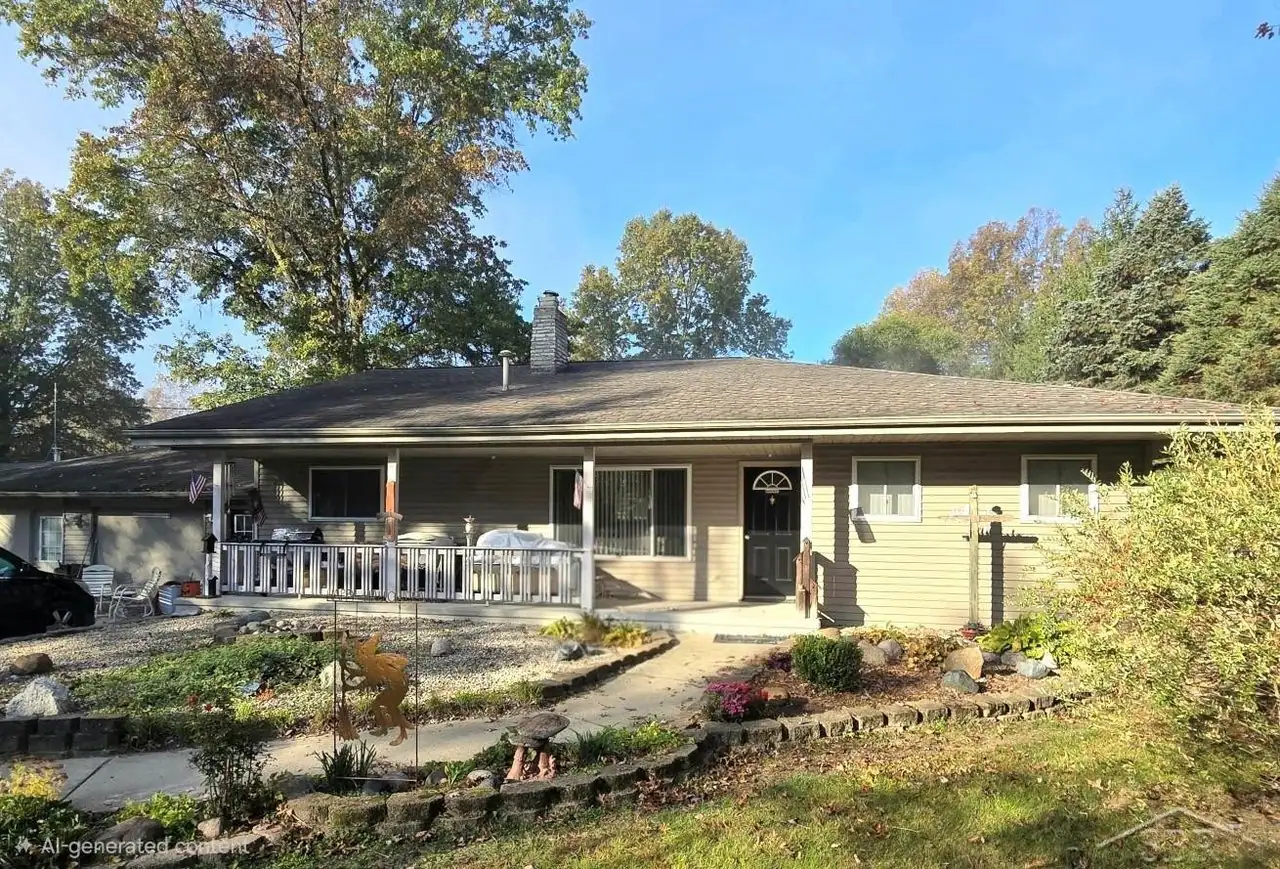
3 bd · 2 ba · 1,620 sqft
3444 S••••• Gleaner Rd, 48609Active
3 bd · 2 ba · 1,716 sqft
21645 Sw••••• Creek Rd, 48637ActiveLocation
Lat 43.39313 · Lng -84.25854