 Listing

$265,000
5873 Th••••• Dr (Sign up for 50 free credits to unlock)Saginaw, MI 48638
Property Description
Just imagine preparing dinner in your newly renovated kitchen while staying cool with your new central air conditioner. This dream could be your reality when you buy 5873 Thistle Dr in Saginaw Township. This beautifully updated two-story home offers nearly 1,700 square feet of comfortable living space, plus additional finished space in the basement! This four-bedroom, three-bathroom home with attached two-car garage sits on a 1/3-acre lot with a fully fenced backyard. The heart of the home is the stunning, fully renovated kitchen, showcasing quartz countertops, custom cabinetry with soft-close doors and drawers, pantry, and newer appliances that all stay with the home. Whether you're prepar
Property Facts & Features
- Property Type
- Single Family
- Status
- Closed
- Sold
- Aug 19, 2026
- Price per Sq Ft
- $118/sqft
- ZIP Code
- 48638
- Full Baths
- 2
- Half Baths
- 1
- Stories
- 2
- Garage
- 2 spaces
- Parking
- Garage
- Heating
- Forced Air
- Cooling
- Ceiling Fan(S), Central A/C
- Style
- Traditional
- Property Tax (2025)
- $3,059/yr
- Assessed Value
- $105,300
- County
- Saginaw
- School District
- Saginaw Township Community Schools
Estimated Value
Automated estimate. Not an appraisal.
Features & Amenities
Bedrooms
- Bedrooms: 4
- Bedroom 1 Dimensions: 21' x 11'
- Bedroom 2 Dimensions: 11' x 11'
- Bedroom 3 Dimensions: 11' x 11'
- Bedroom 4 Dimensions: 17' x 11'
- Bedroom 1 Level: Second
- Bedroom 2 Level: Second
- Bedroom 3 Level: Second
- Bedroom 4 Level: Basement
Bathrooms
- Total Bathrooms: 3
- Full Bathrooms: 2
- 1/2 Bathrooms: 1
- Bathroom 1 Level: Second
- Bathroom 2 Level: Second
Land Info
- Lot Description: Subdivision, Sidewalks
- Lot Size Acres: 0.31
- Lot Size Dimensions: 13692
- Lot Size Square Feet: 13504
Utilities
- Sewer: Public Sanitary
- Water Source: Public Water
Appliances
- Dishwasher
- Disposal
- Range/Oven
- Refrigerator
Other Rooms
- Family Room Dimensions: 17' x 10'
- Living Room Dimensions: 16' x 12'
- Basement Description: Egress/Daylight Windows,Full,Partially Finished,Sump Pump
Rental Info
- Lease Assignable: No
Interior Features
- Sump Pump
- Window Treatment(s)
Garage and Parking
- Garage Spaces: 2
- Garage Description: Attached Garage
- Parking Features: Garage
Kitchen and Dining
- Dining Room Dimensions: 12' x 10'
- Kitchen Dimensions: 20' x 12'
School Information
- School District: Saginaw Twp Community School
Heating and Cooling
- Cooling Features: Ceiling Fan(s), Central A/C
- Fireplace Features: FamRoom Fireplace, Natural Fireplace
- Heating Features: Forced Air
- Heating Fuel: Natural Gas
- Heating: Yes
- Water Heaters: Gas
- Ceiling Fans: Yes
Other Property Info
- Annual Tax Amount: 3014
- Source Listing Status: Pending
- County: Saginaw
- Ownership: Private
- Area: Saginaw Twp (73020)
- Source Neighborhood: Princeton Place
- Parcel Number: 23-12-4-20-4037-009
- Subdivision: Princeton Place
- Zoning Description: Residential
- Property Subtype: Single Family
Homeowners Association
- Association: No
- Calculated Total Monthly Association Fees: 0
Building and Construction
- Total Square Feet Living: 1696
- Year Built: 1974
- BelowGradeFinishedArea: 550
- Building Exterior Type: Brick, Vinyl Siding
- Other Buildings: Shed
- Foundation Details: Basement
- Property Age: 52
- Levels or Stories: 2 Story
- Structure Type: 2 Story
- House Style: Residential
- Total Above Grade Sqft Area: 1696
- Total Below Grade Area: 728
- Architectural Style: Traditional
Exterior and Lot Features
- Fenced Yard
- Patio
- Porch
- Sidewalks
- Street Lights
- Garden Area
- Frontage Length: 84
- Frontage Type: Road
- Roads: Paved Street
- Patio: Yes
- Porch: Yes
Price & Event History
| Date | Event | Price | $/Sq Ft |
|---|---|---|---|
| Sep 9, 2026 | Listing removed | - | - |
| Sep 1, 2026 | Sold | $265,000 | $121 |
| Jul 18, 2026 | Listed | $259,900 | $116 |
| May 23, 2007 | Sold | $148,500 | $68 |
Property Tax History
| Year | Tax | Assessed | Land | Building | Market |
|---|---|---|---|---|---|
| 2025 | $3,059 | $105,300 | - | - | $210,600 |
| 2024 | $2,934 | $98,400 | - | - | $196,800 |
| 2023 | $1,432 | $85,100 | - | - | $170,200 |
| 2022 | $2,536 | $74,200 | - | - | $148,400 |
| 2021 | $2,344 | $65,600 | - | - | $131,200 |
| 2020 | $2,287 | $61,600 | - | - | $123,200 |
| 2019 | $2,189 | $60,200 | - | - | $120,400 |
| 2018 | $2,084 | $61,800 | - | - | $123,600 |
| 2017 | $1,949 | $60,800 | - | - | $121,600 |
| 2016 | $1,924 | $60,500 | - | - | $121,000 |
| 2015 | $1,921 | $57,300 | - | - | $114,600 |
| 2014 | $1,944 | $58,600 | - | - | $117,200 |
Nearby Schools
- Arrowwood Elementary School0.6 mi
Public · Elementary · Grades 3-5
- White Pine Middle School1.0 mi
Public · Middle · Grades 6-8
- Heritage High School2.0 mi
Public · High · Grades 9-12
- Good Shepherd Early Childhood0.6 mi
Private · Elementary · Grades PK-K
Comparable Homes Nearby

4 bd · 3 ba · 2,800 sqft
4749 Ce••••• Dr, 48638Active
3 bd · 2 ba · 1,688 sqft
4925 Ce••••• Dr, 48638Active
3 bd · 2 ba · 2,016 sqft
1912 Se••••• Ln, 48638Active
3 bd · 3 ba · 2,156 sqft
599 Pl••••• Dr, 48638Active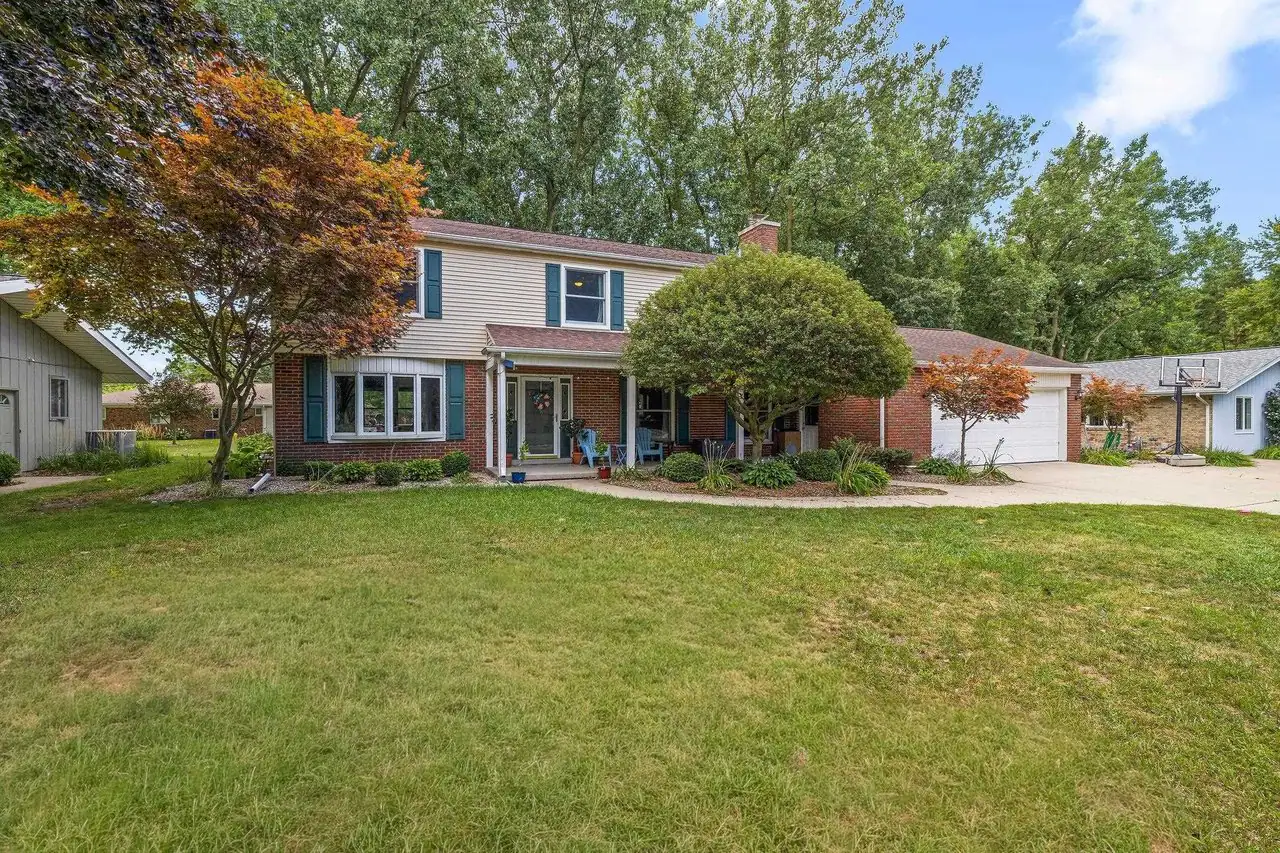
4 bd · 3 ba · 3,712 sqft
2870 E••••• Nottingham Dr, 48603Active
3 bd · 3 ba · 2,928 sqft
692 E••••• Pilgrim Dr, 48638Active
4 bd · 3 ba · 3,156 sqft
1 N••••• Center Woods Dr, 48638Active
3 bd · 2 ba · 1,456 sqft
1055 Sa••••• Ln, 48638ActiveLocation
Lat 43.42899 · Lng -84.03196