 Listing

$585,000
55 Th••••• Chase Cir (Sign up for 50 free credits to unlock)Ormond Beach, FL 32174
Property Description
Welcome to this exceptional home in the sought-after Briargate neighborhood of Hunters Ridge in Ormond Beach. Designed with both comfort and style in mind, this residence features 10-foot ceilings throughout, elegant tray ceilings, and crown molding in the living areas, primary bedroom, and primary bath. he heart of the home is the upgraded chef's kitchen, showcasing high-end dual-tone cabinetry, granite countertops, raised-panel cabinet doors, a cooktop with hood, built-in oven and microwave, a double pantry, and convenient cabinet sliders for easy access. The spacious living area is highlighted by a stunning 74-inch stone-wrapped fireplace featuring an electric heater, creating a warm and inviting focal point. The primary suite offers a versatile bonus room that can be used as a home office, fitness room, nursery, exercise room, or flex space to fit your lifestyle. Step outside to the impressive 615-square-foot screened lanai, complete with privacy sunshades and a summer kitchen-- perfect for entertaining or relaxing year-round. The fully fenced backyard provides privacy and plenty of room to enjoy outdoor living. Additional upgrades include oversized laundry room with additional storage and built-in cubbies, providing a convenient drop zone for hanging jackets, storing backpacks and keeping everyday essentials organized, French drains to enhance drainage throughout the property, cable wiring designed to accommodate up to three TVs in the living room, and a pull-down attic staircase with added flooring for convenient storage. Residents of Hunters Ridge enjoy an outstanding amenity package, including two community pools, a clubhouse, tennis courts, a basketball court, scenic walking trails, neighborhood parks, and a fishing dock. Combining exceptional upgrades, versatile living spaces, and resort-style amenities, this home offers the perfect Florida lifestyle in one of Ormond Beach's most desirable communities. Don't miss this incredible opportunity!
Property Facts & Features
- Property Type
- Single Family
- Status
- For Sale
- Listed
- Jun 10, 2026
- Price per Sq Ft
- $223/sqft
- ZIP Code
- 32174
- Full Baths
- 3
- Stories
- 1
- Garage
- 3 spaces
- Parking
- Garage
- Heating
- Heat Pump
- Cooling
- Central Air
- HOA Fee
- $90/mo
- Property Tax (2025)
- $5,076/yr
- Assessed Value
- $352,645
- Last Sold
- $570,000 · Jul 26, 2026
- Neighborhood
- Briargate
- County
- Volusia
- School District
- Volusia County Schools
- Cats
- Allowed
- Dogs
- Not allowed
Estimated Value
Automated estimate. Not an appraisal.
Features & Amenities
Bedrooms
- Bedrooms: 4
- Bedroom 1 Dimensions: 17' x 14'
- Bedroom 2 Dimensions: 12' x 13'
- Bedroom 3 Dimensions: 15' x 12'
- Bedroom 4 Dimensions: 15' x 12'
- Bedroom 1 Level: Main
- Bedroom 2 Level: Main
- Bedroom 3 Level: Main
- Bedroom 4 Level: Main
Bathrooms
- Total Bathrooms: 3
- Full Bathrooms: 3
Land Info
- Lot Size Acres: 0.26
- Lot Size Dimensions: 75.0 ft x 151.0 ft
- Lot Size Square Feet: 11326
Utilities
- Sewer: Public Sewer
- Sewer Connected
- Water Connected
- Water Source: Public
Appliances
- Refrigerator
- Microwave
- Electric Oven
- Electric Cooktop
- Dishwasher
- Laundry Features: Electric Dryer Hookup, Washer Hookup
Other Rooms
- Total Rooms: 9
- Bonus Room Dimensions: 13' x 10'
- Bonus Room Level: Main
- Utility Room Dimensions: 18' x 4'
- Utility Room Level: Main
- Great Room Dimensions: 15' x 9'
- Great Room Level: Main
Interior Features
- Ceiling Fan(s)
- Flooring: Carpet, Tile
Garage and Parking
- Garage Spaces: 3
- Parking Features: Garage
Kitchen and Dining
- Dining Room Dimensions: 19' x 11'
- Dining Room Level: Main
- Kitchen Dimensions: 20' x 11'
- Kitchen Level: Main
Heating and Cooling
- Cooling Features: Central Air
- Fireplace Features: Electric
- Heating Features: Heat Pump
- Heating: Yes
Other Property Info
- Annual Tax Amount: 5076
- Source Listing Status: Pending
- County: Volusia
- Current Use: Single Family
- Directions: From Airport Rd, turn onto Briargate Look. Left on Thornhill Chase. Home is on the right.
- Tax Year: 2025
- Area: 48 - Ormond Beach W of 95, N of 40
- MLS Area Minor: 48 - Ormond Beach W of 95, N of 40
- Source Neighborhood: Hunters Ridge
- Parcel Number: 4123-08-00-0210
- Subdivision: Hunters Ridge
- Property Subtype: Single Family Residence
Homeowners Association
- Association: Yes
- Association Amenities: Basketball Court, Clubhouse, Park, Playground, Pool, Tennis Court(s)
- Association Fee: 270
- Association Fee Frequency: Quarterly
- Association Fee Includes: Maintenance Grounds
- Calculated Total Monthly Association Fees: 90
- Association Name: Hunters Ridge Homeowner's Association
- Association Phone: 9046462626
- Pets Allowed: Cats OK
- Cats Allowed: Yes
Building and Construction
- Total Square Feet Living: 2624
- Year Built: 2019
- Building Area Total: 4062
- Direction Faces: East
- Foundation Details: Block
- Levels: One
- Living Area Source: Public Records
- Property Age: 7
- Property Condition: Updated/Remodeled
- Levels or Stories: 1
- Total Area Sqft: 4062
Exterior and Lot Features
- Fencing: Back Yard, Fenced
Price & Event History
| Date | Event | Price | $/Sq Ft |
|---|---|---|---|
| Jul 26, 2026 | Sold | $570,000 | $217 |
| Jun 10, 2026 | Listed | $585,000 | $223 |
| Jul 18, 2019 | Sold | $428,500 | $163 |
| Jan 13, 2019 | Listed | $427,000 | $163 |
| Sep 7, 2005 | Sold | $2,450,000 | $934 |
Property Tax History
| Year | Tax | Assessed | Land | Building | Market |
|---|---|---|---|---|---|
| 2025 | $5,076 | $352,645 | - | - | $560,373 |
| 2024 | $4,876 | $352,645 | - | - | $560,373 |
| 2023 | $4,751 | $332,726 | - | - | $545,784 |
| 2022 | $4,610 | $323,035 | - | - | $482,712 |
| 2021 | $4,784 | $313,626 | - | - | $381,225 |
| 2020 | $4,570 | $301,234 | - | - | $337,852 |
| 2019 | $1,029 | $58,000 | $58,000 | - | $58,000 |
| 2018 | $992 | $54,400 | $54,400 | - | $54,400 |
| 2017 | $1,053 | $55,250 | $55,250 | - | $55,250 |
| 2016 | $1,033 | $55,250 | $55,250 | - | $55,250 |
| 2015 | $948 | $46,200 | $46,200 | - | $46,200 |
| 2014 | $897 | $46,500 | - | - | $46,500 |
Nearby Schools
- Pathways Elementary School0.7 mi
Public · Elementary · Grades K-5
- David C Hinson Sr Middle School3.8 mi
Public · Middle · Grades 6-8
- Mainland High School7.7 mi
Public · High · Grades 9-12
- Riverbend Academy1.7 mi
Private · Elementary, Middle, High · Grades K-12
Comparable Homes Nearby
4 bd · 3 ba · 2,848 sqft
149 Pe••••• Pl, 32174For Sale · 0.3 mi away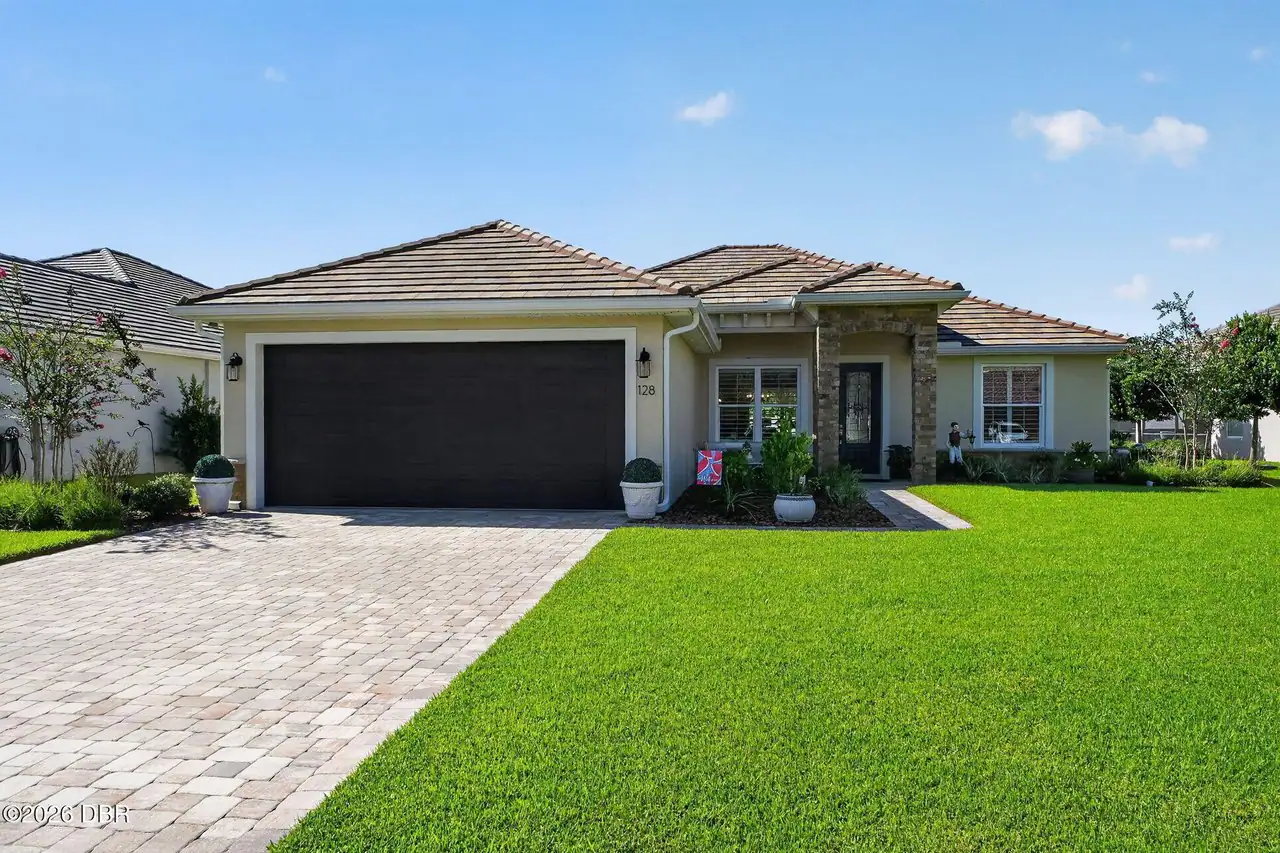
3 bd · 2 ba · 1,893 sqft
128 Br••••• Look, 32174For Sale · 0.0 mi away
3 bd · 2 ba · 2,239 sqft
29 Th••••• Chase Cir, 32174For Sale · 0.0 mi away4 bd · 3 ba · 2,577 sqft
53 As••••• Lakes Dr, 32174For Sale · 0.5 mi away4 bd · 3 ba · 3,261 sqft
94 Sh••••• Way, 32174For Sale · 1.0 mi away
3 bd · 3 ba · 3,233 sqft
3 Be••••• Stream Way, 32174For Sale · 0.2 mi away
3 bd · 2 ba · 2,070 sqft
117 Br••••• Look, 32174For Sale · 0.1 mi away4 bd · 3 ba · 2,506 sqft
3 Ec••••• Woods Way, 32174For Sale · 1.0 mi awayLocation
Lat 29.27205 · Lng -81.14666