 Listing

For Sale
$419,900
For sale
3924 Sh••••• Dr (Sign up for 50 free credits to unlock)Johnsburg, IL 60051
3Beds
3Baths
1,936Sq Ft Living
21,780Sq Ft Lot
1992Year Built
Property Facts & Features
- Property Type
- Single Family
- Status
- For Sale
- Listed
- Sep 11, 2026
- Price per Sq Ft
- $217/sqft
- ZIP Code
- 60051
- Full Baths
- 3
- Garage
- 2 spaces
- Parking
- Asphalt, Garage Door Opener, Heated Garage, Yes, Garage Owned, Attached, Garage
- Heating
- Natural Gas, Forced Air
- Cooling
- Central Air
- Construction
- Vinyl Siding, Cedar, Frame
- Style
- Traditional
- Property Tax (2025)
- $6,004/yr
- Assessed Value
- $98,190
- Last Sold
- $124,500 · Mar 7, 1993
- Neighborhood
- Shiloh Ridge
- County
- McHenry
- School District
- Johnsburg Community Unit School District 12
Estimated Value
$413,017Range $367,100 to $446,400
Automated estimate. Not an appraisal.
Features & Amenities
Bedrooms
- Bedrooms: 3
- Bedrooms Possible: 3
- Primary Bedroom Dimensions: 15' x 13'
- Bedroom 2 Dimensions: 10' x 10'
- Bedroom 3 Dimensions: 10' x 10'
- Primary Bedroom Level: Main
- Bedroom 2 Level: Main
- Bedroom 3 Level: Main
Bathrooms
- Total Bathrooms: 3
- Full Bathrooms: 3
Land Info
- Additional Parcels: No
- Lot Description: Irregular Lot, Wooded, Mature Trees
- Lot Size Acres: 0.5
- Lot Size Dimensions: 124x225x68x226
- Lot Size Source: County Records
- Lot Size Square Feet: 21780
Utilities
- Electric: Circuit Breakers
- Sewer: Septic Tank
- Water Source: Private
Appliances
- Range
- Microwave
- Dishwasher
- Refrigerator
- Washer
- Dryer
- Water Softener Owned
- Humidifier
- Laundry Features: In Unit
Other Rooms
- Total Rooms: 7
- No additional rooms
- Laundry Dimensions: 15' x 10'
- Laundry Level: Walkout Basement
- Basement Features: Finished, Partial, Walk-Out Access
- Family Room Dimensions: 22' x 13'
- Living Room Dimensions: 16' x 13'
- Family Room Level: Walkout Basement
- Living Room Level: Main
Home Features
- Other Equipment: Water-Softener Owned, CO Detectors, Ceiling Fan(s), Sump Pump, Generator, Water Heater-Gas
Interior Features
- 1st Floor Bedroom
- 1st Floor Full Bath
- Replacement Windows
- Quartz Counters
- Door Features: Panel Door(s), 6 Panel Door(s), Sliding Glass Door(s)
- Flooring: Hardwood, Wood
- Window Features: Double Pane Windows, Insulated Windows, Triple Pane Windows
Garage and Parking
- Garage Spaces: 2
- Parking Features: Asphalt, Garage Door Opener, Heated Garage, Yes, Garage Owned, Attached, Garage
- Parking Total: 2
Kitchen and Dining
- Dining Room Dimensions: 14' x 10'
- Dining Room Level: Main
- Kitchen Dimensions: 15' x 11'
- Kitchen Level: Main
School Information
- Elementary School District: 12
- High School District: 12
- School District: 12
- Middle or Junior School District: 12
Heating and Cooling
- Cooling Features: Central Air
- Fireplace Features: Wood Burning, Gas Starter
- Heating Features: Natural Gas, Forced Air
- Heating: Yes
- Number of Fireplaces: 1
Other Property Info
- Annual Tax Amount: 6004
- Source Listing Status: Active Under Contract
- County: McHenry
- Directions: Johnsburg Road to Shiloh to House Number
- Tax Year: 2025
- Ownership: Fee Simple
- Area: Holiday Hills / Johnsburg / McHenry / Lakemoor / M
- Source Neighborhood: Shiloh Ridge
- Parcel Number: 1018103006
- Subdivision: Shiloh Ridge
- Township: McHenry
- Property Subtype: Detached Single
Accessibility Features
- Disabled Access: No
Building and Construction
- Total Square Feet Living: 1936
- Year Built: 1992
- Attic: Unfinished
- Construction Materials: Vinyl Siding, Cedar, Frame
- Foundation Details: Concrete Perimeter
- Habitable Residence: Yes
- Living Area Source: Assessor
- Roof: Asphalt
- Levels or Stories: Raised Ranch
- Total Area Sqft: 1936
- Architectural Style: Traditional
Exterior and Lot Features
- Fire Pit
- Fencing: Invisible
- Other Structures: Shed(s)
- Patio And Porch Features: Deck, Patio
- Patio: Yes
- Deck: Yes
Price & Event History
| Date | Event | Price | $/Sq Ft |
|---|---|---|---|
| Sep 20, 2026 | Price Changed | $419,900 | $217 |
| Sep 11, 2026 | Listed | $425,000 | $220 |
| Mar 7, 1993 | Sold | $124,500 | $95 |
Property Tax History
| Year | Tax | Assessed | Land | Building | Market |
|---|---|---|---|---|---|
| 2025 | $6,004 | $98,190 | $21,197 | $76,993 | $294,570 |
| 2024 | $5,770 | $90,091 | $19,449 | $70,642 | $270,273 |
| 2022 | $5,484 | $74,879 | $16,165 | $58,714 | $224,637 |
| 2021 | $5,220 | $69,733 | $15,054 | $54,679 | $209,199 |
| 2020 | $5,057 | $66,826 | $14,426 | $52,400 | $200,478 |
| 2019 | $4,972 | $63,457 | $13,699 | $49,758 | $190,371 |
| 2018 | $4,818 | $60,580 | $13,078 | $47,502 | $181,740 |
| 2017 | $4,679 | $56,856 | $12,274 | $44,582 | $170,568 |
| 2016 | $4,613 | $53,136 | $11,471 | $41,665 | $159,408 |
| 2015 | $4,540 | $49,475 | $10,681 | $38,794 | $148,425 |
| 2014 | $4,026 | $43,321 | $10,915 | $32,406 | $129,963 |
| 2013 | $3,974 | $44,828 | $11,295 | $33,533 | $134,484 |
Nearby Schools
- Johnsburg Junior High School0.2 mi
Public · Middle · Grades 6-8
- James C Bush Elementary School0.2 mi
Public · Elementary · Grades 3-5
- Johnsburg High School1.2 mi
Public · High · Grades 9-12
- St. John the Baptist Catholic School0.4 mi
Private · Elementary, Middle · Grades K-8
Comparable Homes Nearby
$425,000
3 bd · 2 ba · 1,923 sqft
1418 To••••• Trl, 60051For Sale · 1.1 mi away
$399,900
3 bd · 2 ba · 2,012 sqft
2923 Sh••••• Dr, 60050For Sale · 1.1 mi away
$420,000
4 bd · 3 ba · 2,335 sqft
2720 N••••• Patricia Ln, 60051For Sale · 1.5 mi away
$380,000
3 bd · 3 ba · 1,792 sqft
3028 Vi••••• Ave, 60050For Sale · 3.5 mi away
$389,900
3 bd · 3 ba · 3,000 sqft
34841 N••••• Leonard Ave, 60041For Sale · 2.8 mi away
$395,000
3 bd · 3 ba · 2,148 sqft
411 N••••• Shepherd Hill Ln, 60050For Sale · 3.8 mi away
$479,900
4 bd · 3 ba · 2,265 sqft
5408 N••••• Amby Ln, 60051For Sale · 1.8 mi away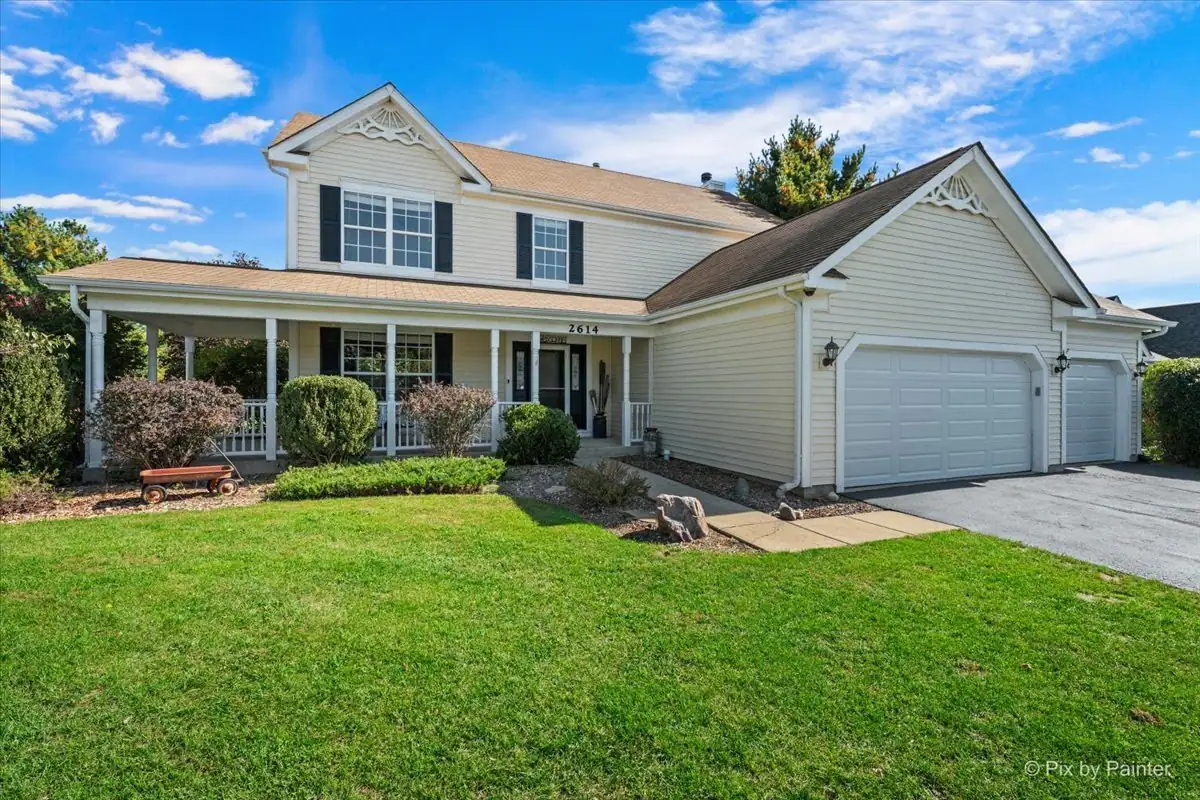
$469,900
4 bd · 3 ba · 2,268 sqft
2614 Pa••••• Ln, 60051For Sale · 1.8 mi awayLocation
Lat 42.38488 · Lng -88.23632