 Listing

$320,000
501 An••••• St (Sign up for 50 free credits to unlock)Dodge City, KS 67801
Property Description
Must-see ranch-style home featuring 2 bedrooms, 3.5 bathrooms, and more than 3,100 sqft on the main level. Set on a beautiful corner lot with mature trees and a circular driveway, the home offers a spacious sunroom, formal living room, family room, dining room, and two fireplaces. The kitchen and laundry room are conveniently located on the main level. A distinctive spiral staircase leads to a partially finished basement, which also has an exit to the garage. The primary bathroom features a zero-entry shower, soaking tub, large vanity, and a closet with abundant storage. Skylights and numerous windows bring natural light throughout the home. The sunroom opens to a fenced backyard with a shed and covered patio.
Property Facts & Features
- Property Type
- Single Family
- Status
- Active
- Listed
- Oct 28, 2026
- Price per Sq Ft
- $100/sqft
- ZIP Code
- 67801
- Full Baths
- 1
- Half Baths
- 1
- Stories
- 1
- Garage
- 2 spaces
- Parking
- Additional Parking, Attached, Garage, Garage Door Opener, Off Street
- Heating
- Forced Air, Natural Gas
- Cooling
- Central Air, Ceiling Fan(S), Electric, Multi Units
- Construction
- Brick Veneer, Frame
- Style
- Ranch
- Property Tax (2025)
- $5,233/yr
- Assessed Value
- $35,318
- County
- Ford
- School District
- Dodge City School District
Estimated Value
Automated estimate. Not an appraisal.
Features & Amenities
Bedrooms
- Bedrooms: 2
- Primary Bedroom Dimensions: 15.4' x 14.11'
- Bedroom 1 Dimensions: 15.8' x 11.5'
- Primary Bedroom Level: Main
- Bedroom 1 Level: Main
Bathrooms
- Total Bathrooms: 4
- Full Bathrooms: 1
- 1/2 Bathrooms: 1
- 3/4 Bathrooms: 2
- Primary Bathroom Dimensions: 15.4' x 14.11'
- Primary Bathroom Level: Main
Land Info
- Lot Description: Sprinklers In Rear, Sprinklers In Front
- Lot Size Acres: 0.364
- Lot Size Square Feet: 15872
Utilities
- Sewer: Public Sewer
- Electricity Connected
- Natural Gas Connected
- Sewer Connected
- Water Connected
- Water Source: Public
Appliances
- Dishwasher
- Electric Oven
- Gas Water Heater
- Microwave
- Water Softener Owned
- Laundry Features: Main Level, Laundry Room
Other Rooms
- Bonus Room Dimensions: 11.1' x 29.1'
- Bonus Room Level: Basement
- Bonus Room Description: Optional Room
- Half Bath Level: Main
- Laundry Dimensions: 11.3' x 8.2'
- Laundry Level: Main
- Primary Three Qtr Bath Level: Basement
- Primary Three Qtr Bath Level: Main
- Office: Yes
- Family Room Dimensions: 17.3' x 16.6'
- Living Room Dimensions: 26.4' x 17.4'
- Office/Study Room Dimensions: 14.8' x 23.3'
- Family Room Level: Main
- Living Room Level: Main
- Office/Study Room Level: Main
- Basement Description: Partial,Concrete,Partially Finished
- Office/Study Room Description: Sunroom
Interior Features
- Flooring: Carpet, Ceramic Tile, Hardwood
- Window Features: Double Pane Windows
Garage and Parking
- Covered Spaces: 2
- Garage Spaces: 2
- Parking Features: Additional Parking, Attached, Garage, Garage Door Opener, Off Street
- Parking Total: 4
Kitchen and Dining
- Dining Room Dimensions: 17.3' x 11.5'
- Dining Room Level: Main
- Kitchen Dimensions: 26.3' x 8.7'
- Kitchen Level: Main
Heating and Cooling
- Cooling Features: Central Air, Ceiling Fan(s), Electric, Multi Units
- Fireplace Features: Wood Burning
- Heating Features: Forced Air, Natural Gas
- Heating: Yes
- Number of Fireplaces: 2
- Ceiling Fans: Yes
Other Property Info
- Annual Tax Amount: 5233
- Source Listing Status: Active
- County: Ford
- Tax Year: 2025
- Parcel Number: 086-24-0-30-15-008.00-0
- Postal City: Dodge City
- Zoning Description: R
- Property Subtype: Single Family Residence
Homeowners Association
- Association: No
- Calculated Total Monthly Association Fees: 0
Building and Construction
- Total Square Feet Living: 3196
- Year Built: 1960
- Above Grade Finished Area: 3196
- BelowGradeFinishedArea: 984
- Construction Materials: Brick Veneer, Frame
- Foundation Details: Concrete Perimeter
- Property Age: 66
- Roof: Composition
- Levels or Stories: 1
- Total Above Grade Sqft Area: 3196
- Total Below Grade Area: 984
- Architectural Style: Ranch
Exterior and Lot Features
- Private Yard
- Rain Gutters
- Storage
- Fencing: Block, Wood
- Other Structures: Shed(s)
- Patio And Porch Features: Covered, Patio, Porch
- Patio: Yes
- Porch: Yes
Price & Event History
| Date | Event | Price | $/Sq Ft |
|---|---|---|---|
| Oct 28, 2026 | Listed | $320,000 | $100 |
| Dec 23, 2024 | Listing removed | - | - |
| Dec 19, 2024 | Sold | - | - |
| Nov 12, 2024 | Price Changed | $325,000 | $102 |
| Aug 4, 2024 | Price Changed | $355,000 | $111 |
| Jun 2, 2024 | Price Changed | $365,000 | $114 |
| May 16, 2024 | Price Changed | $375,000 | $117 |
| Apr 16, 2024 | Listed | $380,000 | $119 |
| May 17, 2012 | Listing removed | $218,900 | $84 |
| May 13, 2012 | Price Changed | $218,900 | $84 |
| Mar 25, 2012 | Listed | $229,900 | $88 |
| Oct 17, 2009 | Listing removed | $229,900 | $88 |
| Aug 13, 2009 | Relisted | $229,900 | $88 |
| Aug 1, 2009 | Listing removed | $229,900 | $88 |
| Jul 31, 2009 | Sold | - | - |
| May 3, 2009 | Listed | $229,900 | $88 |
| Aug 31, 2005 | Sold | - | - |
| Feb 28, 2005 | Sold | - | - |
Property Tax History
| Year | Tax | Assessed | Land | Building | Market |
|---|---|---|---|---|---|
| 2025 | $5,233 | $35,318 | $4,630 | $30,688 | $307,110 |
| 2023 | $4,791 | $28,010 | $4,095 | $23,915 | $243,570 |
| 2022 | $4,761 | $26,933 | $4,095 | $22,838 | $234,200 |
| 2021 | $4,772 | $26,659 | $3,876 | $22,783 | $231,810 |
| 2020 | $4,747 | $26,394 | $3,876 | $22,518 | $229,510 |
| 2019 | $4,631 | $25,626 | $3,876 | $21,750 | $222,830 |
| 2018 | $4,507 | $24,880 | $3,876 | $21,004 | $216,340 |
| 2017 | $4,494 | $24,392 | $3,181 | $21,211 | $212,100 |
| 2016 | $4,550 | $24,392 | $3,181 | $21,211 | - |
| 2015 | $4,410 | $24,104 | $3,522 | $20,582 | - |
| 2014 | $4,264 | $23,575 | $3,335 | $20,240 | - |
| 2013 | $4,312 | $23,242 | $3,335 | $19,907 | - |
Nearby Schools
- Dodge City High School2.1 mi
Public · High · Grades 9-12
- Comanche Intermediate Center0.7 mi
Public · Middle · Grades 6-8
- Soule Intermediate Center0.7 mi
Public · Elementary · Grades K-5
- Sacred Heart Cathedral School1.0 mi
Private · Elementary, Middle · Grades K-8
Comparable Homes Nearby

4 bd · 4 ba · 2,749 sqft
1804 Co••••• Club Dr, 67801For Sale · 0.3 mi away
3 bd · 3 ba · 1,647 sqft
512 An••••• St, 67801For Sale · 0.1 mi away
4 bd · 3 ba · 2,008 sqft
1901 LA••••• Mesa Dr, 67801For Sale · 0.3 mi away
4 bd · 3 ba · 1,949 sqft
509 An••••• St, 67801For Sale · 0.1 mi away
4 bd · 3 ba · 1,456 sqft
2211 Ro••••• Rd, 67801For Sale · 0.4 mi away
3 bd · 3 ba · 1,872 sqft
1907 LA••••• Mesa Dr, 67801For Sale · 0.3 mi away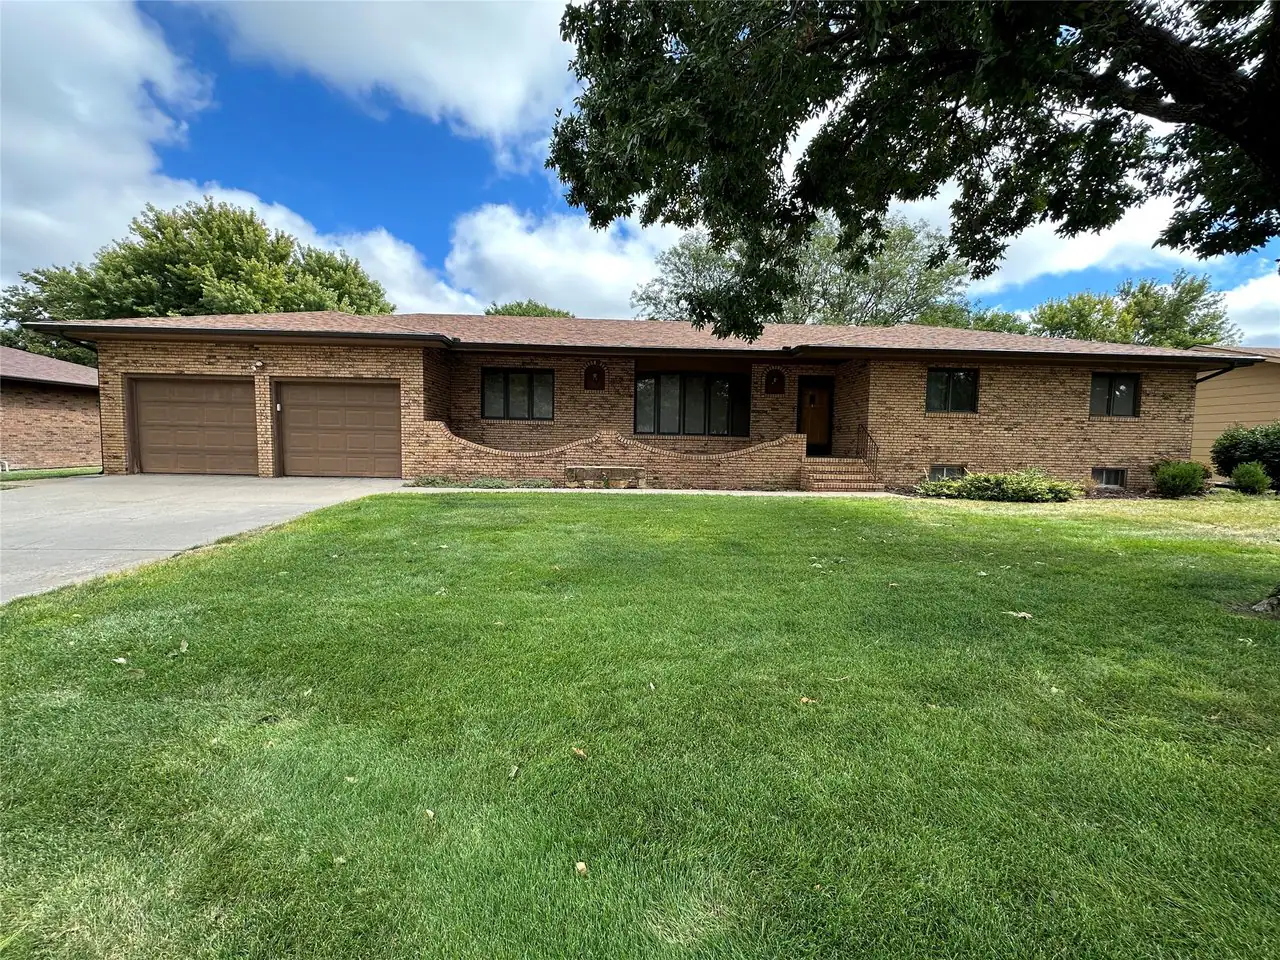
3 bd · 4 ba · 2,094 sqft
3002 To••••• Ave, 67801For Sale · 1.2 mi away
4 bd · 3 ba · 1,302 sqft
1810 Ha••••• Ave, 67801For Sale · 0.9 mi awayLocation
Lat 37.77014 · Lng -100.00948