 Listing

$499,999
51 Pe••••• Ridge Dr (Sign up for 50 free credits to unlock)Louisville, KY 40245
Property Description
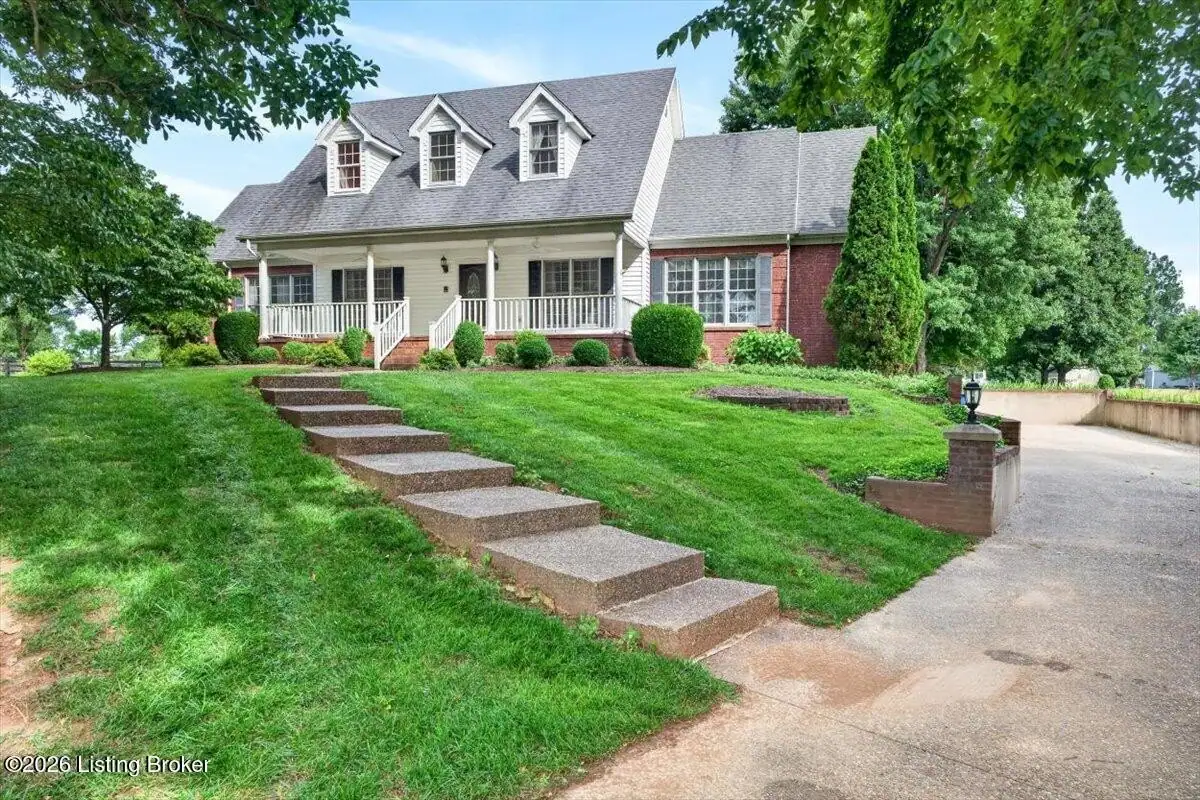
Premier amenity, golf course living meets unbeatable value in Persimmon Ridge! This pristine, single-owner home sits on an expansive lot just inside Shelby County. Offering immediate peace of mind with major updates, including a new roof, new energy-efficient windows throughout, and a low-maintenance Trex deck. Natural light floods the interior from the grand foyer straight into the spacious eat-in kitchen, which features ceiling-height cabinetry and seamless flow to the living room, formal dining room, and back deck for effortless entertaining. A versatile main-floor sitting room easily doubles as a home office, while the primary suite boasts a private bonus retreat perfect for a lounge, nursery, or secondary flex space. Top it all off with prestigious neighborhood amenities, including an Olympic-sized pool, clubhouse, tennis courts, and scenic stocked fishing ponds. Experience high-end neighborhood living at an unbeatable entry point. Schedule your private tour today!
Property Facts & Features
- Property Type
- Single Family
- Status
- Active
- Listed
- Oct 25, 2026
- Price per Sq Ft
- $187/sqft
- ZIP Code
- 40245
- Full Baths
- 2
- Half Baths
- 1
- Stories
- 2
- Garage
- 2 spaces
- Parking
- Attached, Entry Side, Driveway
- Heating
- Forced Air, Natural Gas
- Cooling
- Central Air
- Construction
- Brick
- Style
- Traditional
- HOA Fee
- $77/mo
- Property Tax (2025)
- $4,991/yr
- Assessed Value
- $440,000
- County
- Shelby
- School District
- Shelby County School District
Estimated Value
Automated estimate. Not an appraisal.
Features & Amenities
Bedrooms
- Bedrooms: 3
- Primary Bedroom Level: Second
- Bedroom 1 Level: Second
- Bedroom 2 Level: Second
Bathrooms
- Total Bathrooms: 2.5
- Full Bathrooms: 2
- 1/2 Bathrooms: 1
- Primary Bathroom Level: Second
Land Info
- Near Golf Course
- Level
- Lot Size Acres: 0.51
- Lot Size Dimensions: 135x165
- Lot Size Square Feet: 22264
Utilities
- Sewer: Public Sewer
- Electricity Connected
- Fuel:Natural
- Water Source: Public
Other Rooms
- Total Rooms: 12
- Other Level: Second
- Other Description: Primary Suite Retreat
- Full Bathroom Level: Second
- Half Bathroom Level: First
- Laundry Level: First
- Family Room Level: First
- Living Room Level: First
Pool and Spa
- Pool Features: Community
Garage and Parking
- Attached Garage: Yes
- Garage Spaces: 2
- Parking Features: Attached, Entry Side, Driveway
Kitchen and Dining
- Dining Room Level: First
- Kitchen Description: Eat-In
- Kitchen Level: First
School Information
- High School District: Jefferson
- School District: Jefferson
Heating and Cooling
- Cooling Features: Central Air
- Heating Features: Forced Air, Natural Gas
- Heating: Yes
- Number of Fireplaces: 1
Other Property Info
- Tax Block: PH 1-B
- Source Listing Status: Active
- County: Shelby
- Directions: From I-265 take exit 29 for Old Henry Rd (East) for .5 miles, turn right into Bush Farm Rd and continue straight onto Aiken Rd for 4 miles, then turn left onto Persimmon Ridge Dr., continue for .3 miles and 51 Persimmon Ridge Dr. will be on your left.
- Area: 30-Shelby County
- MLS Area Minor: 30-Shelby County
- Source Neighborhood: PERSIMMON RIDGE
- Parcel Number: 003A-05-010
- Subdivision: PERSIMMON RIDGE
- Property Subtype: Single Family Residence
Homeowners Association
- Association: Yes
- Association Amenities: Tennis Court, Clubhouse, Golf Course, Pool
- Association Fee: 925
- Association Fee Frequency: Annually
- Calculated Total Monthly Association Fees: 77
Building and Construction
- Total Square Feet Living: 2679
- Year Built: 1994
- Above Grade Finished Area: 2679
- Building Area Source: Appraiser
- Building Area Total: 2679
- Construction Materials: Brick
- Foundation Details: Crawl Space, Concrete Blk
- Living Area Source: Appraiser
- Property Age: 32
- Roof: Shingle
- Levels or Stories: 2
- Total Above Grade Sqft Area: 2679
- Total Area Sqft: 2679
- Architectural Style: Traditional
Exterior and Lot Features
- Patio And Porch Features: Deck
- Deck: Yes
Price & Event History
| Date | Event | Price | $/Sq Ft |
|---|---|---|---|
| Oct 26, 2026 | Price Changed | $499,999 | $184 |
| Oct 25, 2026 | Listed | $499,900 | $184 |
| Jun 10, 2024 | Listing removed | - | - |
| May 18, 2024 | Price Changed | $509,900 | $187 |
| Mar 13, 2024 | Price Changed | $519,900 | $191 |
| Feb 15, 2024 | Listed | $539,500 | $198 |
Property Tax History
| Year | Tax | Assessed | Land | Building | Market |
|---|---|---|---|---|---|
| 2025 | $4,991 | $440,000 | - | - | $440,000 |
| 2023 | $2,493 | $258,950 | - | - | $258,950 |
| 2022 | $3,040 | $258,950 | - | - | $258,950 |
| 2021 | $3,117 | $258,950 | - | - | $258,950 |
| 2020 | $3,126 | $258,950 | - | - | $258,950 |
| 2019 | $3,126 | $258,950 | - | - | $258,950 |
| 2018 | $2,857 | $240,000 | - | - | $240,000 |
| 2017 | $2,862 | $240,000 | - | - | $240,000 |
| 2016 | $2,838 | $240,000 | $60,000 | $180,000 | $240,000 |
| 2014 | $2,844 | $240,000 | $60,000 | $180,000 | $240,000 |
| 2013 | $2,844 | $240,000 | $60,000 | $180,000 | $240,000 |
| 2010 | $2,863 | $250,000 | $60,000 | $190,000 | - |
Nearby Schools
- Simpsonville Elementary School6.6 mi
Public · Elementary · Grades K-5
- Martha Layne Collins High School9.8 mi
Public · High · Grades 9-12
- Shelby County West Middle School11.2 mi
Public · Middle · Grades 6-8
- Covenant Classical Academy3.0 mi
Private · Elementary, Middle, High · Grades K-12
Comparable Homes Nearby
3 bd · 3 ba · 3,479 sqft
4416 Ab••••• Grove Dr, 40014For Sale · 2.1 mi away
4 bd · 3 ba · 4,178 sqft
407 Sy••••• Hills Ln, 40245For Sale · 0.1 mi away
4 bd · 4 ba · 2,760 sqft
17006 Pi••••• Way, 40245For Sale · 1.3 mi away
3 bd · 3 ba · 3,246 sqft
2400 Ea••••• Cir, 40014For Sale · 4.2 mi away
4 bd · 3 ba · 2,530 sqft
15005 Bi••••• Rd, 40245For Sale · 4.0 mi away
4 bd · 3 ba · 2,411 sqft
3823 Ro••••• Bay Dr, 40245For Sale · 3.5 mi away
5 bd · 3 ba · 3,785 sqft
106 Ch••••• Hills Ln, 40245For Sale · 0.1 mi away
3 bd · 3 ba · 2,215 sqft
3002 Lo••••• Cabin Ct, 40014For Sale · 3.6 mi awayLocation
Lat 38.28487 · Lng -85.43649