 Listing

$155,000
1185 Fu••••• Mountain Rd (Sign up for 50 free credits to unlock)Monticello, KY 42633
Property Description
Escape to your own private 4.8-acre wooded retreat, just minutes from downtown Monticello. Bordering scenic Beaver Creek, this beautifully maintained 3-bedroom, 2-bathroom residence offers the perfect blend of peaceful country living and everyday convenience. Property Highlights & Exterior: 4.8 Wooded Acres: Unwind in ultimate privacy with direct Beaver Creek border access right in your backyard. Ultimate Detached Garage/Shop: A massive 30x30 fully insulated garage featuring a solid concrete floor, full electric, dedicated heat, and 2 automatic overhead doors-ideal for hobbyists, mechanics, or extra storage. Outdoor Living: Take in the peaceful nature views from the 10x20 screened-in porch, perfect for morning coffee or relaxing evenings. Recent Upgrades & Key Features: Upgraded, long-lasting metal roof High-efficiency heat pump system Updated gutters featuring low-maintenance leaf guards Washer and dryer included Move-in ready with high-value improvements already done for you. Schedule your private tour today to experience this rare creekside sanctuary!
Property Facts & Features
- Property Type
- Mobile
- Status
- Active
- Listed
- Sep 15, 2026
- Price per Sq Ft
- $127/sqft
- ZIP Code
- 42633
- Full Baths
- 2
- Stories
- 1
- Garage
- 2 spaces
- Parking
- Detached Garage, Driveway, Off Street, Garage Faces Side
- Heating
- Heat Pump, Propane Tank Leased, Heat Pump, Propane Tank Leased
- Cooling
- Heat Pump, Heat Pump
- Construction
- Vinyl Siding
- Property Tax (2026)
- $1,356/yr
- Assessed Value
- $155,000
- Last Sold
- $105,000 · Apr 23, 2023
- County
- Wayne
- School District
- Wayne County School District
Estimated Value
Automated estimate. Not an appraisal.
Features & Amenities
Bedrooms
- Bedrooms: 3
- Primary Bedroom Level: First
Bathrooms
- Total Bathrooms: 2
- Full Bathrooms: 2
- Bathroom 2 Level: First
- Bathroom 3 Level: First
Land Info
- Secluded
- Wooded
- Lot Size Acres: 4.8
- Lot Size Source: Public Records
- Lot Size Square Feet: 209088
Utilities
- Sewer: Septic Tank
- Electricity Connected
- Water Connected
- Propane
- Water Source: Public
Appliances
- Dryer
- Gas Range
- Microwave
- Refrigerator
- Washer
- Laundry Features: Electric Dryer Hookup, Washer Hookup
Other Rooms
- Total Rooms: 6
- Utility Room Level: First
- Living Room Level: First
Home Features
- View: Rural, Trees/Woods, Mountain(s)
- Security Features: Security System Owned
Interior Features
- Eat-in Kitchen
- Ceiling Fan(s)
- Door Features: Storm Door(s)
- Flooring: Carpet, Laminate
- Window Features: Window Treatments, Blinds
Garage and Parking
- Garage Spaces: 2
- Parking Features: Detached Garage, Driveway, Off Street, Garage Faces Side
Kitchen and Dining
- Kitchen Level: First
School Information
- Elementary School: Wayne Co
- High School: Wayne Co
- High School District: Wayne County - 70
- Middle School: Wayne Co
- School District: Wayne County - 70
Heating and Cooling
- Cooling Features: Heat Pump, Heat Pump
- Heating Features: Heat Pump, Propane Tank Leased, Heat Pump, Propane Tank Leased
- Heating: Yes
Other Property Info
- Source Listing Status: Active
- County: Wayne
- Directions: From Main St. turn onto Hwy 167 for 1.3 miles then right onto Hwy 200 for 2.1 miles then right onto Furnace Mt. Rd., home will be on the right, signs posted
- Area: 070 - Wayne County
- MLS Area Minor: 070 - Wayne County
- Source Neighborhood: Rural
- Parcel Number: 040-00-00-014.03
- Subdivision: Rural
- Property Subtype: Single Family Residence
Homeowners Association
- Association: No
- Calculated Total Monthly Association Fees: 0
Building and Construction
- Total Square Feet Living: 1216
- Year Built: 1993
- Above Grade Finished Area: 1216
- Building Area Total: 1216
- Construction Materials: Vinyl Siding
- Foundation Details: Pillar/Post/Pier
- Levels: One, One
- Living Area Source: Appraiser
- Property Age: 33
- Roof: Metal
- Levels or Stories: One
- Structure Type: Manufactured House
- Total Above Grade Sqft Area: 1216
- Total Area Sqft: 1216
Exterior and Lot Features
- Storm Door(s)
Price & Event History
| Date | Event | Price | $/Sq Ft |
|---|---|---|---|
| Sep 27, 2026 | Price Changed | $155,000 | $127 |
| Sep 15, 2026 | Listed | $165,000 | $136 |
| Jul 21, 2024 | Sold | $155,000 | $127 |
| Apr 19, 2023 | Sold | $105,000 | $86 |
| Apr 15, 2015 | Sold | $45,000 | - |
| Apr 15, 2015 | Listing removed | $59,000 | $49 |
| Aug 7, 2014 | Relisted | $59,000 | $49 |
| Jul 23, 2014 | Listing removed | $59,000 | $49 |
| Jan 26, 2014 | Relisted | $59,000 | $49 |
| Jan 23, 2014 | Listing removed | $59,000 | $49 |
| Jan 2, 2014 | Price Changed | $59,000 | $49 |
| Feb 11, 2013 | Listed | $67,900 | $56 |
| May 21, 2007 | Sold | $56,000 | $46 |
Property Tax History
| Year | Tax | Assessed | Land | Building | Market |
|---|---|---|---|---|---|
| 2026 | $1,356 | $155,000 | $50,000 | $105,000 | $155,000 |
| 2025 | $931 | $155,000 | $50,000 | $105,000 | $155,000 |
| 2024 | $947 | $155,000 | $50,000 | $105,000 | $155,000 |
| 2023 | $424 | $45,000 | $20,000 | $25,000 | $45,000 |
| 2022 | $428 | $45,000 | $20,000 | $25,000 | $45,000 |
| 2021 | $431 | $45,000 | $20,000 | $25,000 | $45,000 |
| 2020 | $436 | $45,000 | $20,000 | $25,000 | $45,000 |
| 2019 | $436 | $45,000 | $20,000 | $25,000 | $45,000 |
| 2018 | $435 | $45,000 | $20,000 | $25,000 | $45,000 |
| 2017 | $438 | $45,000 | $20,000 | $25,000 | $45,000 |
| 2016 | $414 | $45,000 | $20,000 | $25,000 | $45,000 |
| 2015 | $416 | $45,000 | $20,000 | $25,000 | $45,000 |
Nearby Schools
- Walker Elementary School2.5 mi
Public · Elementary · Grades K
- Wayne County Middle School2.7 mi
Public · Middle · Grades 6-8
- Wayne County High School2.8 mi
Public · High · Grades 9-12
- Immanuel Christian Academy3.6 mi
Private · Elementary, Middle, High · Grades K-10
Comparable Homes Nearby

3 bd · 1 ba · 1,148 sqft
95 Ea••••• Rise Dr, 42544For Sale · 13.0 mi away
2 bd · 1 ba · 660 sqft
183 Sh••••• Ln, 42633For Sale · 1.3 mi away
2 bd · 2 ba · 1,152 sqft
235 At••••• Rd, 42633For Sale · 4.5 mi away
3 bd · 2 ba · 1,560 sqft
963 Su••••• Valley Rd, 42602For Sale · 11.5 mi away
3 bd · 2 ba · 1,727 sqft
25 Wi••••• Ct, 42633For Sale · 3.5 mi away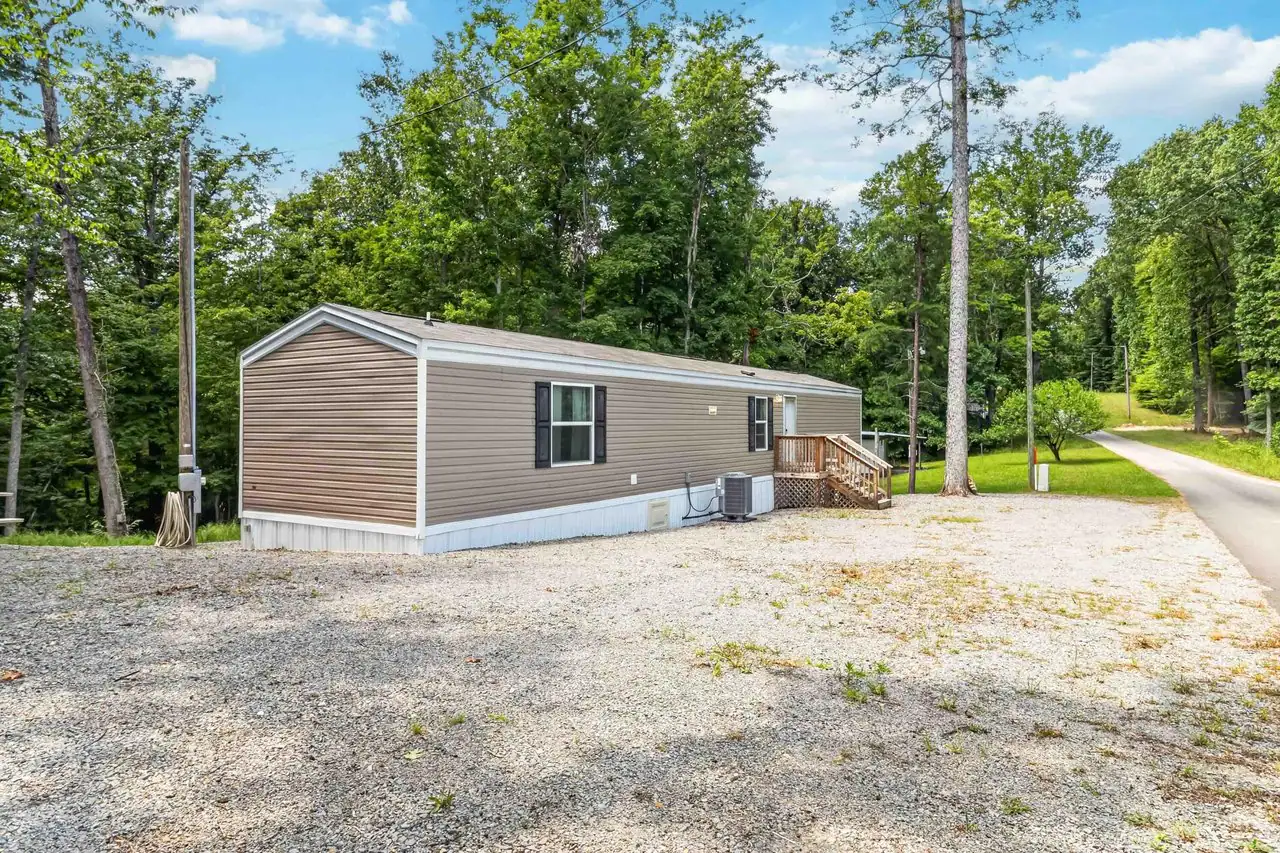
3 bd · 2 ba · 896 sqft
566 Ch••••• Trl, 42544For Sale · 10.0 mi away
3 bd · 2 ba · 924 sqft
565 Be••••• Ln, 42633For Sale · 5.5 mi away
3 bd · 2 ba · 924 sqft
16 E••••• High St, 42633For Sale · 3.7 mi awayLocation
Lat 36.79881 · Lng -84.89754