 Listing

$449,900
5 Ha••••• Ave (Sign up for 50 free credits to unlock)Fort Thomas, KY 41075
Property Description
This is the one you've been waiting for! And the location is hard to beat--just a crosswalk away from Johnson Elementary! This spacious and charming home has so much to offer, including a detached garage, finished lower level, multiple living spaces, and room for everyone. Features Include: new roof * 4 spacious bedrooms * 2.5 baths * cozy covered front porch & inviting sunroom/covered deck * large living room with gas fireplace & built-ins * spacious dining room * 1st-floor family room PLUS lower-level family room * finished lower level designed for multi-generational living, complete with family room, bedroom, full bath & walk-out to the backyard * detached 1-car garage with a long driveway with parking for 5-6 cars. Just a short walk to award-winning schools & restaurants. With its unbeatable location, generous living space, flexible floorplan and fantastic parking, this is a home you'll want to see!
Property Facts & Features
- Property Type
- Single Family
- Status
- For Sale
- Listed
- Oct 7, 2026
- Price per Sq Ft
- $198/sqft
- ZIP Code
- 41075
- Full Baths
- 2
- Half Baths
- 1
- Stories
- 2
- Garage
- 1 space
- Parking
- Driveway, Garage, Garage Faces Front, On Street
- Heating
- Natural Gas, Forced Air
- Cooling
- Central Air
- Construction
- Brick
- Style
- Traditional
- Property Tax (2026)
- $1,401/yr
- Assessed Value
- $373,200
- Last Sold
- $235,000 · Mar 14, 2004
- Neighborhood
- Northeast End
- County
- Campbell
- School District
- Fort Thomas Independent
Estimated Value
Automated estimate. Not an appraisal.
Features & Amenities
Bedrooms
- Bedrooms: 4
- Primary Bedroom Dimensions: 14' x 10'
- Bedroom 2 Dimensions: 11' x 10'
- Bedroom 3 Dimensions: 13' x 10'
- Bedroom 4 Dimensions: 13' x 13'
- Primary Bedroom Level: Second
- Bedroom 2 Level: Second
- Bedroom 3 Level: Second
- Bedroom 4 Level: Lower
Bathrooms
- Total Bathrooms: 2.5
- Full Bathrooms: 2
- 1/2 Bathrooms: 1
- Bathroom 2 Dimensions: 8' x 5'
- Bathroom 3 Dimensions: 1' x 1'
- Bathroom 2 Level: Lower
- Bathroom 3 Level: First
Land Info
- Cleared
- Lot Size Acres: 0.17
- Lot Size Dimensions: 50x150
- Lot Size Source: Realist
- Lot Size Square Feet: 7405
Utilities
- Sewer: Public Sewer
- Water Source: Public
Appliances
- Stainless Steel Appliance(s)
- Electric Range
- Dishwasher
- Disposal
- Dryer
- Microwave
- Refrigerator
- Washer
- Laundry Features: In Basement
Other Rooms
- Total Rooms: 10
- Bonus Room Dimensions: 17' x 10'
- Bonus Room Level: First
- Entry Dimensions: 12' x 7'
- Entry Level: First
- Family Room Dimensions: 20' x 10'
- Family Room Level: Lower
- Primary Bath Dimensions: 8' x 7'
- Primary Bath Level: Second
- Basement Features: Full Finished Bath, Walk-Out Access
- Family Room Dimensions: 14' x 10'
- Living Room Dimensions: 16' x 14'
- Family Room Level: First
- Living Room Level: First
Interior Features
- Walk-In Closet(s)
- Entrance Foyer
- Double Vanity
- Crown Molding
- Bookcases
- Built-in Features
- Ceiling Fan(s)
- Window Features: Insulated Windows, Vinyl Frames
Garage and Parking
- Garage Spaces: 1
- Parking Features: Driveway, Garage, Garage Faces Front, On Street
- Parking Total: 6
Kitchen and Dining
- Dining Room Dimensions: 16' x 13'
- Dining Room Level: First
- Kitchen Dimensions: 11' x 13'
- Kitchen Level: First
School Information
- Elementary School: Johnson Elementary
- High School: Highlands High
- High School District: Ft Thomas Indep
- Middle School: Highlands Middle School
- School District: Ft Thomas Indep
Heating and Cooling
- Cooling Features: Central Air
- Fireplace Features: Brick, Gas
- Heating Features: Natural Gas, Forced Air
- Heating: Yes
- Number of Fireplaces: 1
Other Property Info
- Source Listing Status: Pending
- County: Campbell
- Cross Street: N. Ft. Thomas Ave
- Directions: N. Ft. Thomas Ave to Hartweg
- Area: K16 - Ft Thomas/S Gate
- MLS Area Minor: K16 - Ft Thomas/S Gate
- Source Neighborhood: K16 - Ft Thomas/S Gate
- Parcel Number: 999-99-12-395.00
- Zoning Description: Residential
- Property Subtype: Single Family Residence
Homeowners Association
- Association: No
- Calculated Total Monthly Association Fees: 0
Building and Construction
- Total Square Feet Living: 2275
- Year Built: 1921
- Building Area Total: 2275
- Construction Materials: Brick
- Foundation Details: Block
- Levels: One and One Half
- Property Age: 105
- Property Condition: Existing Structure
- Roof: Shingle
- Levels or Stories: One and One Half
- Structure Type: House
- Total Area Sqft: 2275
- Architectural Style: Traditional
Exterior and Lot Features
- Private Yard
- Patio And Porch Features: Covered, Deck, Porch
- Road Surface Type: Paved
- Porch: Yes
- Deck: Yes
Price & Event History
| Date | Event | Price | $/Sq Ft |
|---|---|---|---|
| Oct 7, 2026 | Listed | $449,900 | $198 |
| Mar 14, 2004 | Sold | $235,000 | $181 |
Property Tax History
| Year | Tax | Assessed | Land | Building | Market |
|---|---|---|---|---|---|
| 2026 | $1,401 | $373,200 | $50,000 | $323,200 | $373,200 |
| 2025 | $1,037 | $373,200 | $50,000 | $323,200 | $373,200 |
| 2024 | $1,079 | $267,500 | $45,000 | $222,500 | $267,500 |
| 2023 | $1,105 | $267,500 | $45,000 | $222,500 | $267,500 |
| 2022 | $1,131 | $267,500 | $45,000 | $222,500 | $267,500 |
| 2021 | $1,104 | $253,200 | $45,000 | $208,200 | $253,200 |
| 2020 | $1,125 | $253,200 | $45,000 | $208,200 | $253,200 |
| 2019 | $1,135 | $253,200 | $45,000 | $208,200 | $253,200 |
| 2018 | $1,119 | $253,200 | $45,000 | $208,200 | $253,200 |
| 2017 | $1,048 | $235,000 | $45,000 | $190,000 | $235,000 |
| 2016 | $1,011 | $235,000 | $45,000 | $190,000 | $235,000 |
| 2015 | $1,009 | $235,000 | $45,000 | $190,000 | $235,000 |
Nearby Schools
- Highlands Middle School0.5 mi
Public · Middle · Grades 6-8
- Highlands High School0.5 mi
Public · High · Grades 9-12
- Johnson Elementary School0.0 mi
Public · Elementary · Grades K-5
- St Catherine Of Siena0.5 mi
Private · Elementary, Middle · Grades K-8
Comparable Homes Nearby

3 bd · 3 ba · 1,284 sqft
49 Du••••• Ave, 41075For Sale · 0.4 mi away
3 bd · 3 ba · 2,460 sqft
569 To••••• Ln Lot 0, 45208For Sale · 2.8 mi away
3 bd · 2 ba · 1,398 sqft
650 Ru••••• Rd Lot 0, 45226For Sale · 2.1 mi away
3 bd · 2 ba · 2,038 sqft
349 Tu••••• Ave Lot 0, 45226For Sale · 1.6 mi away
4 bd · 2 ba · 1,496 sqft
560 De••••• Ave Lot 0, 45226For Sale · 2.1 mi away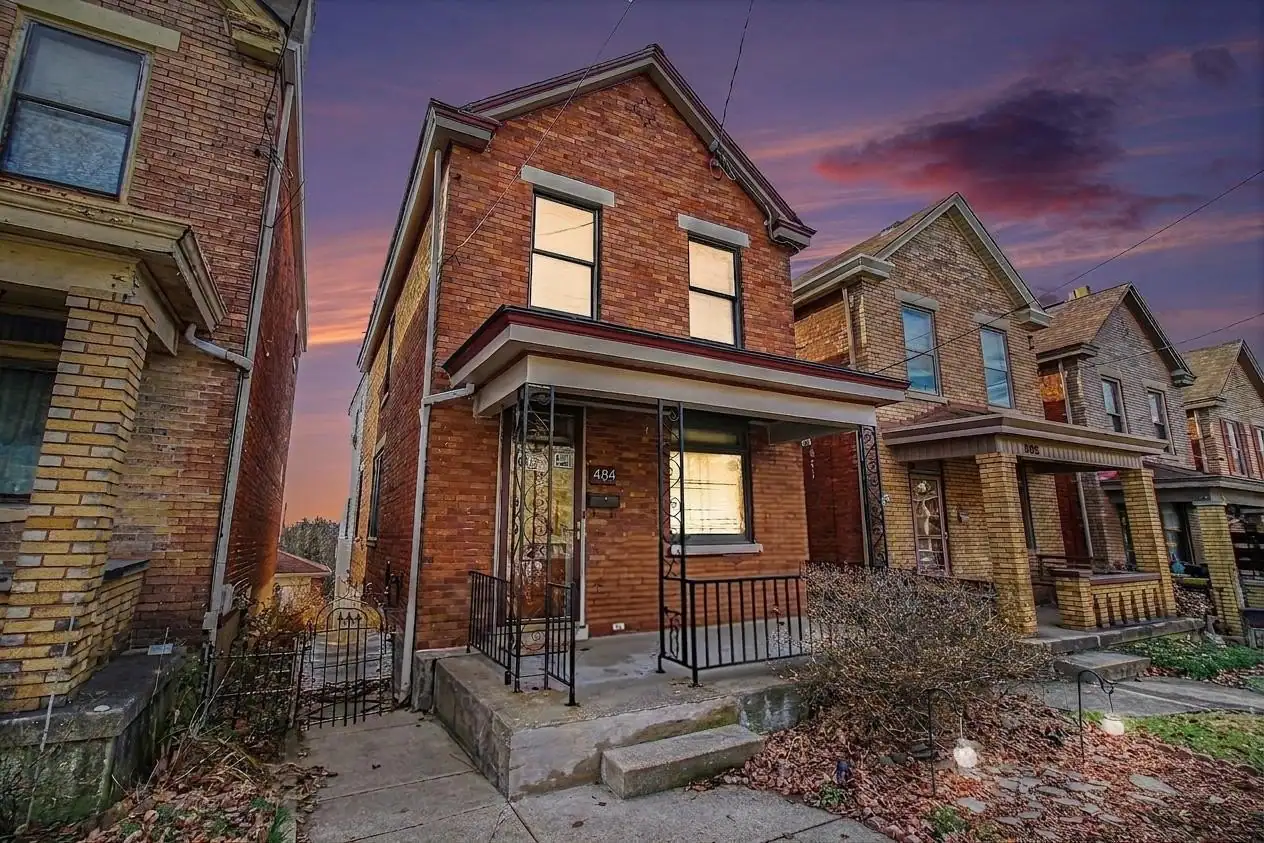
3 bd · 3 ba · 2,074 sqft
484 Va••••• Voast Ave, 41073For Sale · 1.7 mi away
2 bd · 2 ba · 1,546 sqft
33 15••••• St, 41071For Sale · 2.1 mi away
4 bd · 3 ba · 1,674 sqft
2000 Br••••• St, 45208For Sale · 2.8 mi awayLocation
Lat 39.09193 · Lng -84.44767