 Listing

$995,000
5080 S••••• Oxford Ln (Sign up for 50 free credits to unlock)Ontario, CA 91762
Property Description
5080 S Oxford Lane, a beautifully presented residence in the Park Place community in Ontario Ranch. *Main -Level Primary Suite* A light-filled, open-concept interior is anchored by a dramatic two-story great room with soaring ceilings, expansive windows, and an inviting fireplace. The spacious kitchen offers abundant cabinetry, generous counter space, a large island with bar seating, and seamless flow into the dining and living areas-ideal for everyday comfort and entertaining. The flexible floor plan features up to 4 bedrooms, 3 bathrooms and a large loft, including a generous *Main-Level Primary Suite* with a walk-in closet and private bath. A downstairs den provides an excellent home office, while *2 additional Main-Level bedrooms and bath offer versatile guest accommodations. Upstairs, another LARGE Bedroom PLUS an Loft with a second fireplace-perfect for a media room, game room, lounge, or optional suite. Solar Pannel System. Outside, a covered patio overlooks the backyard and creates a private setting for dining, relaxing, and entertaining. A three-car tandem garage, dedicated laundry room with sink, ample storage. Spacious, flexible, and filled with natural light, this Park Place property is ready to impress. Enjoy the convenience of parks, restaurants, shopping and prestigious Park Place community center that offers swimming pool, movie theater, gym and more.
Property Facts & Features
- Property Type
- Single Family
- Status
- Closed Sale
- Listed
- Jul 21, 2026
- Sold
- Aug 30, 2026
- Price per Sq Ft
- $312/sqft
- ZIP Code
- 91762
- Full Baths
- 3
- Stories
- 2
- Garage
- 3 spaces
- Parking
- 3
- Heating
- Central
- Cooling
- Central Air
- HOA Fee
- $163/mo
- Property Tax (2025)
- $12,780/yr
- Assessed Value
- $782,340
- Neighborhood
- Ontario Ranch
- County
- San Bernardino
- School District
- Mountain View Elementary School District
Estimated Value
Automated estimate. Not an appraisal.
Features & Amenities
Bedrooms
- Bedrooms: 4
- Bedrooms On Main Level: 3
Bathrooms
- Total Bathrooms: 3
- Full Bathrooms: 3
- Bathrooms On Main Level: 2
Land Info
- Additional Parcels: No
- Land Lease: No
- Lot Description: 0-1 Unit/Acre, Front Yard, Back Yard
- Lot Size Acres: 0.1765
- Lot Size Source: Assessor
- Lot Size Square Feet: 7689
Utilities
- Sewer: Public Sewer
- Water Source: Public
Appliances
- Disposal
- Microwave
- Built-In Range
- Dishwasher
- Laundry Features: Inside, Individual Room
Other Rooms
- Walk-In Closet
- Walk-In Pantry
- Office
- Main Floor Primary Bedroom
- Great Room
- Main Floor Bedroom
- Loft
Rental Info
- Lease Considered: No
Pool and Spa
- Pool Features: Community
- Spa Features: Community
- Spa: Yes
Multi-Unit Info
- Number of Units: 1
Interior Features
- High Ceilings
- Pantry
- Open Floorplan
- Granite Counters
- Flooring: Tile, Carpet, Wood
Garage and Parking
- Garage Spaces: 3
- Garage Description: 1
- Parking Total: 3
Kitchen and Dining
- Breakfast Room Description: Breakfast Counter / Bar,Area
- Kitchen Features: Kitchen Open to Family Room,Kitchen Island
School Information
- Elementary School: Mountain View
- High School: Colony
- Middle School: Mountain View
- School District: Chaffey Joint Union High
Heating and Cooling
- Cooling Features: Central Air
- Fireplace Features: Living Room, Den
- Heating Features: Central
- Heating: Yes
Other Property Info
- Source Listing Status: Closed
- County: San Bernardino
- Directions: Major Cross Street: S Archibald and Merrill Ave.
- Area: 686 - Ontario
- Source Neighborhood: 686 - Ontario
- Parcel Number: 1073061040000
- Property Subtype: Single Family Residence
Homeowners Association
- Association: Yes
- Association Amenities: Sport Court, Playground, Pool, Barbecue, Clubhouse, Spa/Hot Tub
- Association Fee: 163
- Association Fee Frequency: Monthly
- Calculated Total Monthly Association Fees: 163
Price & Event History
| Date | Event | Price | $/Sq Ft |
|---|---|---|---|
| Aug 30, 2026 | Sold | $995,000 | $312 |
| Jul 21, 2026 | Listed | $995,000 | $312 |
| Feb 29, 2024 | Listing removed | $3,850 | $1 |
| Feb 12, 2024 | Listed for rent | $3,850 | $1 |
| Aug 30, 2017 | Sold | $674,500 | $212 |
Property Tax History
| Year | Tax | Assessed | Land | Building |
|---|---|---|---|---|
| 2025 | $12,780 | $782,340 | $284,344 | $497,996 |
| 2024 | $12,530 | $767,000 | $278,769 | $488,231 |
| 2023 | $12,129 | $737,217 | $267,944 | $469,273 |
| 2022 | $12,018 | $722,762 | $262,690 | $460,072 |
| 2021 | $12,408 | $708,590 | $257,539 | $451,051 |
| 2020 | $12,091 | $701,324 | $254,898 | $446,426 |
| 2019 | $12,047 | $687,573 | $249,900 | $437,673 |
| 2018 | $11,811 | $674,091 | $245,000 | $429,091 |
| 2017 | $11,268 | $628,638 | $244,098 | $384,540 |
| 2016 | $7,221 | $239,312 | $239,312 | - |
| 2015 | $7,482 | $235,717 | $235,717 | - |
Nearby Schools
- Ranch View Elementary School2.2 mi
Public · Elementary · Grades K-6
- Grace Yokley Middle School2.8 mi
Public · Middle · Grades 7-8
- Colony High School2.9 mi
Public · High · Grades 9-12
- Riverbend Classical Academy - Chino Hills2.5 mi
Private · Elementary, Middle, High · Grades 2-12
Comparable Homes Nearby

5 bd · 5 ba · 3,984 sqft
2795 De••••• Ln, 91762Sold · Sold Sep 27, 2026 · 0.0 mi away
5 bd · 5 ba · 3,085 sqft
2653 E••••• Scarlett Ln, 91762Sold · Sold Oct 18, 2026 · 0.3 mi away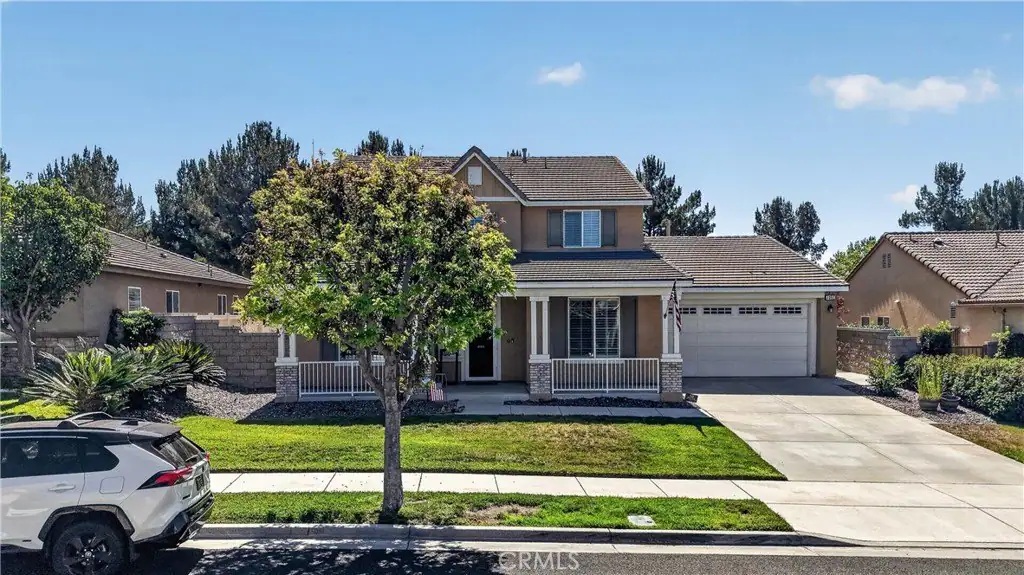
4 bd · 3 ba · 3,020 sqft
7092 Le••••• Dr, 92880Sold · Sold Oct 6, 2026 · 1.8 mi away
4 bd · 3 ba · 3,521 sqft
14091 Po••••• St, 92880Sold · Sold Oct 21, 2026 · 0.8 mi away
5 bd · 3 ba · 2,674 sqft
13112 Da••••• St, 92880Sold · Sold Oct 29, 2026 · 1.2 mi away5 bd · 4 ba · 2,810 sqft
2634 E••••• Scarlett Ln, 91762Sold · 0.3 mi away5 bd · 3 ba · 2,985 sqft
13569 Ki••••• Ave, 92880Sold · 0.9 mi away
4 bd · 3 ba · 2,718 sqft
4883 S••••• Bountiful Trl, 91762Sold · Sold Oct 4, 2026 · 0.3 mi awayLocation
Lat 33.98046 · Lng -117.59066