 Listing

$649,990
5305 He••••• Way (Sign up for 50 free credits to unlock)Perry Hall, MD 21128
Property Description
The Lowell villa style home balances traditional style with main-level living. Enter from your inviting walk-up porch into an entry foyer that gives you a two-story foyer feel due to the upstairs that leads to your two secondary bedrooms and bath, open to a generous loft. The gourmet chef style kitchen features a large center island overlooking the dining area, the expansive great room with 12-foot ceilings, and outside to the rear covered porch. As you walk through the great room, you approach your tucked away luxurious, main level owner's retreat which features walk in closet and double vanity bath that creates a spa like retreat. From the 2-car garage, a convenient arrival center controls clutter and leads you to your private powder room and main level laundry room. Finish the basement for an addition level of entertainment! You'll be amazed by this Luxury Main Level Living located within walking distance to grocery, shopping, restaurants, and other neighborhood delights. Closing assistance available for a limited time!
Property Facts & Features
- Property Type
- Townhomes
- Status
- Active
- Listed
- Sep 20, 2026
- Price per Sq Ft
- $283/sqft
- ZIP Code
- 21128
- Full Baths
- 2
- Half Baths
- 1
- Stories
- 2
- Garage
- 2 spaces
- Parking
- Concrete Driveway, Attached Garage, Driveway
- Heating
- Forced Air, Programmable Thermostat
- Cooling
- Central A/C, Programmable Thermostat
- Construction
- Brick, Mixed, Stone, Vinyl Siding
- Style
- Villa
- HOA Fee
- $250/mo
- Property Tax (2026)
- $1,745/yr
- Assessed Value
- $105,000
- County
- Baltimore
- School District
- Baltimore County Public Schools
Estimated Value
Automated estimate. Not an appraisal.
Features & Amenities
Bedrooms
- Bedrooms: 3
Bathrooms
- Total Bathrooms: 3
- Full Bathrooms: 2
- 1/2 Bathrooms: 1
Land Info
- Lot Size Acres: 0.077135
- Lot Size Square Feet: 3360
Appliances
- Energy Efficient Appliances
- Stainless Steel Appliances
- Washer/Dryer Hookups Only
- WaterHeater
- Built-In Microwave
- Refrigerator
- Dishwasher
- Disposal
Interior Features
- Entry Level Bedroom
- Family Room Off Kitchen
- Floor Plan - Open
- Kitchen - Gourmet
- Primary Bath(s)
- Upgraded Countertops
Garage and Parking
- Garage Spaces: 2
- Parking Features: Concrete Driveway, Attached Garage, Driveway
- Parking Total: 2
School Information
- School District: BALTIMORE COUNTY PUBLIC SCHOOLS
Heating and Cooling
- Cooling Features: Central A/C, Programmable Thermostat
- Heating Features: Forced Air, Programmable Thermostat
- Heating: Yes
Other Property Info
- Annual Tax Amount: 0
- Source Listing Status: Active
- County: BALTIMORE
- Disclaimer: Standard
- Ownership: Fee Simple
- Property Subtype: townhouse
- Source Neighborhood: GERST FARM
- Subdivision: GERST FARM
Homeowners Association
- Association: Yes
- Association Fee: 250
- Association Fee Frequency: Monthly
- Calculated Total Monthly Association Fees: 250
- Senior Community: Yes
Building and Construction
- Total Square Feet Living: 2296
- Year Built: 2026
- Above Grade Finished Area: 2296
- Construction Materials: Brick, Mixed, Stone, Vinyl Siding
- Levels: 2
- New Construction: Yes
- Levels or Stories: 2
- Structure Type: Interior Row/Townhouse
- Total Area Sqft: 2296
- Architectural Style: Villa
Amenities and Community Features
- Community Features: Senior Community Age Requirement: 55
Price & Event History
| Date | Event | Price | $/Sq Ft |
|---|---|---|---|
| Sep 20, 2026 | Listed | $649,990 | $283 |
Property Tax History
| Year | Tax | Assessed | Land | Building | Market |
|---|---|---|---|---|---|
| 2026 | $1,745 | $105,000 | $105,000 | - | $105,000 |
Nearby Schools
- Chapel Hill Elementary School0.4 mi
Public · Elementary · Grades K-5
- Perry Hall High School1.7 mi
Public · High · Grades 9-12
- Perry Hall Middle School2.0 mi
Public · Middle · Grades 6-8
- Heritage Montessori School1.5 mi
Private · Elementary · Grades K-5
Comparable Homes Nearby

3 bd · 3 ba · 2,296 sqft
9402 Ha••••• Ln, 21128For Sale · 0.1 mi away
3 bd · 2 ba · 2,690 sqft
9442 Ge••••• Rd, 21128For Sale · 0.1 mi away
3 bd · 3 ba · 2,690 sqft
9440 Ge••••• Rd, 21128For Sale · 0.1 mi away
3 bd · 3 ba · 2,110 sqft
5112 Ti••••• Ct, 21128For Sale · 0.1 mi away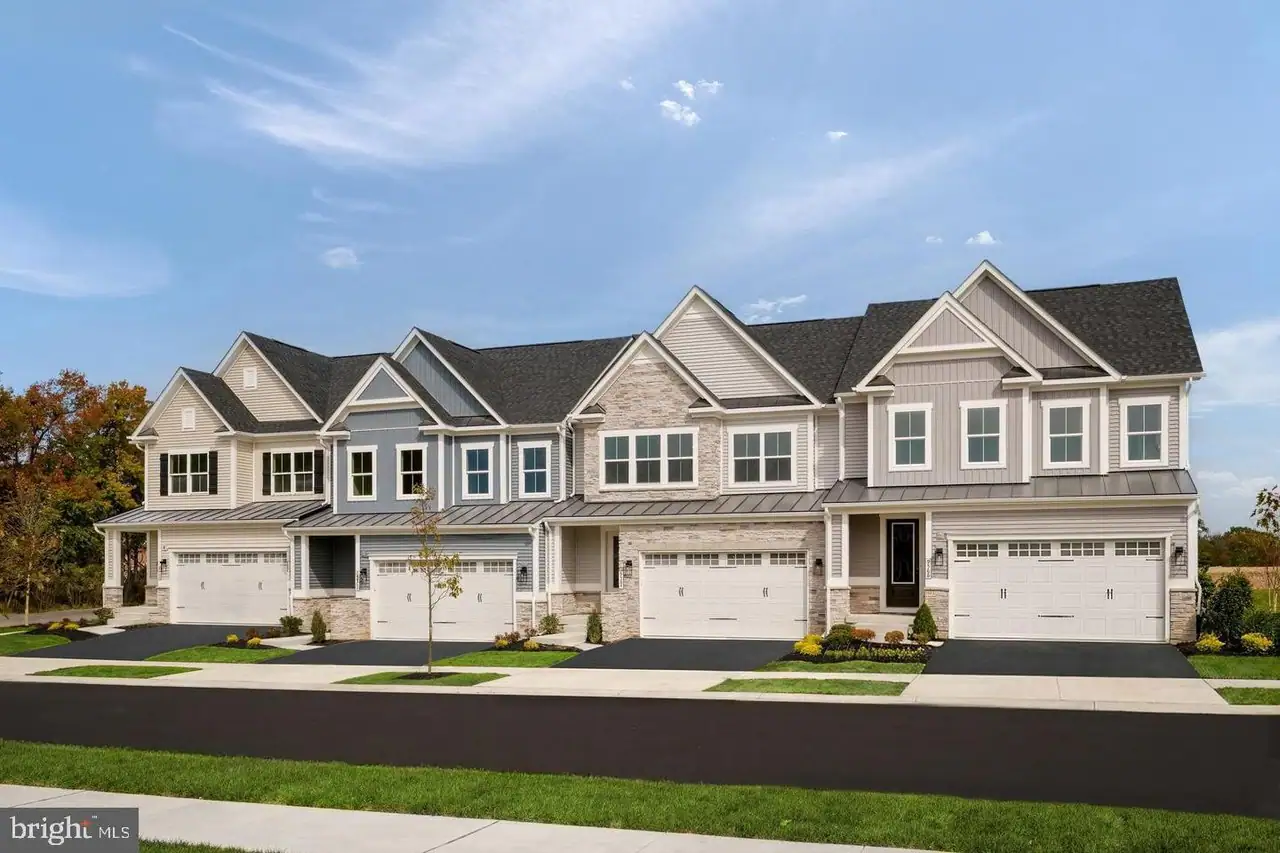
3 bd · 4 ba · 3,337 sqft
9409 Fo••••• Ln, 21128For Sale · 0.0 mi away
3 bd · 3 ba · 2,690 sqft
5304 He••••• Way, 21128For Sale · 0.0 mi away
5 bd · 5 ba · 3,804 sqft
6422 Gr••••• Ave, 21220For Sale · 3.8 mi away
3 bd · 4 ba · 2,017 sqft
5101 Ke••••• View Way Unit 5101, 21128For Sale · 0.2 mi awayLocation
Lat 39.40651 · Lng -76.43907