 Listing

$345,000
2001 Ho••••• Blvd Unit 1703 (Sign up for 50 free credits to unlock)Houston, TX 77030
Property Description
Experience high-rise living at its best in this desirable 17th floor Dover plan. Enjoy panoramic views and an unmatched lock-and-leave lifestyle in one of Houston's premier full-service luxury condominium communities. Perfectly positioned adjacent to Hermann Park & Texas Medical Center, largest global medical complex . Walk to work, miles of hike/bike trails, visit the Houston Zoo, explore Museum District, attend events at Miller Outdoor Theatre, or stroll to Rice University. Spacious 2-bedroom/2-bath residence offers opportunity to move right in or customize to your personal taste. Two assigned parking spaces & private storage. Residents enjoy 24-hour concierge, valet service, heated pool with lap lane, fitness center, pickleball, tennis and racquetball courts, entertaining and meeting rooms, saunas, outdoor kitchen, dedicated emergency power, and exceptional carefree lifestyle with many of Houston's finest cultural, recreational, and dining destinations just moments from your door.
Property Facts & Features
- Property Type
- Condos
- Status
- Active
- Listed
- Mar 4, 2026
- Price per Sq Ft
- $276/sqft
- ZIP Code
- 77030
- Full Baths
- 2
- Parking
- AdditionalParking, Assigned, ControlledEntrance, ElectricVehicleChargingStations, Garage, GarageDoorOpener, Unassigned, Valet
- Heating
- Central, Electric
- Cooling
- CentralAir, Electric
- Construction
- Steel, Concrete
- Style
- HighRise
- HOA Fee
- $1,224/mo
- Property Tax (2026)
- $8,279/yr
- Assessed Value
- $369,570
- Neighborhood
- Texas Medical Center
- County
- Harris
- School District
- Houston Independent School District
Estimated Value
Automated estimate. Not an appraisal.
Features & Amenities
Bedrooms
- Bedrooms: 2
- Primary Bedroom Dimensions: 15' x 13'
- Bedroom 1 Dimensions: 15' x 11'
- Primary Bedroom Level: First
- Bedroom 1 Level: First
Bathrooms
- Total Bathrooms: 2
- Full Bathrooms: 2
Land Info
- Lot Description: PondOnLot
Appliances
- Dryer
- WasherDryerStacked
- Dishwasher
- ElectricOven
- ElectricRange
- Disposal
- Microwave
- Oven
- Washer
- EnergyStarQualifiedAppliances
- InstantHotWater
- Refrigerator
- Laundry Features: Stacked
Other Rooms
- Total Rooms: 6
- BonusRoom Dimensions: 10' x 6'
- BonusRoom Level: First
- Living Room Dimensions: 17' x 13'
- Living Room Level: First
Rental Info
- Lease Considered: No
Pool and Spa
- Pool Features: Association
- Spa Features: Sauna, SteamRoom
Home Features
- View: North
- Green Energy Efficient: Appliances, Lighting, Thermostat
- Other Equipment: Intercom
- Security Features: DoorMan, Intercom, FireSprinklerSystem, SmokeDetectors
Interior Features
- AllBedroomsDown
- Balcony
- EntranceFoyer
- EnSuiteBathroom
- FullBathOnMainLevel
- Intercom
- MainLevelPrimary
- PotsAndPanDrawers
- Pantry
- QuartzCounters
- Storage
- SeparateShower
- TubShower
- Vanity
- WalkInClosets
- WindowTreatments
- LivingDiningRoom
- ProgrammableThermostat
- Flooring: Carpet, Tile
- Window Features: WindowCoverings
Garage and Parking
- Parking Features: AdditionalParking, Assigned, ControlledEntrance, ElectricVehicleChargingStations, Garage, GarageDoorOpener, Unassigned, Valet
- Parking Total: 2
Kitchen and Dining
- Dining Room Dimensions: 13' x 11'
- Dining Room Level: First
- Kitchen Dimensions: 12' x 9'
- Kitchen Level: First
School Information
- Elementary School: ROBERTS ELEMENTARY SCHOOL (HOUSTON)
- Elementary School District: 27 - Houston
- High School: LAMAR HIGH SCHOOL (HOUSTON)
- High School District: 27 - Houston
- Middle School: CULLEN MIDDLE SCHOOL (HOUSTON)
- Middle or Junior School District: 27 - Houston
Heating and Cooling
- Cooling Features: CentralAir, Electric
- Heating Features: Central, Electric
- Heating: Yes
Other Property Info
- Annual Tax Amount: 6802
- Source Listing Status: Active
- County: Harris
- Directions: From the Medical Center, travel East on Holcombe Blvd, the building will be on the Left, East of Cambridge. Pull under the covered entrance and the valet will park your car or self park in spaces by entry
- Tax Year: 2024
- Ownership: Full Ownership
- Area: 17
- Property Subtype: condo
- MLS Area Minor: Medical Center Area
- Source Neighborhood: Spires Condo
- Parcel Number: 115-597-017-0003
- Postal City: Houston
- Postal Code Plus 4: 4218
- Subdivision: Spires Condo
- Property Subtype: Condominium
Homeowners Association
- Association: Yes
- Association Amenities: Clubhouse, ControlledAccess, FitnessCenter, MaintenanceGrounds, MeetingBanquetPartyRoom, PartyRoom, PicnicArea, Pickleball, Pool, Security, TennisCourts, Trash, Concierge
- Association Fee: 1224
- Association Fee Frequency: Monthly
- Association Fee Includes: CommonAreaInsurance, CableTv, MaintenanceGrounds, MaintenanceStructure, RecreationFacilities, Sewer, Trash, Valet, Water
- Calculated Total Monthly Association Fees: 1224
- Association Name: The Spires Association
Building and Construction
- Total Square Feet Living: 1250
- Year Built: 1983
- Building Area Total: 1250
- Building Name: THE SPIRES
- Construction Materials: Steel, Concrete
- Direction Faces: South
- Entry Level: 17
- Living Area Source: Appraiser
- Property Age: 43
- Structure Type: HighRise
- Year Built Source: PublicRecords
- Architectural Style: HighRise
Price & Event History
| Date | Event | Price | $/Sq Ft |
|---|---|---|---|
| Mar 4, 2026 | Listed | $345,000 | $276 |
| Sep 24, 2006 | Sold | - | - |
| Jun 4, 2001 | Sold | - | - |
| May 31, 2001 | Sold | - | - |
Property Tax History
| Year | Tax | Assessed | Land | Building | Market |
|---|---|---|---|---|---|
| 2026 | $8,279 | $369,570 | - | - | $388,096 |
| 2025 | $6,931 | $314,010 | $59,662 | $254,348 | $314,010 |
| 2023 | $6,371 | $299,135 | $56,836 | $242,299 | $299,135 |
| 2022 | $7,925 | $342,087 | $64,997 | $277,090 | $342,087 |
| 2021 | $6,307 | $270,636 | $60,085 | $210,551 | $270,636 |
| 2020 | $6,804 | $270,636 | $60,085 | $210,551 | $270,636 |
| 2019 | $7,713 | $304,095 | $59,390 | $244,705 | $304,095 |
| 2018 | $7,804 | $295,000 | $56,050 | $238,950 | $295,000 |
| 2017 | $8,250 | $312,363 | $59,349 | $253,014 | $312,363 |
| 2016 | $8,257 | $312,363 | $59,349 | $253,014 | $312,363 |
| 2015 | $7,395 | $279,048 | $53,019 | $226,029 | $279,048 |
| 2014 | $6,065 | $225,846 | $42,911 | $182,935 | $225,846 |
Nearby Schools
- Roberts Elementary School1.5 mi
Public · Elementary · Grades K-5
- Cullen Middle School1.9 mi
Public · Middle · Grades 6-8
- Lamar High School3.3 mi
Public · High · Grades 9-12
- St Paul's School1.3 mi
Private · Elementary · Grades PK-K
Comparable Homes Nearby
2 bd · 2 ba · 1,250 sqft
2001 Ho••••• Blvd Unit 1403, 77030For Sale · 0.0 mi away
2 bd · 2 ba · 1,250 sqft
2001 Ho••••• Blvd Unit 1305, 77030For Sale · 0.0 mi away2 bd · 2 ba · 1,556 sqft
7447 Ca••••• St Apt 117, 77054For Sale · 0.7 mi away
2 bd · 2 ba · 1,250 sqft
2001 Ho••••• Blvd Unit 3403, 77030For Sale · 0.0 mi away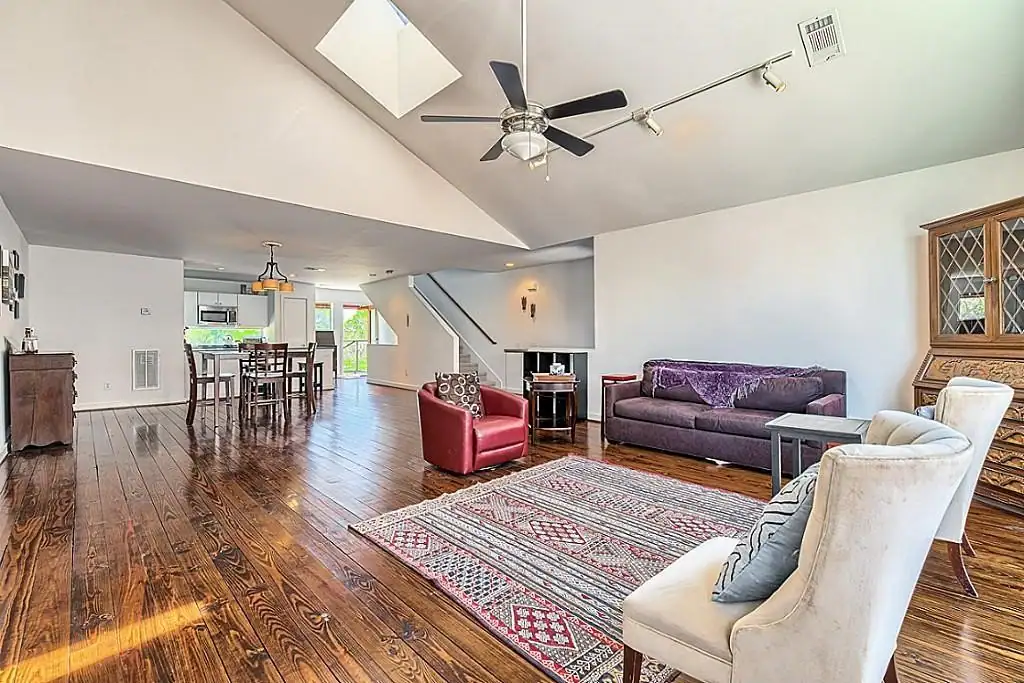
3 bd · 2 ba · 2,008 sqft
2605 Ca••••• St Apt 22, 77004For Sale · 1.2 mi away
2 bd · 2 ba · 1,469 sqft
1711 Ol••••• Spanish Trl Apt 104, 77054For Sale · 1.2 mi away
2 bd · 2 ba · 1,469 sqft
1711 Ol••••• Spanish Trl Apt 312, 77054For Sale · 1.2 mi away
2 bd · 3 ba · 1,556 sqft
7447 Ca••••• St Apt 98, 77054For Sale · 0.7 mi awayLocation
Lat 29.70717 · Lng -95.38815