 Listing

$500,000
Original list price: $499,900
55-1/2 Li••••• St (Sign up for 50 free credits to unlock)Taunton, MA 02718
Property Description
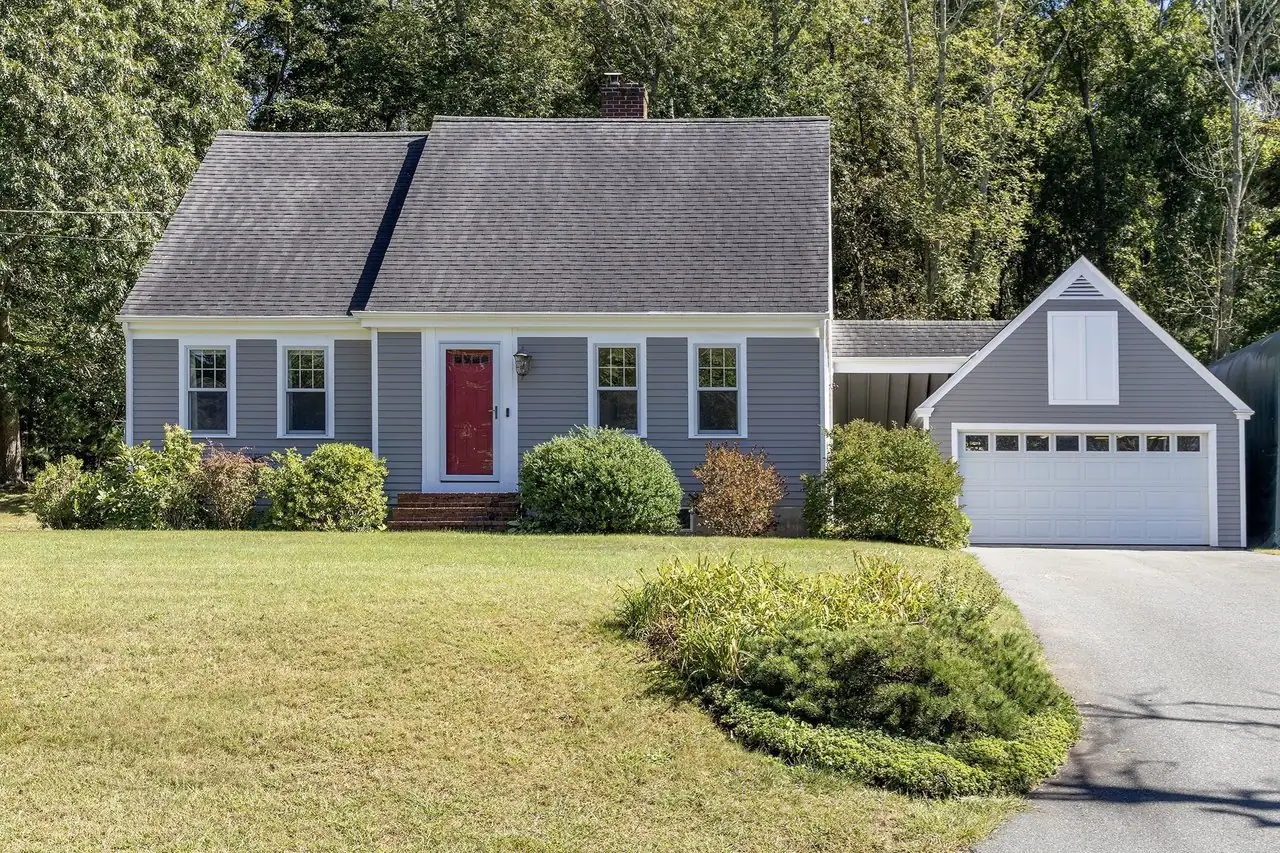
Welcome Home! Come see this 5 bedroom, 2 bathroom Garrison Colonial style home constructed in 1972, offering approximately 1796 square feet of spacious and attractive living space. This beautiful home is situated on an approximate .87-acre lot and is nicely set back from the street. As you step inside, you'll be nicely greeted by the light, bright, and inviting living space of this delightful home. The eat-in kitchen is appointed with stainless steel appliances, a tile backsplash, and a slider leading to the back yard, providing a functional and pleasing environment for culinary endeavors. Large, light and bright family room serves as a central gathering space, featuring a picture window, laminate flooring, and is perfect for entertaining and hosting your social gatherings. 5 generous sized bedrooms with plenty of closet space. 2 well-appointed bathrooms designed for both convenience and a refined daily routine. Enjoy and relax in the large fenced in yard with a deck and plenty of off-street parking. Newer windows and doors (2022). Convenient to public transportation, major routes, shopping, restaurants, and area amenities. Don't miss this opportunity!
Property Facts & Features
- Property Type
- Single Family
- Status
- Sold
- Listed
- Jul 22, 2026
- Sold
- Sep 29, 2026
- List Price
- $499,900
- Price per Sq Ft
- $278/sqft
- ZIP Code
- 02718
- Full Baths
- 2
- Parking
- Paved Drive, Off Street, Paved
- Heating
- Electric
- Construction
- Frame
- Style
- Colonial, Garrison
- Neighborhood
- East Taunton
- County
- Bristol
- School District
- Taunton School District
Features & Amenities
Bedrooms
- Bedrooms: 5
- Primary Bedroom Dimensions: 17' x 11'
- Bedroom 2 Dimensions: 12' x 11'
- Bedroom 3 Dimensions: 10' x 8'
- Bedroom 4 Dimensions: 17' x 12'
- Bedroom 5 Dimensions: 17' x 14'
- Primary Bedroom Sqft: 187
- Bedroom 2 Sqft: 132
- Bedroom 3 Sqft: 80
- Bedroom 4 Sqft: 204
- Bedroom 5 Sqft: 238
- Primary Bedroom Level: First
- Bedroom 2 Level: First
- Bedroom 3 Level: First
- Bedroom 4 Level: Second
- Bedroom 5 Level: Second
- Primary Bedroom Features: Closet,Flooring - Wall to Wall Carpet
- Bedroom 2 Features: Closet, Flooring - Wall to Wall Carpet
- Bedroom 3 Features: Closet, Flooring - Wall to Wall Carpet
- Bedroom 4 Features: Closet, Flooring - Hardwood, Lighting - Overhead
- Bedroom 5 Features: Closet, Flooring - Wall to Wall Carpet, Lighting - Overhead
Bathrooms
- Total Bathrooms: 2
- Full Bathrooms: 2
- Bathroom 1 Dimensions: 11' x 8'
- Bathroom 2 Dimensions: 8' x 7'
- Bathroom 1 Sqft: 88
- Bathroom 2 Sqft: 56
- Bathroom 1 Level: First
- Bathroom 2 Level: Second
- Bathroom 1 Features: Bathroom - Full, Bathroom - Tiled With Tub & Shower, Flooring - Laminate
- Bathroom 2 Features: Bathroom - Full, Bathroom - With Shower Stall, Closet - Linen, Flooring - Laminate, Lighting - Overhead
Land Info
- Lot Description: Level
- Lot Size Acres: 0.87
- Lot Size Square Feet: 37897
Utilities
- Electric: Circuit Breakers
- Sewer: Public Sewer
- for Electric Range
- for Electric Dryer
- Washer Hookup
- Icemaker Connection
- Water Source: Public
Appliances
- Range
- Dishwasher
- Microwave
- Washer
- Plumbed For Ice Maker
- Laundry Features: In Basement, Electric Dryer Hookup, Washer Hookup
Other Rooms
- Total Rooms: 7
- Basement Features: Full, Interior Entry, Bulkhead, Sump Pump, Concrete, Unfinished
- Family Room Dimensions: 19' x 15'
- Family Room Sqft: 285
- Family Room Level: First
- Family Room Features: Closet, Flooring - Laminate, Window(s) - Picture, Exterior Access
Interior Features
- Flooring: Carpet, Laminate, Hardwood
- Window Features: Screens
Garage and Parking
- Open Parking: Yes
- Parking Features: Paved Drive, Off Street, Paved
- Parking Total: 8
Kitchen and Dining
- Kitchen Dimensions: 15' x 11'
- Kitchen Features: Flooring - Laminate,Dining Area,Exterior Access,Slider,Stainless Steel Appliances,Lighting - Overhead
- Kitchen Level: First
- Kitchen Sqft: 165
Heating and Cooling
- Heating Features: Electric
- Heating: Yes
Other Property Info
- Annual Tax Amount: 4837
- Source Listing Status: Sold
- County: Bristol
- Directions: Please use GPS
- Tax Year: 2026
- Home Warranty: No
- Parcel Number: M:0110 B:0000 L:00190,2974193
- Zoning: 3.37
- Property Subtype: Single Family Residence
Homeowners Association
- Association: No
- Calculated Total Monthly Association Fees: 0
Building and Construction
- Total Square Feet Living: 1796
- Year Built: 1972
- Above Grade Finished Area: 1796
- Building Area Total: 1796
- Building Area Units: Square Feet
- Construction Materials: Frame
- Foundation Details: Concrete Perimeter
- Property Age: 54
- Roof: Shingle
- Year Built Details: Approximate
- Year Built Source: Public Records
- Architectural Style: Colonial, Garrison
Exterior and Lot Features
- Deck
- Rain Gutters
- Screens
- Fenced Yard
- Fencing: Fenced/Enclosed, Fenced
- Patio And Porch Features: Deck
- Road Frontage Type: Public
- Road Responsibility: Public Maintained Road
- Road Surface Type: Paved
- Deck: Yes
Amenities and Community Features
- Community Features: Public Transportation, Shopping, Park, Highway Access, House of Worship, Public School, Sidewalks
Price & Event History
| Date | Event | Price | $/Sq Ft |
|---|---|---|---|
| Sep 29, 2026 | Listing removed | - | - |
| Jul 22, 2026 | Listed | $499,900 | $278 |
| Jul 30, 2007 | Listing removed | $370,000 | $206 |
| Mar 29, 2007 | Listed | $370,000 | $206 |
Nearby Schools
- Joseph H Martin Middle School0.3 mi
Public · Elementary, Middle · Grades 5-7
- Taunton High School2.8 mi
Public · Middle, High · Grades 8-12
- Taunton Catholic Middle School3.3 mi
Private · Elementary, Middle · Grades 5-8
Comparable Homes Nearby
4 bd · 2 ba · 1,493 sqft
22 Fo••••• Rd, 02702Sold · Sold Oct 28, 2026 · 5.5 mi away
3 bd · 2 ba · 1,639 sqft
44 Jo••••• Way, 02780Sold · Sold Oct 25, 2026 · 1.9 mi away4 bd · 2 ba · 1,526 sqft
12 Ma••••• St, 02780Sold · 4.4 mi awayLocation
Lat 41.87695 · Lng -71.02881