 Listing

$975,000
Original list price: $1,075,000
60 Ca••••• Dr (Sign up for 50 free credits to unlock)Peabody, MA 01960
Property Description
West Side Burke School District gem! Exceptional 4-bedrm 3 full bath home in one of Peabody's most desired neighborhood. Diligently updated & maintained to serve all of your needs for living & entertainment. Easy multi-generation living. Newer modern eat-in kitchen w/customized soft-closing cabinets, quartz countertops & SS appliances. Kitchen leads to 300 sq.ft. sunrm w/electric fireplace, walls of windows & cathedral ceiling overlooking deck, patio, fire pit, shed & leveled fenced in yard. Kitchen flows to dining rm & living rm. OVER 800 sq.ft. primary suite featuring cedar closets, cathedral ceiling, spa bath w/double vanity & oversized tiled shower, laundry area & window shutters. 3 additional bedrooms, full bath & closets complete main level. Enjoy movies, sports & shows in the LL media family rm w/120" projector screen & gas fireplace stove. Other side is game rm w/built-in bar, laundry, cedar closet, storage & full bath. Walk-out to yard! Oversized garage w/separate workshop.
Property Facts & Features
- Property Type
- Single Family
- Status
- Sold
- Listed
- Apr 20, 2026
- Sold
- Aug 6, 2026
- List Price
- $1,075,000
- Price per Sq Ft
- $271/sqft
- ZIP Code
- 01960
- Full Baths
- 3
- Garage
- 2 spaces
- Parking
- Attached, Under, Garage Door Opener, Storage, Workshop In Garage, Insulated, Oversized, Paved Drive, Off Street, Deeded, Paved
- Heating
- Forced Air, Natural Gas, Fireplace
- Cooling
- Central Air
- Construction
- Frame
- Style
- Split Entry
- Property Tax (2026)
- $8,716/yr
- Assessed Value
- $920,400
- Neighborhood
- West Peabody
- County
- Essex
- School District
- Peabody School District
Estimated Value
Automated estimate. Not an appraisal.
Features & Amenities
Bedrooms
- Bedrooms: 4
- Bedrooms On Main Level: 1
- Primary Bedroom Level: Main,First
- Bedroom 2 Level: First
- Bedroom 3 Level: First
- Bedroom 4 Level: First
- Primary Bedroom Features: Bathroom - Full,Cathedral Ceiling(s),Walk-In Closet(s),Cedar Closet(s),Closet/Cabinets - Custom Built,Flooring - Hardwood,Double Vanity,Dressing Room,Recessed Lighting,Remodeled,Pocket Door
- Bedroom 2 Features: Closet, Flooring - Hardwood
- Bedroom 3 Features: Closet, Flooring - Hardwood
- Bedroom 4 Features: Closet, Flooring - Hardwood
Bathrooms
- Total Bathrooms: 3
- Full Bathrooms: 3
- Bathrooms On Main Level: 1
- Bathroom 1 Level: Main,First
- Bathroom 2 Level: First
- Bathroom 3 Level: Basement
- Primary Bathroom Features: Yes
- Bathroom 1 Features: Bathroom - Full, Bathroom - Tiled With Shower Stall, Cathedral Ceiling(s), Closet - Linen, Closet/Cabinets - Custom Built, Flooring - Stone/Ceramic Tile, Countertops - Stone/Granite/Solid, Countertops - Upgraded, Double Vanity, Dryer Hookup - Electric, Recessed Lighting, Remodeled, Washer Hookup, Lighting - Sconce, Lighting - Overhead, Closet - Double
- Bathroom 2 Features: Bathroom - Tiled With Tub & Shower, Flooring - Stone/Ceramic Tile
- Bathroom 3 Features: Bathroom - With Shower Stall, Flooring - Stone/Ceramic Tile
Land Info
- Lot Description: Level
- Lot Size Acres: 0.3573003
- Lot Size Square Feet: 15564
Utilities
- Electric: 200+ Amp Service
- Sewer: Public Sewer
- for Gas Range
- for Electric Dryer
- Washer Hookup
- Icemaker Connection
- Water Source: Public
Appliances
- Water Heater
- Oven
- Dishwasher
- Disposal
- Microwave
- Range
- Refrigerator
- Washer
- Dryer
- Plumbed For Ice Maker
- Laundry Features: Dryer Hookup - Gas, Washer Hookup, Gas Dryer Hookup, Recessed Lighting, First Floor, Electric Dryer Hookup
Other Rooms
- Total Rooms: 10
- Basement Features: Full, Finished, Walk-Out Access, Interior Entry, Garage Access, Sump Pump
- Family Room Level: Basement
- Living Room Level: First
- Family Room Features: Flooring - Wall to Wall Carpet, Exterior Access, Recessed Lighting, Gas Stove
- Living Room Features: Flooring - Hardwood, Window(s) - Bay/Bow/Box, Open Floorplan
Pool and Spa
- Spa Features: Private
- Spa: Yes
Home Features
- Green Energy Efficient: Thermostat
- Security Features: Security System
Interior Features
- Cedar Closet(s)
- Closet
- Wet bar
- Cathedral Ceiling(s)
- Recessed Lighting
- Game Room
- Sun Room
- Wet Bar
- Wired for Sound
- Door Features: Insulated Doors, Storm Door(s)
- Flooring: Tile, Carpet, Hardwood, Flooring - Vinyl
- Window Features: Insulated Windows
Garage and Parking
- Attached Garage: Yes
- Covered Spaces: 2
- Garage Spaces: 2
- Open Parking: Yes
- Parking Features: Attached, Under, Garage Door Opener, Storage, Workshop in Garage, Insulated, Oversized, Paved Drive, Off Street, Deeded, Paved
- Parking Total: 8
Kitchen and Dining
- Dining Room Features: Flooring - Hardwood, Lighting - Overhead
- Dining Room Level: First
- Kitchen Level: First
School Information
- Elementary School: Burke
- High School: Phs/Bishop Fenwick
- Middle School: Pms
Heating and Cooling
- Cooling Features: Central Air
- Heating Features: Forced Air, Natural Gas, Fireplace
- Heating: Yes
- Number of Fireplaces: 1
Other Property Info
- Annual Tax Amount: 8716
- City Region: West Peabody
- Source Listing Status: Sold
- County: Essex
- Directions: Rte 95 to Main St. Exit to Catherine Dr.
- Tax Year: 2026
- Home Warranty: No
- Area: West Peabody
- Source Neighborhood: West Peabody
- Parcel Number: M:0007 B:0082,2096361
- Zoning: R1
- Property Subtype: Single Family Residence
Homeowners Association
- Association: No
- Calculated Total Monthly Association Fees: 0
Building and Construction
- Total Square Feet Living: 3600
- Year Built: 1960
- Above Grade Finished Area: 3600
- Building Area Total: 3600
- Building Area Units: Square Feet
- Construction Materials: Frame
- Foundation Details: Concrete Perimeter
- Property Age: 66
- Property Condition: Remodeled
- Roof: Shingle
- Year Built Details: Renovated Since
- Year Built Source: Public Records
- Vaulted Ceiling: Yes
- Architectural Style: Split Entry
Price & Event History
| Date | Event | Price | $/Sq Ft |
|---|---|---|---|
| Aug 6, 2026 | Sold | $975,000 | $271 |
| Apr 20, 2026 | Listed | $1,075,000 | $291 |
| Nov 20, 1997 | Sold | $225,500 | $90 |
Property Tax History
| Year | Tax | Assessed | Land | Building |
|---|---|---|---|---|
| 2026 | $8,716 | $920,400 | $344,800 | $575,600 |
| 2025 | $8,118 | $876,700 | $319,300 | $557,400 |
| 2024 | $7,504 | $822,800 | $319,300 | $503,500 |
| 2022 | $6,627 | $701,200 | $266,100 | $435,100 |
| 2021 | $6,547 | $624,100 | $210,400 | $413,700 |
| 2020 | $6,513 | $606,400 | $210,400 | $396,000 |
| 2019 | $6,349 | $576,700 | $210,400 | $366,300 |
| 2018 | $6,122 | $534,200 | $187,800 | $346,400 |
| 2017 | $5,773 | $490,900 | $187,800 | $303,100 |
| 2016 | $5,291 | $443,900 | $187,800 | $256,100 |
| 2015 | $4,754 | $386,500 | $187,800 | $198,700 |
| 2014 | $3,771 | $304,100 | $180,300 | $123,800 |
Nearby Schools
- Peabody Veterans Memorial High School3.2 mi
Public · High · Grades 9-12
- J Henry Higgins Middle School5.2 mi
Public · Middle · Grades 6-8
- John E. Burke Elementary School0.5 mi
Public · Elementary · Grades K-5
- Lakeside School2.0 mi
Private · Elementary, Middle · Grades 4-9
Comparable Homes Nearby

4 bd · 4 ba · 4,016 sqft
6 Br••••• Dr, 01923Sold · Sold Sep 17, 2026 · 3.3 mi away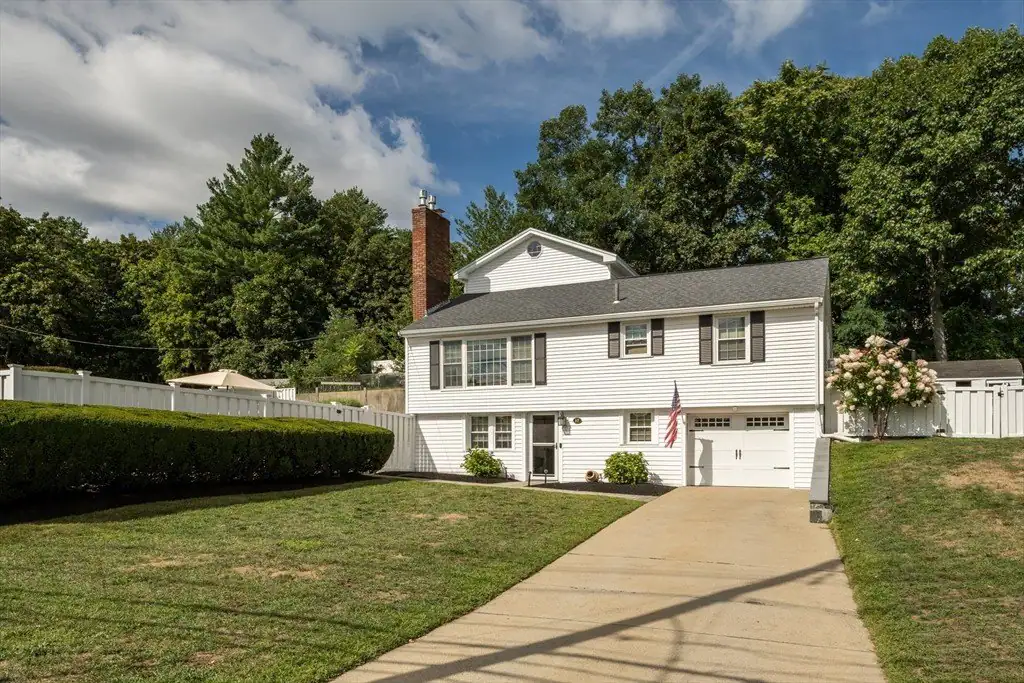
4 bd · 4 ba · 2,202 sqft
85 Fa••••• St, 01880Sold · Sold Sep 29, 2026 · 4.7 mi away
3 bd · 3 ba · 2,484 sqft
4 Wa••••• Ln, 01960Sold · Sold Sep 30, 2026 · 0.9 mi away
3 bd · 2 ba · 2,440 sqft
8 Ev••••• St, 01880Sold · Sold Oct 26, 2026 · 4.7 mi away
4 bd · 4 ba · 2,862 sqft
97 Li••••• St, 01949Sold · Sold Aug 31, 2026 · 3.5 mi away
4 bd · 5 ba · 3,500 sqft
9 Ha••••• Park, 01940Sold · Sold Sep 28, 2026 · 3.4 mi away
3 bd · 4 ba · 3,300 sqft
89 Ce••••• St, 01864Sold · Sold Oct 28, 2026 · 3.3 mi away
4 bd · 2 ba · 2,430 sqft
39 Wi••••• St, 01960Sold · Sold Oct 4, 2026 · 2.5 mi awayLocation
Lat 42.56103 · Lng -71.03364