 Listing

$1,375,000
Original list price: $1,224,000
22 Ti••••• Ln (Sign up for 50 free credits to unlock)Topsfield, MA 01983
Property Description
Nestled on 2 sprawling acres in an estate setting, this stately Colonial is a welcoming beacon to friends and family. Custom features, wonderful amenities and thoughtful conveniences are in a well-planned layout w/ generous living spaces. 4 fireplaces, 2 staircases, wainscoting, beadboard paneling and elegant foyer add style to this 3,500+ sf, 4-bedroom, 3.5-bath home. Every room has something special. Substantial cabinetry, seemingly miles of counter space, center island, & a coffee bar are in the kitchen opening to a dining area that seats at least 8. French doors in an oversized step-down fireplaced family room lead to a patio and envious back yard. A bow window and fireplace are focal points in the living room, and a large 1st floor office has custom shelving. Upstairs 2 bedrooms, including the primary have renovated en suite baths with step-in showers. A huge great room is up here too. There's more: 2-car garage and lower level has laundry, a dedicated workshop and a bonus room!
Property Facts & Features
- Property Type
- Single Family
- Status
- Sold
- Listed
- Jun 15, 2026
- Sold
- Aug 20, 2026
- List Price
- $1,224,000
- Price per Sq Ft
- $366/sqft
- ZIP Code
- 01983
- Full Baths
- 3
- Half Baths
- 1
- Garage
- 2 spaces
- Parking
- Attached, Paved Drive
- Heating
- Baseboard, Oil
- Cooling
- Central Air
- Construction
- Frame
- Style
- Colonial
- Property Tax (2026)
- $16,089/yr
- Assessed Value
- $1,027,400
- County
- Essex
- School District
- Topsfield School District
Estimated Value
Automated estimate. Not an appraisal.
Features & Amenities
Bedrooms
- Bedrooms: 4
- Primary Bedroom Dimensions: 18.583333333' x 16.25'
- Bedroom 2 Dimensions: 15.166666666' x 13.333333333'
- Bedroom 3 Dimensions: 17.5' x 11'
- Bedroom 4 Dimensions: 13.083333333' x 11.666666666'
- Primary Bedroom Sqft: 302
- Bedroom 2 Sqft: 202
- Bedroom 3 Sqft: 193
- Bedroom 4 Sqft: 153
- Primary Bedroom Level: Second
- Bedroom 2 Level: Second
- Bedroom 3 Level: Second
- Bedroom 4 Level: Second
- Primary Bedroom Features: Bathroom - Full,Walk-In Closet(s),Flooring - Hardwood
- Bedroom 2 Features: Closet, Flooring - Hardwood
- Bedroom 3 Features: Closet, Flooring - Hardwood
- Bedroom 4 Features: Bathroom - 3/4, Closet, Flooring - Hardwood
Bathrooms
- Total Bathrooms: 3.5
- Full Bathrooms: 3
- 1/2 Bathrooms: 1
- Bathrooms On Main Level: 1
- Bathroom 1 Dimensions: 7.166666666' x 3.666666666'
- Bathroom 2 Dimensions: 8' x 5.416666666'
- Bathroom 3 Dimensions: 11.416666666' x 5.916666666'
- Bathroom 1 Sqft: 26
- Bathroom 2 Sqft: 43
- Bathroom 3 Sqft: 68
- Bathroom 1 Level: Main,First
- Bathroom 2 Level: Second
- Bathroom 3 Level: Second
- Primary Bathroom Features: Yes
- Bathroom 1 Features: Bathroom - Half, Flooring - Stone/Ceramic Tile
- Bathroom 2 Features: Bathroom - Tiled With Tub & Shower, Flooring - Stone/Ceramic Tile, Countertops - Stone/Granite/Solid
- Bathroom 3 Features: Bathroom - Full, Bathroom - Tiled With Shower Stall, Flooring - Stone/Ceramic Tile
Land Info
- Lot Size Acres: 2.0
- Lot Size Square Feet: 87120
Utilities
- Sewer: Private Sewer
- Water Source: Private
Appliances
- Range
- Dishwasher
- Microwave
- Refrigerator
Other Rooms
- Total Rooms: 12
- Family Room Dimensions: 18.583333333' x 17.333333333'
- Living Room Dimensions: 23.5' x 13.25'
- Family Room Sqft: 322
- Living Room Sqft: 311
- Office/Study Room Sqft: 181
- Family Room Level: Main,First
- Living Room Level: Main,First
- Office/Study Room Level: Main
- Family Room Features: Exterior Access, Recessed Lighting
- Living Room Features: Flooring - Hardwood
- Office/Study Room Features: Flooring - Hardwood
- Exercise Room: Yes
Interior Features
- Bathroom - With Shower Stall
- Home Office
- Mud Room
- Bathroom
- Bonus Room
- Exercise Room
- Flooring: Flooring - Hardwood, Flooring - Stone/Ceramic Tile, Flooring - Wall to Wall Carpet
Garage and Parking
- Attached Garage: Yes
- Covered Spaces: 2
- Garage Spaces: 2
- Open Parking: Yes
- Parking Features: Attached, Paved Drive
- Parking Total: 10
Kitchen and Dining
- Dining Room Dimensions: 13.25' x 11.25'
- Dining Room Features: Flooring - Hardwood
- Dining Room Level: Main,First
- Dining Room Sqft: 149
- Kitchen Dimensions: 15.833333333' x 14.916666666'
- Kitchen Features: Flooring - Stone/Ceramic Tile,Countertops - Stone/Granite/Solid,Kitchen Island,Recessed Lighting,Stainless Steel Appliances
- Kitchen Level: Main,First
- Kitchen Sqft: 236
School Information
- Elementary School: Steward/Proctor
- High School: Masconomet
- Middle School: Masconomet
Heating and Cooling
- Cooling Features: Central Air
- Fireplace Features: Family Room, Living Room
- Heating Features: Baseboard, Oil
- Heating: Yes
- Number of Fireplaces: 4
Other Property Info
- Annual Tax Amount: 15045
- Source Listing Status: Sold
- County: Essex
- Directions: Haverhill Road to Rowley Road to Timber Lane
- Tax Year: 2025
- Home Warranty: No
- Parcel Number: M:0011 B:0023 L:,3693248
- Zoning: ORA
- Property Subtype: Single Family Residence
Homeowners Association
- Association: No
- Calculated Total Monthly Association Fees: 0
Building and Construction
- Total Square Feet Living: 3756
- Year Built: 1968
- Above Grade Finished Area: 3756
- Building Area Total: 3756
- Building Area Units: Square Feet
- Construction Materials: Frame
- Foundation Details: Concrete Perimeter
- Property Age: 58
- Roof: Shingle
- Year Built Details: Approximate
- Year Built Source: Public Records
- Architectural Style: Colonial
Exterior and Lot Features
- Other Structures: Workshop
- Road Frontage Type: Public
- Road Responsibility: Public Maintained Road
- Road Surface Type: Paved
Waterfront and Water Access
- Lake/Pond
- 1 to 2 Mile To Beach
- Beach Ownership(Association)
Price & Event History
| Date | Event | Price | $/Sq Ft |
|---|---|---|---|
| Aug 20, 2026 | Sold | $1,375,000 | $366 |
| Jun 15, 2026 | Listed | $1,224,000 | $326 |
| May 14, 2002 | Sold | $485,000 | $129 |
| Aug 28, 2000 | Sold | $440,000 | $117 |
Property Tax History
| Year | Tax | Assessed | Land | Building |
|---|---|---|---|---|
| 2026 | $16,089 | $1,027,400 | $435,600 | $583,700 |
| 2025 | $15,045 | $1,003,700 | $426,900 | $576,800 |
| 2023 | $12,953 | $990,600 | $413,800 | $576,800 |
| 2022 | $12,584 | $755,800 | $392,000 | $363,800 |
| 2021 | $12,657 | $706,300 | $357,200 | $349,100 |
| 2020 | $12,274 | $704,600 | $357,200 | $347,400 |
| 2019 | $11,771 | $692,400 | $357,200 | $335,200 |
| 2018 | $11,850 | $682,600 | $357,200 | $325,400 |
| 2017 | $10,966 | $647,700 | $322,300 | $325,400 |
| 2016 | $10,434 | $631,600 | $304,900 | $326,700 |
| 2015 | $9,214 | $560,100 | $301,100 | $259,000 |
| 2013 | $8,771 | $549,900 | $305,300 | $244,600 |
Nearby Schools
- Proctor Elementary School1.4 mi
Public · Elementary · Grades 4-6
- Masconomet Regional Middle School2.6 mi
Public · Middle · Grades 7-8
- Masconomet Regional High School2.7 mi
Public · High · Grades 9-12
- Boxford Academy2.5 mi
Private · Elementary · Grades K-5
Comparable Homes Nearby
3 bd · 2 ba · 2,263 sqft
16 Ja••••• Rd, 01921Sold · 1.5 mi away
4 bd · 3 ba · 2,789 sqft
2 El••••• St, 01921Sold · Sold Oct 29, 2026 · 2.5 mi away
3 bd · 3 ba · 2,200 sqft
29 Ca••••• Hill Rd, 01983Sold · Sold Sep 29, 2026 · 0.9 mi away
4 bd · 4 ba · 5,336 sqft
41 Ba••••• Rd, 01833Sold · Sold Sep 29, 2026 · 4.6 mi away
3 bd · 3 ba · 2,130 sqft
416 Ip••••• Rd, 01921Sold · Sold Oct 29, 2026 · 5.2 mi away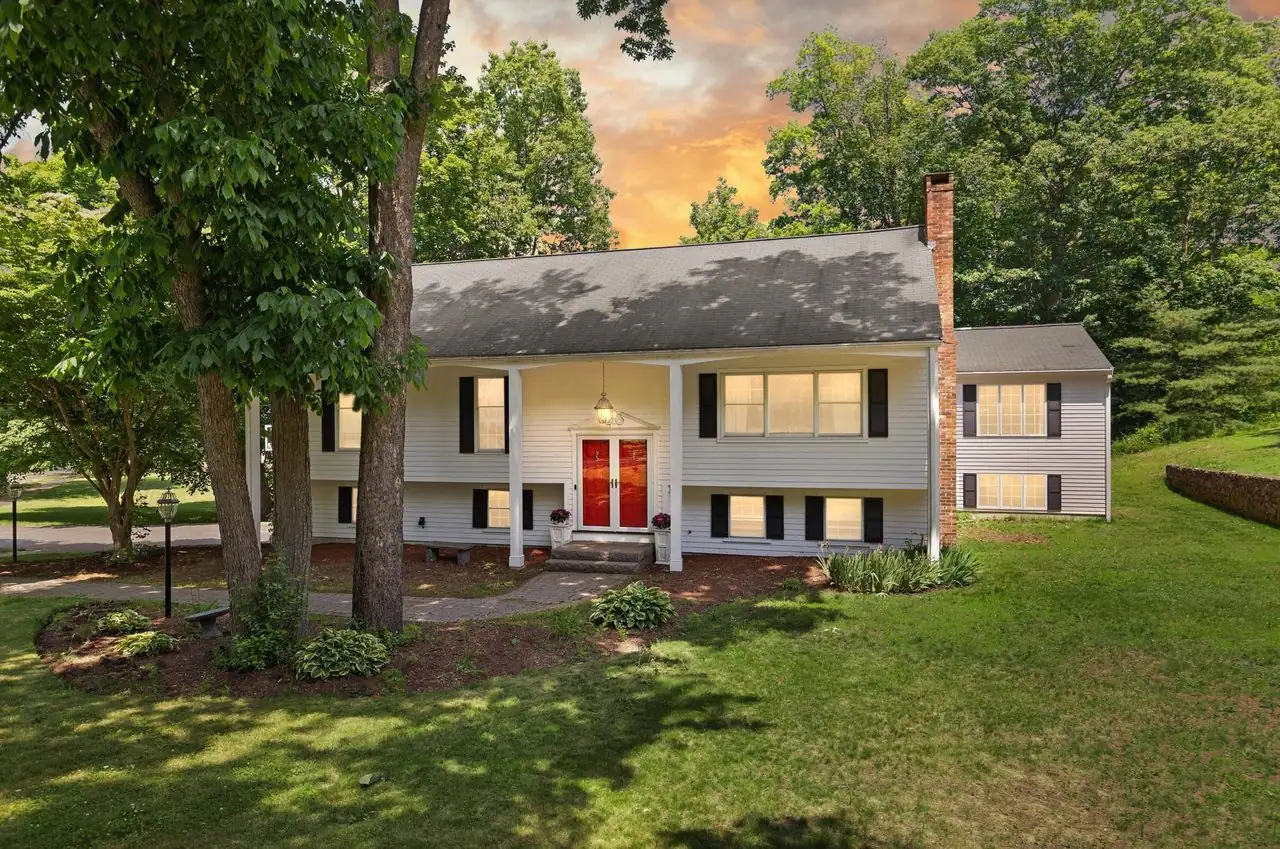
3 bd · 3 ba · 3,360 sqft
4 Pe••••• Ln, 01923Sold · Sold Oct 6, 2026 · 4.7 mi away4 bd · 3 ba · 3,022 sqft
105 Ge••••• Rd, 01921Sold · 2.8 mi away
3 bd · 2 ba · 1,964 sqft
11 Ha••••• Rd, 01983Sold · Sold Sep 13, 2026 · 0.8 mi awayLocation
Lat 42.66030 · Lng -70.94802