 Listing

$455,000
Original list price: $457,900
115 Br••••• Cir (Sign up for 50 free credits to unlock)La Grange, NC 28551
Property Description
DON'T MISS OUR $15,000 BUYER INCENTIVES! Beautiful and spacious 2-story home offering comfort, style, and room to grow! This thoughtfully designed floorplan features abundant living space, perfect for both everyday living and entertaining. The large living room welcomes you with a cozy fireplace and durable LVP flooring that flows throughout the main level. The impressive kitchen offers granite countertops, tile backsplash, stainless steel appliances, a breakfast bar, and plenty of storage--plus both a separate dining area and a charming breakfast nook for flexible dining options. The serene first-floor owner's suite provides a private retreat with LVP flooring, dual vanities, a large tiled shower, a soaking tub, and a spacious walk-in closet. Upstairs, you'll find two additional bedrooms, a full bath, and a versatile bonus room ideal for a home office, playroom, or second living space. The generous yard offers endless possibilities for outdoor enjoyment. Modern touches like the WiFi-enabled thermostat add convenience and efficiency to this already exceptional home.
Property Facts & Features
- Property Type
- Single Family
- Status
- Closed
- Listed
- Nov 21, 2025
- Sold
- Aug 17, 2026
- List Price
- $457,900
- Price per Sq Ft
- $185/sqft
- ZIP Code
- 28551
- Full Baths
- 2
- Half Baths
- 1
- Stories
- 2
- Garage
- 2 spaces
- Parking
- Garage Faces Side, Concrete
- Heating
- Electric, Forced Air
- Cooling
- Central Air
- Construction
- Shake Siding, Vinyl Siding, Wood Frame
- Property Tax (2025)
- $310/yr
- Assessed Value
- $45,000
- Neighborhood
- Walnut Pointe
- County
- Wayne
- School District
- Wayne County Public School District
Estimated Value
Automated estimate. Not an appraisal.
Features & Amenities
Bedrooms
- Bedrooms: 3
Bathrooms
- Total Bathrooms: 3
- Full Bathrooms: 2
- 1/2 Bathrooms: 1
Land Info
- Lot Size Acres: 0.61
- Lot Size Dimensions: Irregular
- Lot Size Square Feet: 26572
Utilities
- Sewer: Septic Tank
- Water Connected
- Water Source: County Water
Appliances
- Laundry Features: Laundry Room
Other Rooms
- Total Rooms: 7
Multi-Unit Info
- Unit Type: 3 Bedroom
Interior Features
- High Ceilings
- Gas Log
- Flooring: LVT/LVP, Tile
Garage and Parking
- Attached Garage: Yes
- Garage Spaces: 2
- Parking Features: Garage Faces Side, Concrete
- Parking Total: 2
School Information
- Elementary School: Spring Creek
- High School: Spring Creek
- High School District: Wayne County Public Schools
- Middle School: Spring Creek
Heating and Cooling
- Cooling Features: Central Air
- Fireplace Features: Gas Log
- Heating Features: Electric, Forced Air
- Heating: Yes
- Number of Fireplaces: 1
- Water Heaters: Electric
Other Property Info
- Standard
- Annual Tax Amount: 290
- Source Listing Status: Closed
- County: Wayne
- Directions: Hwy 70 to S. Beston Rd, turn right onto Pointe Dr, left onto Brisbayne Circle
- Tax Year: 2024
- Source Neighborhood: Walnut Pointe
- Parcel Number: 04b10075001036
- Property Location: Mainland
- Subdivision: Walnut Pointe
- Zoning: Residential
- Property Subtype: Single Family Residence
Homeowners Association
- Association: No
- Calculated Total Monthly Association Fees: 0
Building and Construction
- Total Square Feet Living: 2463
- Year Built: 2025
- Building Area Total: 2463
- Building Exterior Type: Stone Veneer, Vinyl Siding, Shake Siding
- Construction Materials: Shake Siding, Vinyl Siding, Wood Frame
- Entry Level: 1
- Foundation Details: Block, Crawl Space
- Levels: Two
- Living Area Units: Square Feet
- New Construction: Yes
- Property Age: 1
- Property Condition: Under Construction
- Roof: Architectural Shingle, Composition
- Levels or Stories: 2
- Building Total Stories: 1
- Structure Type: Wood Frame, Stick Built
- Total Area Sqft: 2463
Exterior and Lot Features
- Patio And Porch Features: Covered, Patio, Porch, Screened
- Road Frontage Type: City Street, State Road
- Patio: Yes
- Porch: Yes
Price & Event History
| Date | Event | Price | $/Sq Ft |
|---|---|---|---|
| Aug 17, 2026 | Sold | $455,000 | $185 |
| Jun 3, 2026 | Price Changed | $457,900 | $186 |
| May 5, 2026 | Price Changed | $477,900 | $194 |
| Nov 21, 2025 | Listed | $482,900 | $196 |
| Sep 3, 2025 | Sold | $104,500 | - |
| Feb 1, 2019 | Listing removed | - | - |
| Jan 7, 2019 | Relisted | $30,000 | - |
| Dec 27, 2018 | Listing removed | $30,000 | - |
| Sep 9, 2018 | Listed | $30,000 | - |
Property Tax History
| Year | Tax | Assessed | Land | Building | Market |
|---|---|---|---|---|---|
| 2025 | $310 | $45,000 | $45,000 | - | $45,000 |
| 2024 | $289 | $45,000 | $45,000 | - | $45,000 |
| 2023 | $280 | $35,000 | $35,000 | - | $35,000 |
| 2022 | $280 | $35,000 | $35,000 | - | $35,000 |
| 2021 | $268 | $35,000 | $35,000 | - | $35,000 |
| 2020 | $254 | $35,000 | $35,000 | - | $35,000 |
| 2019 | $254 | $35,000 | $35,000 | - | $35,000 |
| 2018 | $254 | $35,000 | $35,000 | - | $35,000 |
| 2017 | $254 | $35,000 | $35,000 | - | $35,000 |
| 2016 | $254 | $35,000 | $35,000 | - | $35,000 |
| 2015 | $254 | $35,000 | $35,000 | - | $35,000 |
| 2014 | $256 | $35,000 | $35,000 | - | $35,000 |
Nearby Schools
- Spring Creek Elementary School1.4 mi
Public · Elementary · Grades K-4
- Spring Creek Middle5.1 mi
Public · Elementary, Middle · Grades 5-8
- Spring Creek High School5.5 mi
Public · High · Grades 9-12
Comparable Homes Nearby

3 bd · 3 ba · 2,311 sqft
110 Ba••••• Dr, 28551Sold · Sold Sep 24, 2026 · 0.7 mi away
4 bd · 3 ba · 2,308 sqft
301 Hu••••• Village Dr Unit 66, 28551Sold · 0.9 mi away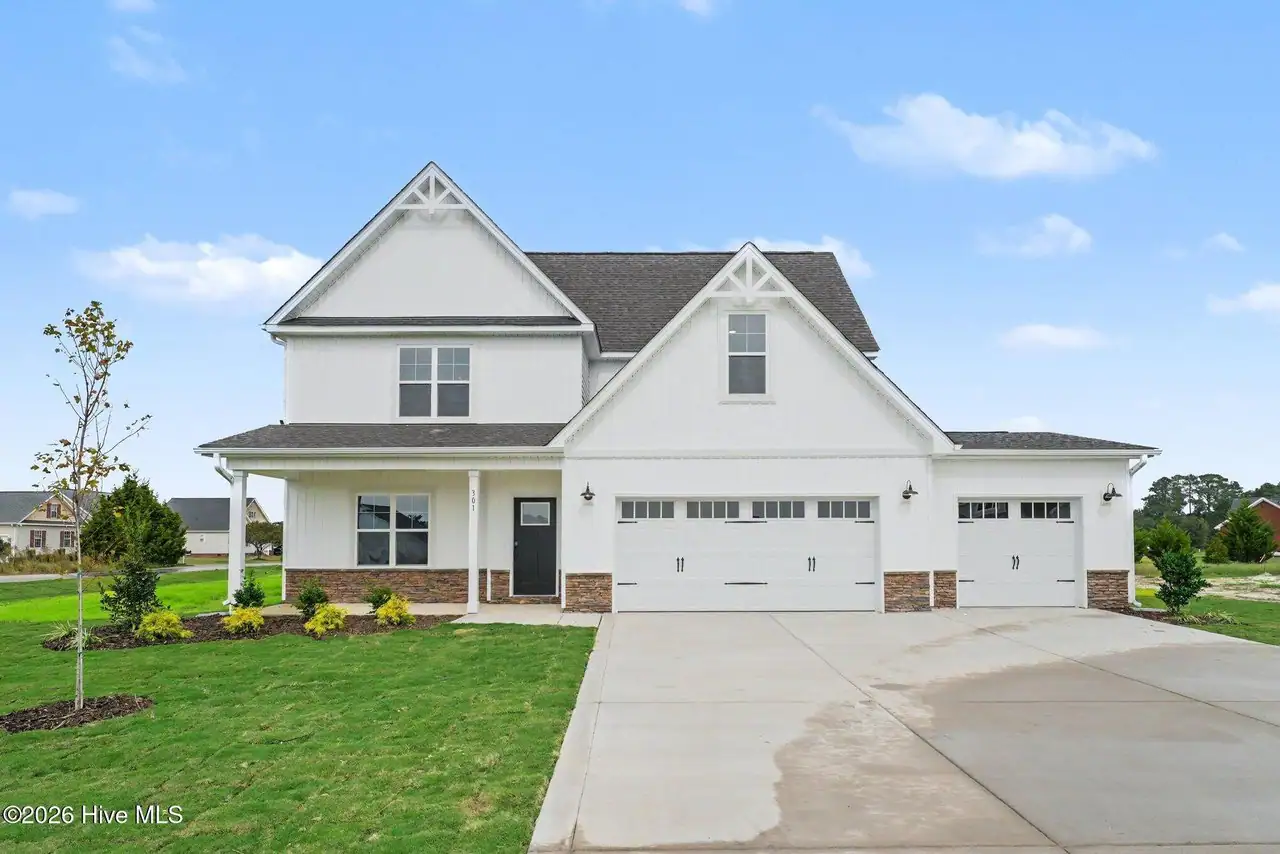
4 bd · 3 ba · 2,308 sqft
301 Hu••••• Village Dr, 28551Sold · 0.9 mi away4 bd · 0 ba · 2,003 sqft
103 Wa••••• Cir, 28578Sold · 5.6 mi away
4 bd · 4 ba · 2,474 sqft
104 Lo••••• Pl Lot 20, 28551Sold · Sold Oct 21, 2026 · 0.8 mi away4 bd · 3 ba · 2,336 sqft
202 Hu••••• Village Dr Lot 14, 28551Sold · 0.8 mi away4 bd · 0 ba · 2,095 sqft
409 Wi••••• Pond Dr, 28551Sold · 1.0 mi awayLocation
Lat 35.29967 · Lng -77.85952