 Listing

$1,800,000
1135 Wa••••• St (Sign up for 50 free credits to unlock)Cape May, NJ 08204
Property Description
What makes Cape May, Cape May? Does a 1931 home, meticulously renovated and set along a tree lined street surrounded by historic charm and Victorian architecture, match what you pictured? If so, drop what you are doing. 1135 Washington Street is the opportunity you have been waiting for. This thoughtfully restored home has all the hard work done for you, blending the character newer homes often lack with modern design and convenience. From premium hand split cedar shake siding to an inviting enclosed porch with preserved original wood windows, the curb appeal is undeniable. You will immediately appreciate the private three-vehicle driveway, a coveted asset in the City of Cape May where off-street parking is frequently nonexistent. An archway leads past an enclosed outdoor shower to a private backyard, providing a sunny lawn and a broad, tree shaded patio ideal for gatherings. The smart layout provides maximum use of the 34 by 117 foot lot. Step inside to an enclosed porch sitting area that seamlessly transitions into a formal sitting room. Past this space, a formal dining room sits adjacent to a tastefully updated full bathroom with designer finishes and a stacked laundry closet. At the heart of the main level, an updated kitchen with a prep island flows into an expansive second living room. Featuring vaulted ceilings, abundant natural light, and a cozy wood burning fireplace, it is easy to imagine taking in Cape May's holiday ambience and sitting by the fire after a late autumn stroll. A screened in porch completes this level with direct access to the backyard. The staircase stands out as a distinct architectural highlight, bringing warmth to the main living area as it leads upstairs. The second floor offers three bedrooms and a deceptively spacious full bathroom featuring built in linen shelving and a large walk in shower. The layout includes a central room at the landing, a rear bedroom, and a bedroom spanning the front of the home with dual closets and views of historic Washington Street. What appears to be a standard closet door in the first-floor bathroom opens to a standout feature: a full, exceptionally clean basement. Completely overhauled by the current owner, this space houses the home's mechanical systems, including the HVAC furnace, on demand tankless water heater, and security system. It also offers dedicated front storage with interior and exterior hatch access, as well as a convenient walk-out exterior door leading to the side driveway. Offering approximately 1,741 square feet of living space, three bedrooms, two full bathrooms, a pristine basement, and rare off-street parking, this move in ready home has every major system and surface updated. Located a short stroll from the Emlen Physick Estate and Kiwanis Community Park, 1135 Washington Street puts the very best of Cape May within reach. The approximate 1,741 square feet total comes from a Matterport Pro3 scan and differs from the public tax record value of 1,676 sq. ft. Buyer to verify square footage and all other data prior to submitting an offer.
Property Facts & Features
- Property Type
- Single Family
- Status
- For Sale
- Listed
- Oct 13, 2026
- Price per Sq Ft
- $1034/sqft
- ZIP Code
- 08204
- Full Baths
- 2
- Stories
- 2
- Parking
- 3 Car, Stone Driveway
- Heating
- Gas Natural, Forced Air, Multi Zoned
- Cooling
- Central Air Condition, Multi Zoned
- Property Tax (2025)
- $5,032/yr
- Assessed Value
- $460,400
- Last Sold
- $524,000 · Jun 25, 2014
- County
- Cape May
- School District
- Cape May City Board Of Education School District
Estimated Value
Automated estimate. Not an appraisal.
Features & Amenities
Bedrooms
- Bedrooms: 3
Bathrooms
- Total Bathrooms: 2
- Full Bathrooms: 2
Land Info
- Lot Description: Inside Lot, Historical District
- Lot Size Dimensions: 34' x 117'
Utilities
- Sewer: City
- Water Source: City
Appliances
- Range
- Oven
- Microwave Oven
- Refrigerator
- Washer
- Dryer
- Dishwasher
- Disposal
- Smoke/Fire Detector
Other Rooms
- Total Rooms: 10
- Living Room
- Dining Room
- Kitchen
- Den/TV Room
- Storage Attic
- Laundry Closet
- Basement
- Basement Description: Full,Crawl Space,Outside Entrance,Inside Entrance
Interior Features
- Cathedral Ceilings
- Wood Flooring
- Security System
- Smoke/Fire Alarm
- Storage
- Fireplace- Wood
- Tile Flooring
- Kitchen Island
Garage and Parking
- Parking Features: 3 Car, Stone Driveway
Heating and Cooling
- Cooling Features: Central Air Condition, Multi Zoned
- Heating Features: Gas Natural, Forced Air, Multi-Zoned
- Heating: Yes
- Water Heaters: Gas- Natural, On Demand
Other Property Info
- Annual Tax Amount: 5032
- Source Listing Status: Under Contract
- Tax Year: 2025
- Inclusions: Partial Furniture,See Remarks,Window Treatments
- Area: Cape May
- Source Neighborhood: Cape May
- Township: 02-Cape May City
- Zoning: R-2
- Property Subtype: Single Family
Building and Construction
- Total Square Feet Living: 1741
- Year Built: 1931
- Property Age: 95
- House Style: Two Story, Dutch Colonial
- Vaulted Ceiling: Yes
Exterior and Lot Features
- Patio
- Porch
- Screened Porch
- Fenced Yard
- Sidewalks
- Outside Shower
- Frontage Length: 34
- Patio: Yes
- Porch: Yes
Price & Event History
| Date | Event | Price | $/Sq Ft |
|---|---|---|---|
| Oct 13, 2026 | Listed | $1,800,000 | $1,034 |
| Jun 25, 2014 | Sold | $524,000 | $313 |
| Jun 18, 2014 | Listing removed | $572,000 | - |
| Jun 1, 2014 | Relisted | $572,000 | - |
| Nov 2, 2013 | Listing removed | $572,000 | - |
| Oct 31, 2013 | Relisted | $572,000 | - |
| Jul 5, 2013 | Listing removed | $572,000 | - |
| Apr 15, 2013 | Price Changed | $572,000 | - |
| Oct 28, 2012 | Relisted | $579,000 | - |
| Oct 26, 2012 | Listing removed | $579,000 | - |
| Apr 8, 2012 | Price Changed | $579,000 | - |
| Apr 24, 2011 | Listed | $595,000 | - |
| Nov 5, 1997 | Sold | $170,000 | $101 |
| May 18, 1987 | Sold | $125,000 | $75 |
| May 31, 1985 | Sold | $73,000 | $44 |
Property Tax History
| Year | Tax | Assessed | Land | Building | Market |
|---|---|---|---|---|---|
| 2025 | $5,032 | $460,400 | $262,400 | $198,000 | $905,765 |
| 2023 | $4,944 | $460,400 | $262,400 | $198,000 | $683,694 |
| 2022 | $4,751 | $460,400 | $262,400 | $198,000 | $570,720 |
| 2021 | $4,686 | $460,400 | $262,400 | $198,000 | $517,303 |
| 2020 | $4,465 | $460,400 | $262,400 | $198,000 | $496,816 |
| 2019 | $4,544 | $460,400 | $262,400 | $198,000 | $475,325 |
| 2018 | $4,286 | $460,400 | $262,400 | $198,000 | $462,853 |
| 2017 | $4,069 | $460,400 | $262,400 | $198,000 | $466,843 |
| 2016 | $3,830 | $460,400 | $262,400 | $198,000 | $441,716 |
| 2015 | $3,982 | $460,400 | $262,400 | $198,000 | $447,947 |
| 2014 | $3,982 | $460,400 | $262,400 | $198,000 | $448,952 |
| 2013 | $3,858 | $460,400 | $262,400 | $198,000 | $460,630 |
Nearby Schools
- Cape May City Elementary School0.3 mi
Public · Elementary · Grades K-6
- Richard M Teitelman School2.6 mi
Public · Middle · Grades 7-8
- Lower Cape May Regional High School2.6 mi
Public · High · Grades 9-12
- Our Lady Star of Sea School0.4 mi
Private · Elementary, Middle · Grades K-8
Comparable Homes Nearby

4 bd · 1 ba · 1,670 sqft
1215 Ma••••• Ave, 08204For Sale · 0.2 mi away
4 bd · 3 ba · 2,678 sqft
1218 La••••• St, 08204For Sale · 0.1 mi away
2 bd · 2 ba · - sqft
1101 Wi••••• Ave, 08204For Sale · 0.8 mi away
5 bd · 2 ba · 2,593 sqft
1514 Ya••••• Ave, 08204For Sale · 0.5 mi away
6 bd · 3 ba · - sqft
111 Le••••• Avenue Leaming Ave Unit 107, 08204For Sale · 0.8 mi away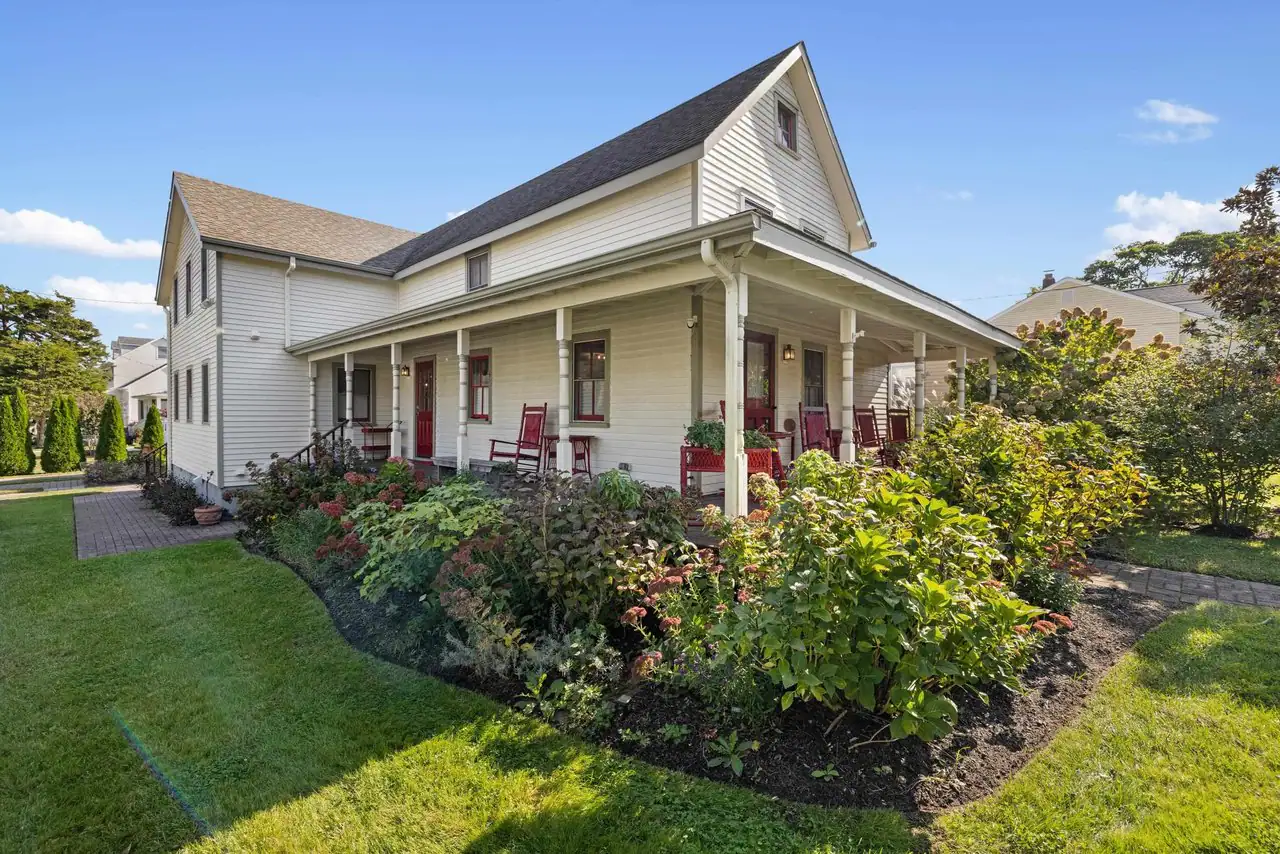
4 bd · 3 ba · 1,906 sqft
431 Fo••••• Ave, 08204For Sale · 1.2 mi away
5 bd · 2 ba · 2,028 sqft
304 Wh••••• Ave, 08212For Sale · 2.6 mi away
4 bd · 2 ba · - sqft
1702 Ma••••• Ave, 08204For Sale · 1.1 mi awayLocation
Lat 38.94210 · Lng -74.91437