 Listing

$474,900
28 Su••••• Dr (Sign up for 50 free credits to unlock)Petersburg, NJ 08270
Property Description
Welcome to this inviting 3 bedroom, 2 1/2 bath home nestled in the desirable Petersburg/Sunset Acres neighborhood conveniently located near Amanda's Field Recreation Complex. Set on an oversized lot, this home offers comfortable living spaces both inside and out. The main level features a welcoming living room, dining room along with an eat-in kitchen perfect for everyday meals and entertaining. The spacious family room is a standout feature offering a vaulted ceiling, a cozy wood-burning stove and sliders that open onto the deck and expansive backyard. Whether you're enjoying a quiet evening by the fire or entertaining guests outdoors, this home provides plenty of room to relax and gather. A two-car garage adds convenience and storage while the generous lot provides abundant outdoor space or recreation, gardening or simply enjoying the privacy of your own yard. Ideally situated near recreation, parks and local amenities, this home offers the space, comfort and location you've been looking for. Don't miss the opportunity to make this Petersburg/Sunset Acres property.
Property Facts & Features
- Property Type
- Single Family
- Status
- For Sale
- Listed
- Aug 6, 2026
- ZIP Code
- 08270
- Full Baths
- 2
- Half Baths
- 1
- Stories
- 2
- Garage
- 2 spaces
- Parking
- Three Or More Cars
- Heating
- Forced Air, Gas Natural
- Cooling
- Ceiling Fan(S), Central
- Property Tax (2025)
- $5,461/yr
- Assessed Value
- $230,200
- Last Sold
- $125,000 · Sep 6, 1995
- County
- Cape May
- School District
- Upper Township School District
Estimated Value
Automated estimate. Not an appraisal.
Features & Amenities
Bedrooms
- Bedrooms: 3
Bathrooms
- Total Bathrooms: 3
- Full Bathrooms: 2
- 1/2 Bathrooms: 1
Land Info
- Lot Description: Corner, Less than One Acre
- Lot Size Dimensions: 276x150
Utilities
- Sewer: Septic
- Water Source: Well
Other Rooms
- Total Rooms: 7
- Den/TV Room
- Dining Room
- Eat In Kitchen
- Laundry/Utility Room
- Living Room Level: Main
- Basement Description: Crawl Space
Interior Features
- Flooring: Laminate Flooring, W/W Carpet
Garage and Parking
- Driveway: Concrete
- Garage Spaces: 2
- Garage Description: Two Car
- Parking Features: Three or More Cars
Heating and Cooling
- Cooling Features: Ceiling Fan(s), Central
- Fireplace Features: Free Standing, Wood Stove
- Heating Features: Forced Air, Gas-Natural
- Heating: Yes
- Ceiling Fans: Yes
Other Property Info
- Annual Tax Amount: 5661
- Source Listing Status: Under Contract
- County: Cape May
- Tax Year: 2025
- Area: Upper Twp
- Source Neighborhood: Upper Twp
- Property Subtype: Single Family
Homeowners Association
- Association: No
- Calculated Total Monthly Association Fees: 0
Building and Construction
- Building Exterior Type: Vinyl
- Levels or Stories: 2 Story
- House Style: 2 Story
- Year Built Details: 25+ Years
Exterior and Lot Features
- Deck
- Shed
- Deck: Yes
Price & Event History
| Date | Event | Price | $/Sq Ft |
|---|---|---|---|
| Aug 23, 2026 | Price Changed | $474,900 | - |
| Aug 6, 2026 | Listed | $499,900 | - |
| Aug 4, 2026 | Listed | $499,900 | - |
| Sep 6, 1995 | Sold | $125,000 | $73 |
| Aug 8, 1983 | Sold | $80,000 | $47 |
Property Tax History
| Year | Tax | Assessed | Land | Building | Market |
|---|---|---|---|---|---|
| 2025 | $5,461 | $230,200 | $94,100 | $136,100 | $406,355 |
| 2023 | $4,913 | $230,200 | $94,100 | $136,100 | $312,475 |
| 2022 | $4,754 | $230,200 | $94,100 | $136,100 | $267,364 |
| 2021 | $4,581 | $230,200 | $94,100 | $136,100 | $248,274 |
| 2020 | $4,406 | $230,200 | $94,100 | $136,100 | $243,083 |
| 2019 | $4,301 | $230,200 | $94,100 | $136,100 | $239,393 |
| 2018 | $4,185 | $230,200 | $94,100 | $136,100 | $237,491 |
| 2017 | $4,130 | $230,200 | $94,100 | $136,100 | $244,633 |
| 2016 | $3,685 | $203,500 | $94,100 | $109,400 | $220,453 |
| 2015 | $3,569 | $203,500 | $94,100 | $109,400 | $220,262 |
| 2014 | $4,414 | $305,500 | $171,300 | $134,200 | $268,855 |
| 2013 | $4,259 | $305,500 | $171,300 | $134,200 | $279,200 |
Nearby Schools
- Upper Twp Middle School0.8 mi
Public · Middle · Grades 6-8
- Upper Township Elementary School5.3 mi
Public · Elementary · Grades 3-5
- Parkway South SDA Christian School0.3 mi
Private · Elementary, Middle · Grades 1-7
Comparable Homes Nearby

3 bd · 3 ba · 1,940 sqft
11 Wh••••• Dr, 08270For Sale · 0.9 mi away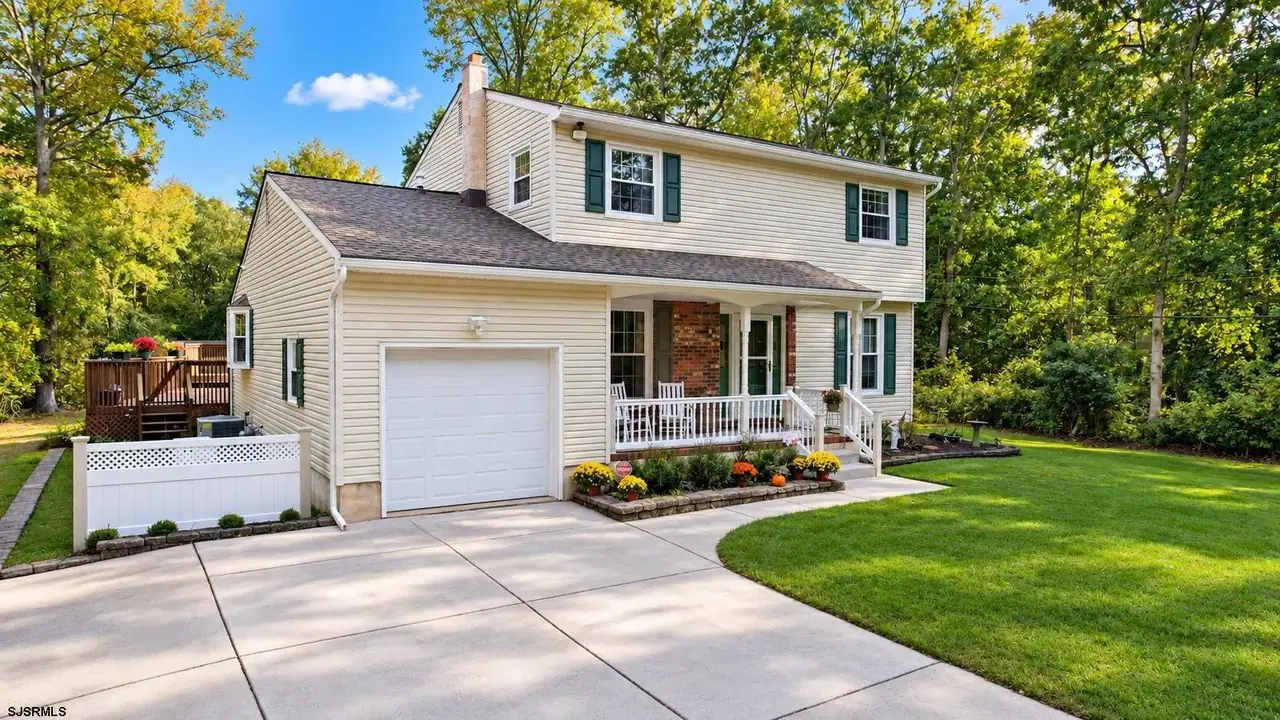
3 bd · 3 ba · - sqft
10 En••••• Ln, 08234For Sale · 7.9 mi away
3 bd · 2 ba · - sqft
12 Ci••••• Ln, 08223For Sale · 4.5 mi away
3 bd · 2 ba · 1,200 sqft
3 Oc••••• View Dr, 08230For Sale · 5.5 mi away
3 bd · 2 ba · - sqft
63 So••••• Ave, 08230For Sale · 3.3 mi away
3 bd · 2 ba · - sqft
10 Fa••••• Rd, 08270For Sale · 0.9 mi away
4 bd · 3 ba · - sqft
703 Ro••••• 50, 08270For Sale · 0.9 mi away
4 bd · 2 ba · 1,782 sqft
1 Bl••••• Oak Dr, 08230For Sale · 3.9 mi awayLocation
Lat 39.25873 · Lng -74.74458