 Listing

$349,000
710 Ma••••• St (Sign up for 50 free credits to unlock)Bennington, VT 05201
Property Description
Well-maintained four-unit property ideally located in downtown Bennington. This versatile multi-family offering features just the right amount of yard space for outdoor enjoyment, along with ample off-street parking. The property includes two one-bedroom units, one two-bedroom unit, and one spacious four-bedroom unit, providing a flexible mix of rental options. With a strong rental history and varied unit sizes, this property is well-suited for continued use as an investment property or for an owner-occupant seeking the ability to adjust housing needs over time. Rent increase in October was updated.
Property Facts & Features
- Property Type
- Multi Family
- Status
- Active
- Listed
- Aug 2, 2026
- Price per Sq Ft
- $96/sqft
- ZIP Code
- 05201
- Full Baths
- 4
- Stories
- 2
- Parking
- Driveway, Off Street, Parking Spaces 5 10
- Heating
- Oil, Hot Water
- Construction
- Wood Frame, Vinyl Siding
- Style
- Apartment Building
- Property Tax (2025)
- $3,703/yr
- Assessed Value
- $194,000
- County
- Bennington
- School District
- Southwest Vermont Union Elementary School District #87
Features & Amenities
Bedrooms
- Bedrooms: 8
Bathrooms
- Total Bathrooms: 4
- Full Bathrooms: 4
Land Info
- Lot Description: Curbing, Landscaped, Level, Major Road Frontage, Mountain View, Sidewalks, Street Lights, Trail/Near Trail, Walking Trails, In Town, Near Country Club, Near Golf Course, Near Paths, Near Shopping, Neighborhood, Near Public Transport, Near Hospital, Near School(s)
- Lot Size Acres: 0.16
- Lot Size Square Feet: 6970
Utilities
- Electric: 100 Amp Service, Circuit Breaker(s)
- Sewer: Public
- Cable at Site
- Cable Available
- Telephone Available
- Water Source: Public
Other Rooms
- Basement Description: Bulkhead,Concrete,Concrete Floor,Full,Unfinished,Basement Stairs
Rental Info
- Gross Income: 54600
Commercial Info
- Net Operating Income: 29000
- Operating Expense Includes: Heat, Insurance, Maintenance, Sewer, Snow Removal, Trash, Water/Sewer
Multi-Unit Info
- Number of Units: 4
- Bedrooms in Unit-1: 4
- Bedrooms in Unit-2: 1
- Bedrooms in Unit-3: 2
- Bedrooms in Unit-4: 1
- Total Bathrooms in Unit-1: 1
- Total Bathrooms in Unit-2: 1
- Total Bathrooms in Unit-3: 1
- Total Bathrooms in Unit-4: 1
- Full Bathrooms in Unit-1: 1
- Full Bathrooms in Unit-2: 1
- Full Bathrooms in Unit-3: 1
- Full Bathrooms in Unit-4: 1
- Total Rooms in Unit-1: 6
- Total Rooms in Unit-2: 3
- Total Rooms in Unit-3: 4
- Total Rooms in Unit-4: 3
- Unit 1 Total Actual Rent: 1550
- Unit 2 Total Actual Rent: 1025
- Unit 3 Total Actual Rent: 1125
- Unit 4 Total Actual Rent: 1000
Garage and Parking
- Driveway: Gravel
- Parking Features: Driveway, Off Street, Parking Spaces 5 - 10
School Information
- Elementary School: Assigned
- High School: Mt. Anthony Sr. UHSD 14
- Middle School: Mt. Anthony Union Middle Sch
- School District: Bennington/Rutland
Heating and Cooling
- Heating Features: Oil, Hot Water
Other Property Info
- Annual Tax Amount: 6855
- Source Listing Status: Active
- County: VT-Bennington
- Directions: Located 1 house East of the corner of Main and Safford
- Tax Year: 2026
- Restrictions: No Smoking
- Area: Bennington
- Source Neighborhood: Bennington
- Number of Separate Electric Meters: 5
- Zoning: MU2
- Zoning Description: Residential
- Property Subtype: Multi-Family
Homeowners Association
- Association Amenities: Snow Removal, Trash Removal
- Pets Allowed: Breed Restrictions, Negotiable
Building and Construction
- Total Square Feet Living: 3637
- Year Built: 1930
- Above Grade Finished Area: 3637
- Below Grade Unfinished Area: 2035
- Construction Materials: Wood Frame, Vinyl Siding
- Direction Faces: South
- Foundation Details: Stone
- Property Age: 96
- Roof: Metal
- Levels or Stories: 2
- Total Area Sqft: 5672
- Year Built Details: Existing
- Architectural Style: Apartment Building
Exterior and Lot Features
- Partial Fence
- Covered Porch
- Frontage Length: 97
- Road Frontage Type: Paved, Public Maintained Road
- Porch: Yes
Price & Event History
| Date | Event | Price | $/Sq Ft |
|---|---|---|---|
| Aug 2, 2026 | Listed | $349,000 | $96 |
Property Tax History
| Year | Tax | Assessed | Land | Building |
|---|---|---|---|---|
| 2025 | $3,703 | $194,000 | $24,600 | $169,400 |
| 2024 | $3,878 | $194,000 | $24,600 | $169,400 |
| 2022 | $4,943 | $194,000 | $24,600 | $169,400 |
| 2021 | $3,169 | $194,000 | $24,600 | $169,400 |
| 2020 | $4,842 | $194,000 | $24,600 | $169,400 |
| 2019 | $4,658 | $194,000 | $24,600 | $169,400 |
| 2018 | $4,574 | $194,000 | $24,600 | $169,400 |
| 2017 | $4,496 | $194,000 | $24,600 | $169,400 |
| 2016 | $4,454 | $194,000 | $24,600 | $169,400 |
| 2015 | $4,408 | $194,000 | $24,600 | $169,400 |
| 2014 | - | $194,000 | $24,600 | $169,400 |
| 2012 | $4,663 | $194,000 | $24,600 | $169,400 |
Nearby Schools
- Bennington Elementary School0.3 mi
Public · Elementary · Grades K-5
- Mt. Anthony Senior Uhsd #140.5 mi
Public · High · Grades 9-12
- Mt. Anthony Union Middle School1.8 mi
Public · Middle · Grades 6-8
- Bennington Regional Day Program0.4 mi
Private · Elementary · Grades 3-5
Comparable Homes Nearby

6 bd · 4 ba · 2,586 sqft
110 Sh••••• St, 05201For Sale · 0.2 mi away
4 bd · 2 ba · 2,022 sqft
124 S••••• Branch St, 05201For Sale · 0.4 mi away
4 bd · 2 ba · 2,206 sqft
116 11••••• S Branch St, 05201For Sale · 0.3 mi away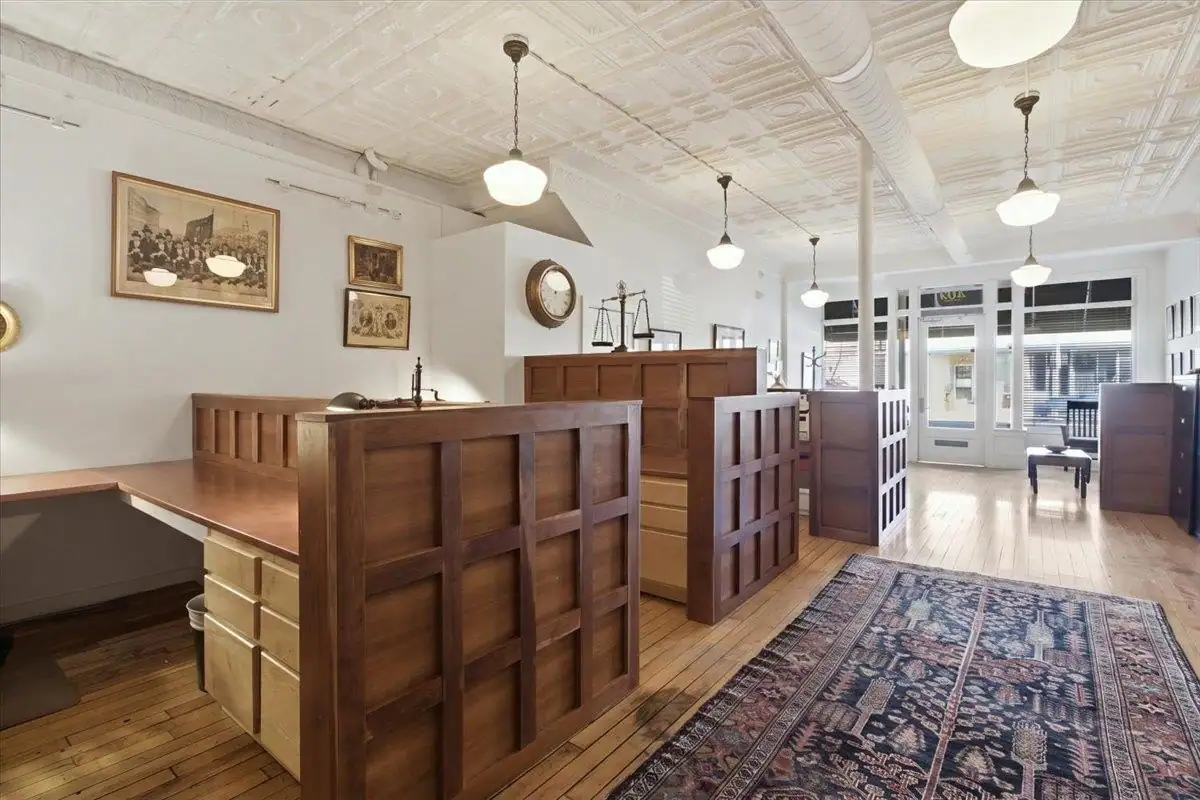
- bd · - ba · 3,447 sqft
409 Ma••••• St, 05201For Sale · 0.5 mi away
3 bd · 2 ba · 1,176 sqft
2 Ha••••• Ave, 05201For Sale · 0.2 mi away
4 bd · 2 ba · 1,298 sqft
224 22••••• Branch St, 05201For Sale · 0.4 mi away
20 bd · 8 ba · 9,664 sqft
127 13••••• Webb St, 05201For Sale · 0.3 mi away
5 bd · 3 ba · 3,536 sqft
18 Ch••••• Ave, 01247For Sale · 12.7 mi awayLocation
Lat 42.87888 · Lng -73.18751