 Listing

$630,000
Original list price: $650,000
34 Ca••••• Rd (Sign up for 50 free credits to unlock)Merrimack, NH 03054
Property Description
OPEN HOUSE CANCELED FOR Sunday 7/12! Nestled at the end of a cul-de-sac in a desirable neighborhood setting, this well-maintained 4-bedroom, 2 1/2-bath Garrison home offers the perfect blend of privacy, comfort, and convenience. Situated on 1.9 acres, the property features a peaceful backyard retreat ideal for relaxation and outdoor enjoyment. The spacious kitchen includes a center island, brand-new electric range, and tiled flooring, making it both functional and inviting. The main level also offers a dining room, a versatile office/den, a comfortable living room, and a stunning sunroom overlooking the private backyard and deck and perfect for enjoying the natural surroundings year-round. Upstairs, the generous primary suite features its own 3/4 bath, while three additional bedrooms and a full bath provide ample space for family and guests. The basement offers abundant storage, a cedar closet, laundry area, and excellent potential for future expansion. A direct-entry attached garage provides plenty of room for vehicles, tools, and recreational equipment. Recent updates include a brand-new roof and freshly painted exterior, adding to the home's appeal and value. Enjoy the tranquility of a private backyard while benefiting from a commuter-friendly location with easy access to the Everett Turnpike. Don't miss this wonderful opportunity to own a beautiful home in one of Merrimack's most desirable locations.
Property Facts & Features
- Property Type
- Single Family
- Status
- Closed
- Listed
- Jun 14, 2026
- Sold
- Aug 13, 2026
- List Price
- $650,000
- Price per Sq Ft
- $268/sqft
- ZIP Code
- 03054
- Full Baths
- 1
- Half Baths
- 1
- Stories
- 2
- Garage
- 1 space
- Parking
- Auto Open, Direct Entry
- Heating
- Oil, Baseboard, Hot Water
- Cooling
- Central AC
- Construction
- Wood Frame, Brick Exterior, Vinyl Exterior
- Style
- Garrison
- Property Tax (2025)
- $9,231/yr
- Assessed Value
- $417,500
- County
- Hillsborough
- School District
- Merrimack School District
Estimated Value
Automated estimate. Not an appraisal.
Features & Amenities
Bedrooms
- Bedrooms: 4
Bathrooms
- Total Bathrooms: 3
- Full Bathrooms: 1
- 1/2 Bathrooms: 1
- 3/4 Bathrooms: 1
Land Info
- Lot Description: Subdivision, Wooded
- Lot Size Acres: 1.94
- Lot Size Square Feet: 84506
Utilities
- Electric: 150 Amp Service, Circuit Breaker(s)
- Sewer: Private
- Cable
- Water Source: Public
Appliances
- Dishwasher
- Microwave
- Electric Range
- Refrigerator
Other Rooms
- Total Rooms: 9
- Level 1: 1/2 Bathroom
- Level 1: Dining Room
- Level 1: Kitchen
- Level 1: Living Room
- Level 1: Office/Study
- Level 2: Bedroom
- Level 2: Full Bathroom
- Level B: Other
- Basement Description: Bulkhead,Full,Interior Stairs,Storage Space,Interior Access
Home Features
- Other Equipment: Irrigation System, Radon Mitigation, Pellet Stove
Interior Features
- Cedar Closet
- Ceiling Fan
- Dining Area
- Laundry Hook-ups
- Primary BR w/ BA
- Window Treatment
- Basement Laundry
- Flooring: Carpet, Tile, Wood
Garage and Parking
- Driveway: Paved
- Garage Spaces: 1
- Parking Features: Auto Open, Direct Entry
School Information
- Elementary School: Reeds Ferry School
- High School: Merrimack High School
- Middle School: Merrimack Middle School
- School District: Merrimack Sch Dst SAU #26
Heating and Cooling
- Cooling Features: Central AC
- Heating Features: Oil, Baseboard, Hot Water
Other Property Info
- Annual Tax Amount: 9528
- Source Listing Status: Closed
- County: NH-Hillsborough
- Tax Year: 2026
- Zoning: Residential
- Property Subtype: Single Family
Building and Construction
- Total Square Feet Living: 1934
- Year Built: 1976
- Above Grade Finished Area: 1934
- Below Grade Unfinished Area: 864
- Construction Materials: Wood Frame, Brick Exterior, Vinyl Exterior
- Foundation Details: Concrete Slab
- Property Age: 50
- Roof: Asphalt Shingle
- Levels or Stories: 2
- Total Area Sqft: 2798
- Year Built Details: Existing
- Architectural Style: Garrison
Exterior and Lot Features
- Deck
- Road Frontage Type: Cul-de-Sac, Public
- Deck: Yes
Price & Event History
| Date | Event | Price | $/Sq Ft |
|---|---|---|---|
| Aug 13, 2026 | Sold | $630,000 | $326 |
| Jun 14, 2026 | Listed | $650,000 | $336 |
| Nov 8, 2007 | Sold | $315,000 | $158 |
| Jul 27, 2007 | Listed | $325,000 | $163 |
| Jul 28, 2004 | Sold | $285,000 | $121 |
Property Tax History
| Year | Tax | Assessed | Land | Building | Market |
|---|---|---|---|---|---|
| 2025 | $9,231 | $417,500 | $213,800 | $203,700 | - |
| 2023 | $8,120 | $417,500 | $213,800 | $203,700 | - |
| 2022 | $7,256 | $417,500 | $213,800 | $203,700 | - |
| 2021 | $7,168 | $417,500 | $213,800 | $203,700 | - |
| 2020 | $7,379 | $306,700 | $151,100 | $155,600 | - |
| 2019 | $7,401 | $306,700 | $151,100 | $155,600 | - |
| 2018 | $7,398 | $306,700 | $151,100 | $155,600 | - |
| 2017 | $7,168 | $306,700 | $151,100 | $155,600 | - |
| 2016 | $6,990 | $306,700 | $151,100 | $155,600 | - |
| 2015 | $7,087 | $286,700 | $140,700 | $146,000 | - |
| 2014 | $6,907 | $286,700 | $140,700 | $146,000 | - |
| 2007 | $5,505 | $312,100 | $145,000 | $167,100 | $312,100 |
Nearby Schools
- Reeds Ferry School0.5 mi
Public · Elementary · Grades K-4
- Merrimack High School2.4 mi
Public · High · Grades 9-12
- Merrimack Middle School3.5 mi
Public · Middle · Grades 7-8
- St. Francis School1.2 mi
Private · Elementary · Grades K-6
- St. Francis of Assisi School1.2 mi
Private · Elementary · Grades K-6
Comparable Homes Nearby

3 bd · 3 ba · 2,826 sqft
26 Mi••••• Dr, 03054Sold · Sold Oct 5, 2026 · 0.7 mi away
3 bd · 3 ba · 2,484 sqft
14 Da••••• Rd, 03054Sold · Sold Oct 22, 2026 · 0.5 mi away
4 bd · 3 ba · 3,021 sqft
43 Ca••••• Dr, 03110Sold · Sold Oct 29, 2026 · 2.3 mi away
3 bd · 2 ba · 1,632 sqft
21 Ma••••• Dr, 03054Sold · Sold Sep 8, 2026 · 3.4 mi away3 bd · 3 ba · 2,778 sqft
180 Ba••••• River Rd, 03110Sold · 2.1 mi away
7 bd · 4 ba · 3,152 sqft
9 Ca••••• Ln, 03054Sold · Sold Oct 8, 2026 · 3.4 mi away4 bd · 3 ba · 2,735 sqft
8 Ty••••• Dr, 03053Sold · 4.3 mi away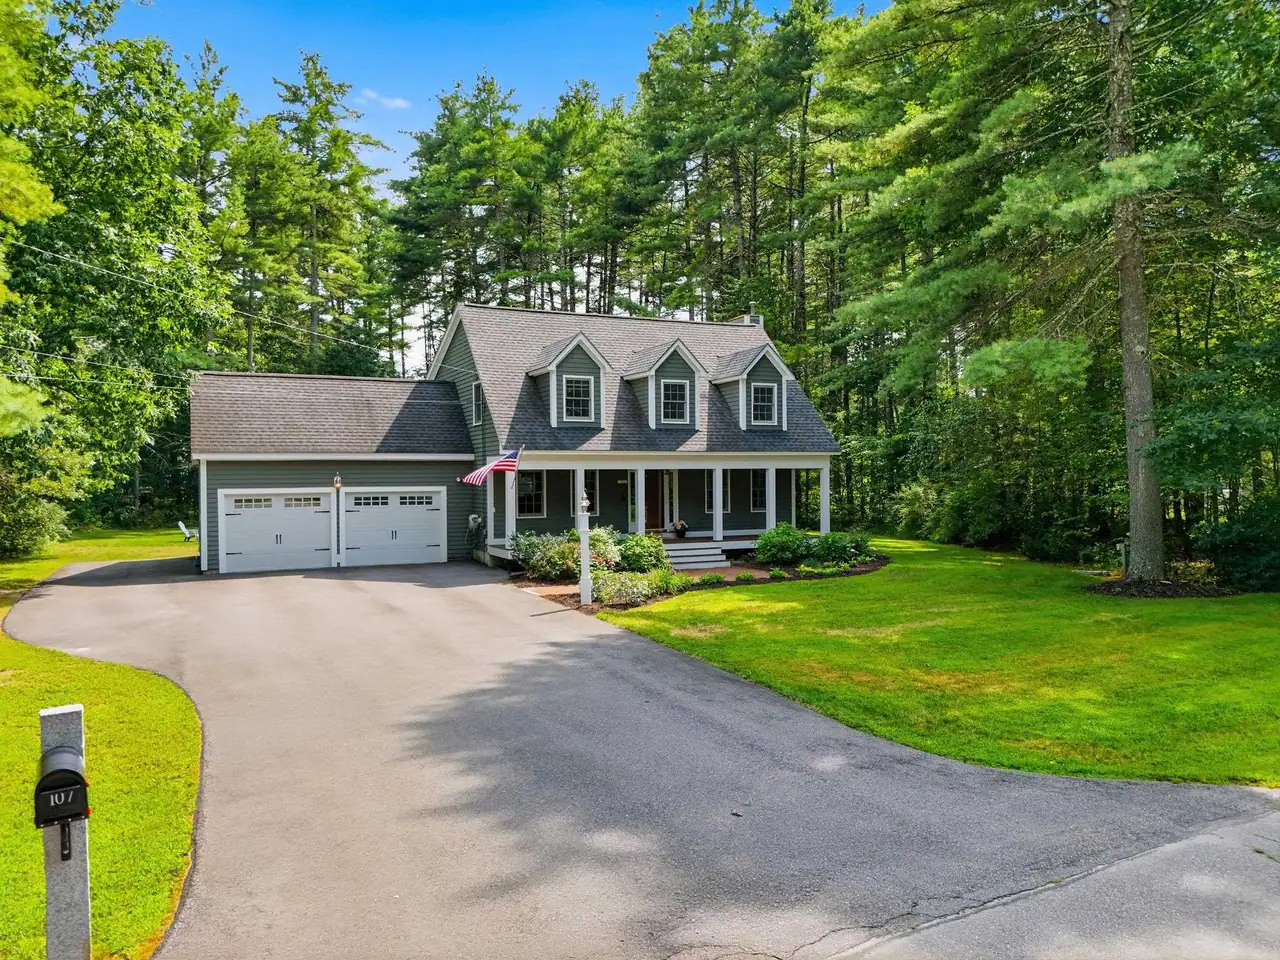
3 bd · 3 ba · 1,619 sqft
107 Ta••••• Rd, 03052Sold · Sold Oct 1, 2026 · 5.2 mi awayLocation
Lat 42.89206 · Lng -71.48105