 Listing

$1,700,000
26 Is••••• Retreat (Sign up for 50 free credits to unlock)Savannah, GA 31411
Property Description
Stately and quality-built, this exceptional Deer Creek home, built in 1996, offers approximately 4,000 square feet of gracious living with expansive lagoon views, a private saltwater pool and new hot tub. This is an ideal layout for both entertaining and everyday living. 26 Islanders Retreat welcomes you with soaring ceilings and beautiful water views the moment you enter. The main level features a spacious living room with a wet bar and built-ins, a generously sized dining room, and a private study with built-ins. The primary suite is conveniently located on the main level, overlooking the lagoon and pool, and features separate his-and-hers closets and bathrooms. The chef's kitchen, renovated approximately 10 years ago, offers Viking, Kitchen Aide and GE Cafe appliances with extensive storage. The kitchen opens to a sunroom overlooking the pool and tranquil lagoon, creating a wonderful gathering space. A large laundry room and an expansive heated & cooled 3 1/2-car garage add exceptional convenience, while a separate cook's area with refrigerator, dishwasher, and additional storage is ideal for catering, entertaining, or extra meal preparation. Upstairs, two guest bedrooms each feature en-suite bathrooms, along with a charming loft area. Additional highlights include a newer roof and a whole-house generator. Enjoy privacy, generous living spaces, and a sought-after location near the Deer Creek Clubhouse and the Islands of Deer Creek. A wonderful opportunity to enjoy the best of The Landings lifestyle, with some amenities requiring additional membership.
Property Facts & Features
- Property Type
- Single Family
- Status
- Active
- Listed
- Oct 11, 2026
- Price per Sq Ft
- $418/sqft
- ZIP Code
- 31411
- Full Baths
- 4
- Half Baths
- 1
- Garage
- 3 spaces
- Parking
- Attached, Garage, Golf Cart Garage, Garage Door Opener, Rear/Side/Off Street, Storage, RV Access/Parking
- Heating
- Electric, Floor Furnace, Gas, Heat Pump
- Cooling
- Central Air, Electric
- Construction
- Stucco
- Style
- Traditional
- HOA Fee
- $216/mo
- Property Tax (2025)
- $18,342/yr
- Assessed Value
- $576,280
- Last Sold
- $930,000 · Jul 30, 2003
- Neighborhood
- Southside
- County
- Chatham
- School District
- Chatham County School District
Estimated Value
Automated estimate. Not an appraisal.
Features & Amenities
Bedrooms
- Bedrooms: 3
Bathrooms
- Total Bathrooms: 5
- Full Bathrooms: 4
- 1/2 Bathrooms: 1
Land Info
- Back Yard
- Level
- Private
- Sprinkler System
- Lot Size Acres: 0.55
- Lot Size Square Feet: 23958
Utilities
- Sewer: Public Sewer
- Cable Available
- Underground Utilities
- Water Source: Public
Appliances
- Some Gas Appliances
- Cooktop
- Double Oven
- Dishwasher
- Disposal
- Gas Water Heater
- Ice Maker
- Microwave
- Plumbed For Ice Maker
- Range Hood
- Some Commercial Grade
- Wine Cooler
- Warming Drawer
- Refrigerator
- Laundry Features: Washer Hookup, Dryer Hookup, Laundry Room, Laundry Tub, Sink
Pool and Spa
- Pool Features: In Ground, Community
- Spa Features: Hot Tub
- Spa: Yes
Home Features
- View: Lagoon
- Security Features: Security Service
Interior Features
- Wet Bar
- Breakfast Bar
- Built-in Features
- Breakfast Area
- Tray Ceiling(s)
- Ceiling Fan(s)
- Cathedral Ceiling(s)
- Double Vanity
- Entrance Foyer
- Fireplace
- Gourmet Kitchen
- High Ceilings
- Jetted Tub
- Kitchen Island
- Main Level Primary
- Pantry
- Pull Down Attic Stairs
- Recessed Lighting
- Skylights
- Separate Shower
- Programmable Thermostat
- Window Features: Skylight(s)
Garage and Parking
- Garage Spaces: 3
- Parking Features: Attached, Garage, Golf Cart Garage, Garage Door Opener, Rear/Side/Off Street, Storage, RV Access/Parking
Heating and Cooling
- Cooling Features: Central Air, Electric
- Fireplace Features: Gas, Living Room, Master Bedroom, Gas Log
- Heating Features: Electric, Floor Furnace, Gas, Heat Pump
- Heating: Yes
- Number of Fireplaces: 2
Other Property Info
- Standard
- Annual Tax Amount: 18342
- Source Listing Status: Active
- County: Chatham
- Directions: Enter through the Deer Creek Village gate. Follow Shellwind Drive and take a left onto Islanders Retreat. 26 Islanders Retreat is on the right.
- Tax Year: 2025
- Restrictions: Restrictive Covenant
- Inclusions: Alarm-Smoke/Fire,Ceiling Fans,Gas Logs,Refrigerator
- Source Neighborhood: The Landings on Skidaway Island
- Ownership Type: Homeowner/Owner
- Parcel Number: 10219A03002
- Postal City: Savannah
- Subdivision: The Landings on Skidaway Island
- Zoning: PUDR
- Property Subtype: Single Family Residence
Accessibility Features
- Accessibility Features: Accessible Hallway(s)
Homeowners Association
- Association: Yes
- Association Fee: 2594
- Association Fee Frequency: Annually
- Association Fee Includes: Road Maintenance
- Calculated Total Monthly Association Fees: 216
- Association Name: The Landings
Building and Construction
- Total Square Feet Living: 4068
- Year Built: 1996
- Attic: Pull-Down Stairs
- Construction Materials: Stucco
- Foundation Details: Raised
- Living Area Source: Assessor
- Living Area Units: Square Feet
- Property Age: 30
- Roof: Asphalt
- Building Total Stories: 2
- Vaulted Ceiling: Yes
- Architectural Style: Traditional
Exterior and Lot Features
- Dock
- Fire Pit
- Patio And Porch Features: Covered, Patio, Front Porch
- Road Maintenance: Private Maintained Road
- Road Surface Type: Paved
- Patio: Yes
- Porch: Yes
Waterfront and Water Access
- Water Body Name: Lagoon 137
Price & Event History
| Date | Event | Price | $/Sq Ft |
|---|---|---|---|
| Oct 11, 2026 | Listed | $1,700,000 | $418 |
| Jul 30, 2003 | Sold | $930,000 | $229 |
Property Tax History
| Year | Tax | Assessed | Land | Building | Market |
|---|---|---|---|---|---|
| 2025 | $18,342 | $576,280 | $128,000 | $448,280 | $1,440,700 |
| 2024 | $13,547 | $516,200 | $128,000 | $388,200 | $1,290,500 |
| 2023 | $13,815 | $444,280 | $128,000 | $316,280 | $1,110,700 |
| 2022 | $9,887 | $337,120 | $118,400 | $218,720 | $842,800 |
| 2021 | $9,971 | $284,440 | $108,800 | $175,640 | $711,100 |
| 2020 | $10,741 | $279,480 | $108,800 | $170,680 | $698,700 |
| 2018 | $10,848 | $301,200 | $108,800 | $192,400 | $753,000 |
| 2017 | $10,263 | $301,200 | $108,800 | $192,400 | $753,000 |
| 2016 | $10,143 | $310,280 | $108,800 | $201,480 | $775,700 |
| 2015 | $9,494 | $290,360 | $108,800 | $181,560 | $725,900 |
| 2014 | $9,292 | $290,360 | $108,800 | $181,560 | $725,900 |
| 2013 | $8,389 | $305,360 | $108,800 | $196,560 | $763,400 |
Nearby Schools
- Hesse School3.6 mi
Public · Elementary, Middle · Grades K-8
- Jenkins High School4.7 mi
Public · High · Grades 9-12
- Bethesda Home For Boys School2.8 mi
Private · Middle, High · Grades 6-12
Comparable Homes Nearby

3 bd · 5 ba · 3,629 sqft
46 Is••••• Retreat, 31411For Sale · 0.5 mi away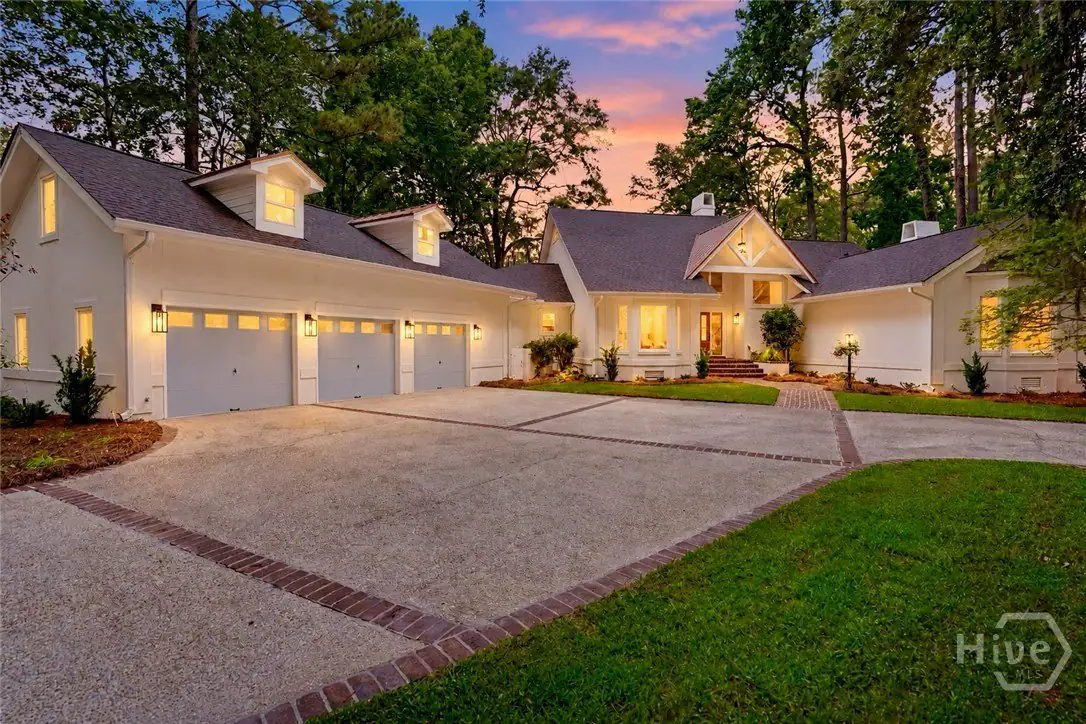
5 bd · 5 ba · 4,253 sqft
6 Ha••••• Ln, 31411For Sale · 1.4 mi away
4 bd · 6 ba · 5,000 sqft
24 Ca••••• Xing, 31411For Sale · 1.8 mi away
4 bd · 5 ba · 4,730 sqft
29 Ca••••• Xing, 31411For Sale · 1.7 mi away
3 bd · 4 ba · 3,830 sqft
2 Fa••••• Friars Retreat, 31411For Sale · 1.8 mi away
3 bd · 3 ba · 3,846 sqft
2 Sw••••• Fern Retreat, 31411For Sale · 0.7 mi away4 bd · 6 ba · 5,262 sqft
63 Is••••• Retreat, 31411For Sale · 0.8 mi away
5 bd · 6 ba · 5,176 sqft
21 Li••••• Comfort Rd, 31411For Sale · 2.7 mi awayLocation
Lat 31.96087 · Lng -81.04674